
776 Smith Farm Road, Stony Point, NC 28678
Local realty services provided by:ERA Sunburst Realty
Listed by: chris gettys
Office: exp realty llc. mooresville
MLS#:4354009
Source:CH
776 Smith Farm Road,Stony Point, NC 28678
$450,000
- 4 Beds
- 3 Baths
- 3,439 sq. ft.
- Single family
- Active
Price summary
- Price:$450,000
- Price per sq. ft.:$130.85
About this home
Beautiful all-brick ranch situated on a spacious 1-acre lot offering 4 bedrooms, 3 full baths, and a 2-car garage. The well-appointed kitchen features granite countertops, a large center island, stainless steel appliances, abundant cabinetry, and convenient hidden storage drawers. Enjoy comfortable living spaces with two gas fireplaces and plenty of storage throughout. A spacious rear deck provides the perfect setting for outdoor entertaining or relaxing. The finished basement offers additional flexible space, including a second kitchen, family room, office, and two bonus rooms. Additional features include solar panels to help reduce energy costs and a whole-house generator for added convenience and peace of mind. With its generous lot, versatile floor plan, and numerous desirable features, this home offers plenty of space for everyday living and entertaining!
Contact an agent
Home facts
- Year built:1972
- Subdivision & Development:None
- Listing ID #:4354009
- Updated:October 25, 2026 at 01:34 PM
Rooms and interior
- Bedrooms:4
- Total bathrooms:3
- Full bathrooms:3
- Flooring:Tile, Wood
- Kitchen Description:Dishwasher, Electric Range, Gas Cooktop, Microwave, Refrigerator
- Basement:Yes
- Basement Description:Garage Door
- Living area:3,439 sq. ft.
Heating and cooling
- Cooling:Heat Pump
- Heating:Heat Pump
Structure and exterior
- Year built:1972
- Building area:3,439 sq. ft.
- Lot area:1 Acres
- Lot Features:Sloped
- Construction Materials:Vinyl
- Foundation Description:Basement
Schools
- High school:Alexander Central
- Elementary school:Stony Point
Utilities
- Water:County Water
- Sewer:Septic (At Site)
Finances and disclosures
- Price:$450,000
- Price per sq. ft.:$130.85
Features and amenities
- Laundry features:In Basement, Laundry Room
Parking
- Parking description:Attached Garage, Garage Door Opener
- Garage:Yes
- Garage spaces:2
 Listings courtesy of Canopy MLS as distributed by MLS GRID. Copyright 2021 Canopy MLS. All rights reserved. Canopy MLS, provides content displayed here (“provided content”) on an “as is” basis and makes no representations or warranties regarding the provided content, including, but not limited to those of non-infringement, timeliness, accuracy, or completeness. Individuals and companies using information presented are responsible for verification and validation of information they utilize and present to their customers and clients. Canopy MLS will not be liable for any damage or loss resulting from use of the provided content or the products available through Portals, IDX, VOW, and/or Syndication. Recipients of this information shall not resell, redistribute, reproduce, modify, or otherwise copy any portion thereof without the expressed written consent of Canopy MLS.
New listings near 776 Smith Farm Road
- Open Sun, 12:30 to 2pmNew
 $480,000Active3 beds 2 baths2,839 sq. ft.
161 Cherry Blossom Lane, Stony Point, NC 28678
MLS# 4435605Listed by: EXP REALTY LLC MOORESVILLE  $150,000Active3 beds 2 baths1,012 sq. ft.
425 E Lackey Farm Road, Stony Point, NC 28678
MLS# 4433881Listed by: EXP REALTY LLC MOORESVILLE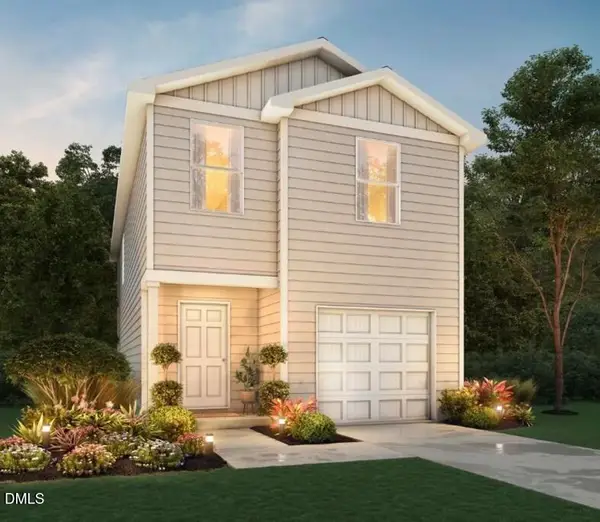 $261,990Active3 beds 3 baths1,600 sq. ft.
135 Haven Circle, Sanford, NC 27330
MLS# 10197400Listed by: JURNEY & ASSOCIATES INC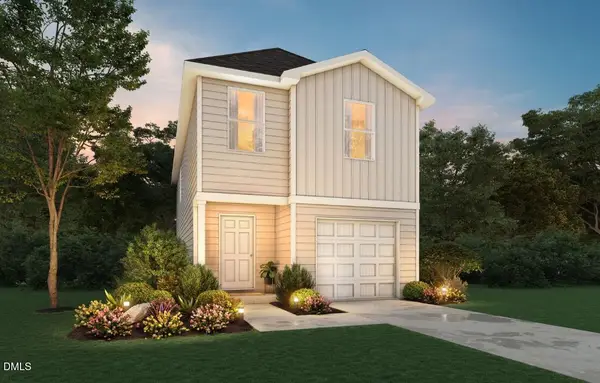 $265,990Active3 beds 3 baths1,600 sq. ft.
139 Haven Circle, Sanford, NC 27330
MLS# 10197320Listed by: JURNEY & ASSOCIATES INC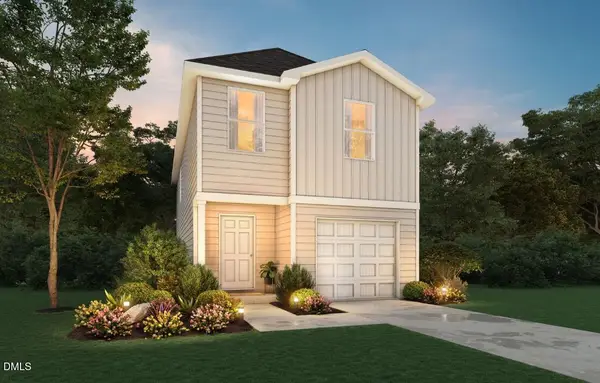 $265,990Active3 beds 3 baths1,600 sq. ft.
143 Haven Circle, Sanford, NC 27330
MLS# 10197323Listed by: JURNEY & ASSOCIATES INC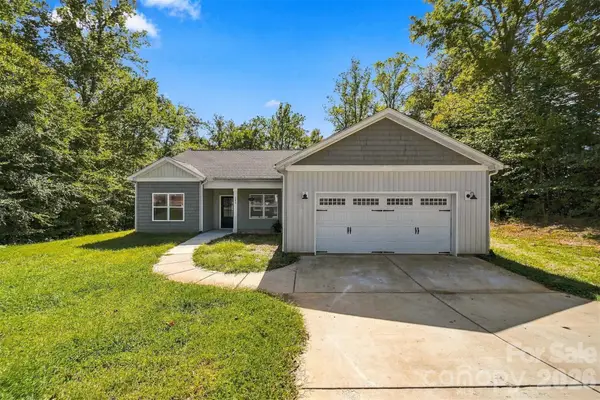 $389,900Active3 beds 2 baths1,617 sq. ft.
189 Sweet Cherry Lane, Stony Point, NC 28678
MLS# 4432612Listed by: EXP REALTY LLC- Open Sun, 1 to 3pm
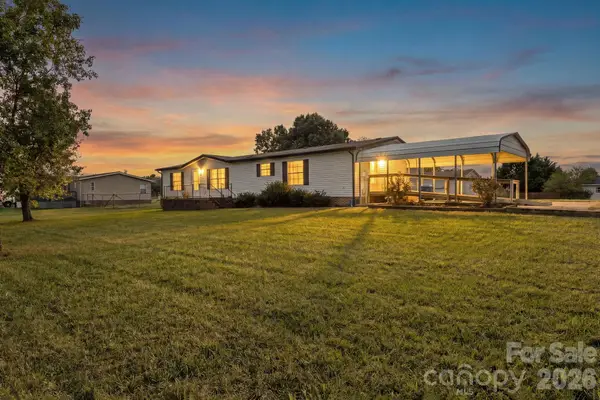 $199,000Active3 beds 2 baths1,560 sq. ft.
25 Lineside Drive, Stony Point, NC 28678
MLS# 4383309Listed by: TRUE NORTH REALTY 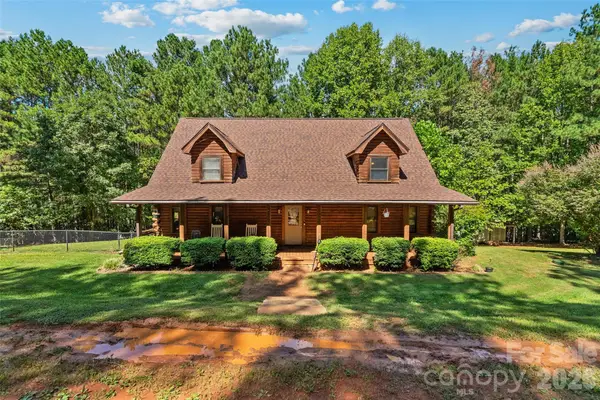 $549,900Active5 beds 4 baths3,847 sq. ft.
480 Stewart Rock Road, Stony Point, NC 28678
MLS# 4427776Listed by: STEPHEN COOLEY REAL ESTATE $225,000Active3 beds 2 baths1,344 sq. ft.
137 Calhoun Road, Stony Point, NC 28678
MLS# 4426600Listed by: NEXTHOME WORLD CLASS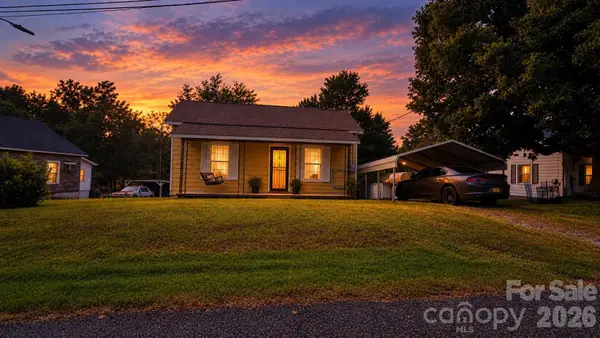 $150,000Active1 beds 1 baths1,019 sq. ft.
248 Mill Hill Court, Stony Point, NC 28678
MLS# 4425335Listed by: COLDWELL BANKER BOYD & HASSELL


Protect your home and budget from life's surprises with an Assurant Home Warranty, backed by a partner that supports you through every step of homeownership. Explore Plans.
© 2023 - 2026 ERA Franchise Systems LLC. All rights reserved. ERA Franchise Systems LLC fully supports the principles of the Fair Housing Act and the Equal Opportunity Act. ERA, ERA Real Estate powered, and their respective logos are registered service marks of ERA Franchise Systems LLC. Each office is independently owned and operated.