
482 Guy Ford Road, Sugar Grove, NC 28679
Local realty services provided by:ERA Live Moore
482 Guy Ford Road,Sugar Grove, NC 28679
$699,900
- 3 Beds
- 2 Baths
- 1,678 sq. ft.
- Single family
- Active
Listed by: jason eldreth
Office: a plus realty
MLS#:262955
Source:NC_HCAR
Price summary
- Price:$699,900
- Price per sq. ft.:$417.1
About this home
New construction custom built 3BR/2BA, 1678sqft home perched just above the Watauga River offering a private setting with end of road privacy surrounded by larger acreage tracts. Home offers an attached oversized garage, wood floors throughout, electric fireplace, duel-fuel central heat/air, granite countertops, stainless steel appliances, vaulted ceilings, covered front and back decks, walk-in closet in primary bedroom and dual vanity in primary bath with separate shower and tub. Enjoy the private park like setting from both the front and back covered decks. This new home would make the perfect mountain get-a-way, short term rental or full-time residence. Located less than 1 mile from the Guy Ford public access to Watauga River, and within 30 minutes of Boone/AppState, Watauga Lake and Beech Mountain.
Contact an agent
Home facts
- Year built:2026
- Subdivision & Development:None
- Listing ID #:262955
- Added:92 day(s) ago
- Updated:October 06, 2026 at 03:56 PM
Rooms and interior
- Bedrooms:3
- Total bathrooms:2
- Full bathrooms:2
- Kitchen Description:Dishwasher, Electric Range, Microwave, Microwave Hood Fan
- Basement:Yes
- Basement Description:Crawl Space
- Living area:1,678 sq. ft.
Heating and cooling
- Cooling:Central Air, Heat Pump
- Heating:Electric, Forced Air, Heat Pump, Propane
- Central air:Yes
Structure and exterior
- Roof:Asphalt, Shingle
- Year built:2026
- Building area:1,678 sq. ft.
- Lot area:1.42 Acres
- Architectural Style:Mountain
- Construction Materials:Wood Frame
- Exterior Features:Covered
- Levels:1 Story
Schools
- High school:Watauga
- Elementary school:Bethel
Utilities
- Sewer:Private Sewer, Septic Available, Septic Tank
Finances and disclosures
- Price:$699,900
- Price per sq. ft.:$417.1
- Tax amount:$81
Features and amenities
- Laundry features:Laundry Main Level
- Amenities:Skylights, Vaulted Ceilings
Parking
- Parking description:Attached, Garage, Gravel, One Car Garage, Shared Driveway
- Garage:Yes
- Garage spaces:1
New listings near 482 Guy Ford Road
- New
 $872,900Active3 beds 4 baths2,687 sq. ft.
598 Valle Meadows Trail, Sugar Grove, NC 28679
MLS# 264596Listed by: KELLER WILLIAMS HIGH COUNTRY  $995,000Active4 beds 5 baths3,316 sq. ft.
386 Little River Road, Sugar Grove, NC 28679
MLS# 264470Listed by: PREMIER SOTHEBY'S INTERNATIONAL REALTY- BANNER ELK $2,840,000Active3 beds 4 baths3,343 sq. ft.
597 & 568 Auborn Trivette Road, Sugar Grove, NC 28679
MLS# 264069Listed by: KELLER WILLIAMS HIGH COUNTRY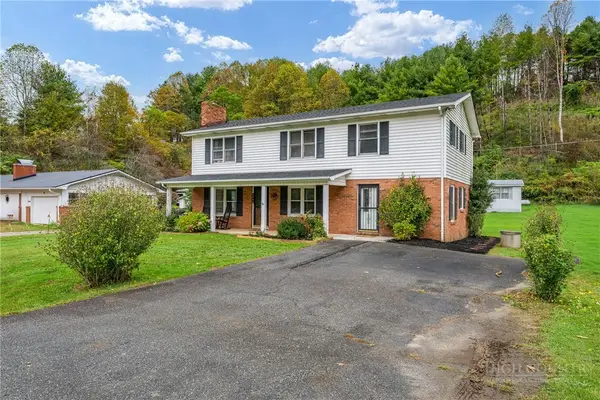 $449,000Active3 beds 2 baths2,250 sq. ft.
1044 Us Hwy 321, Sugar Grove, NC 28679
MLS# 264268Listed by: HOWARD HANNA ALLEN TATE REAL ESTATE BLOWING ROCK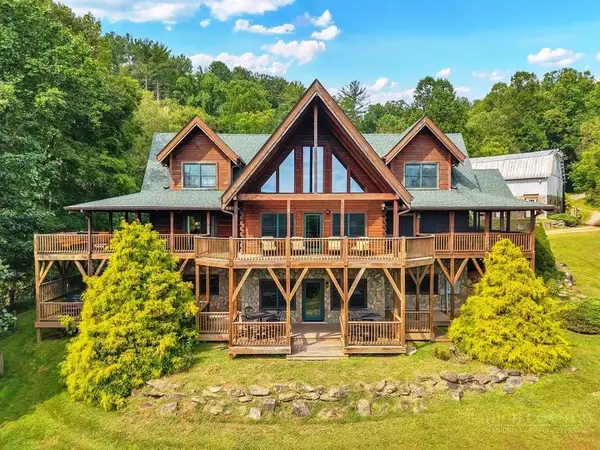 $1,499,900Pending4 beds 5 baths5,216 sq. ft.
501 John Ward Road, Sugar Grove, NC 28679
MLS# 264037Listed by: A PLUS REALTY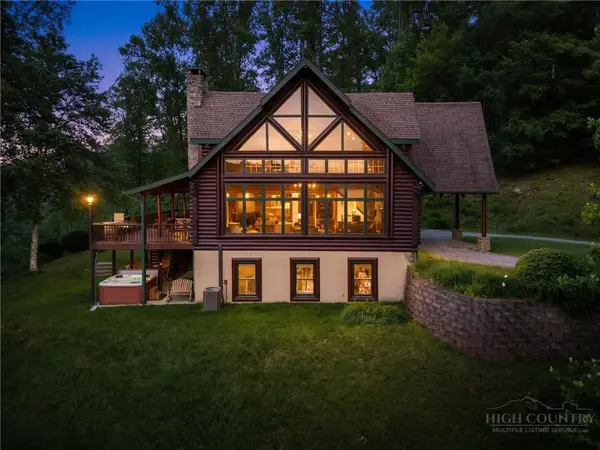 $1,200,000Active4 beds 3 baths4,411 sq. ft.
605 Thistle Way, Sugar Grove, NC 28679
MLS# 264173Listed by: HOWARD HANNA ALLEN TATE REAL ESTATE BLOWING ROCK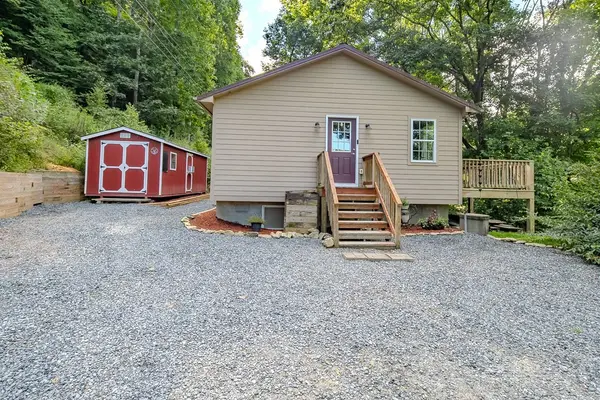 $389,000Active2 beds 2 baths1,153 sq. ft.
1401 Laurel Creek, Sugar Grove, NC 28679
MLS# 264056Listed by: BLUE RIDGE REALTY & INV. - BANNER ELK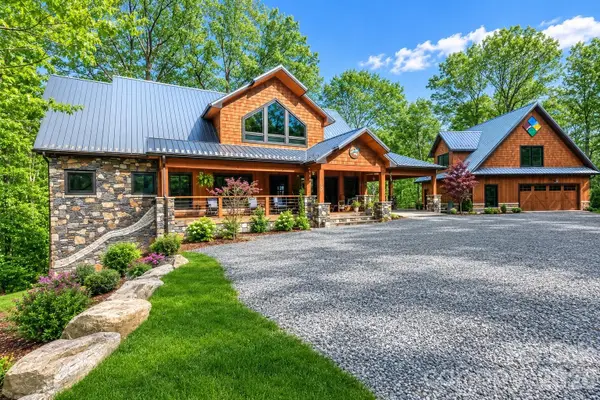 $1,990,000Active3 beds 5 baths3,343 sq. ft.
597 Auborn Trivette Road, Sugar Grove, NC 28679
MLS# 4419784Listed by: KELLER WILLIAMS HIGH COUNTRY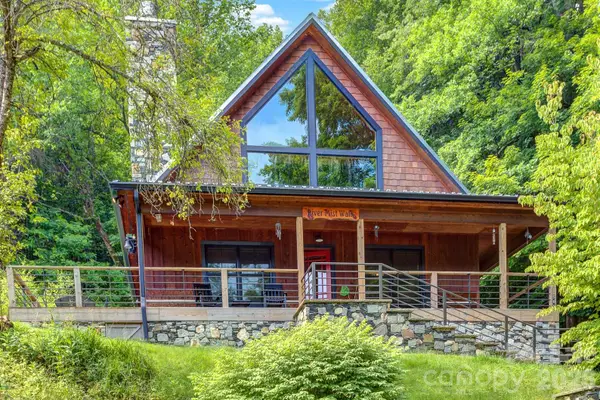 $850,000Active2 beds 3 baths2,178 sq. ft.
568 Auborn Trivette Road, Sugar Grove, NC 28679
MLS# 4419786Listed by: KELLER WILLIAMS HIGH COUNTRY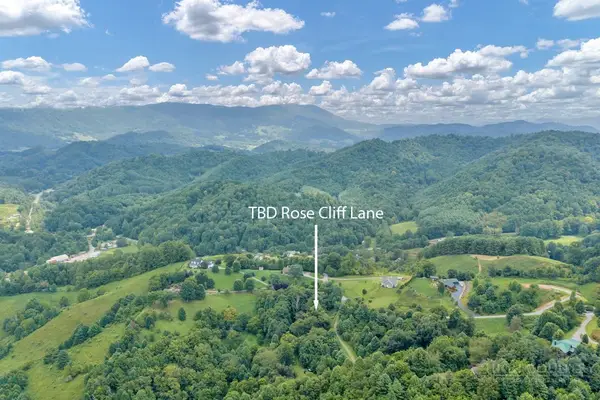 $34,500Active2.37 Acres
Lot 16 Rose Cliff Lane, Sugar Grove, NC 28679
MLS# 263684Listed by: KELLER WILLIAMS HIGH COUNTRY


Protect your home and budget from life's surprises with an Assurant Home Warranty, backed by a partner that supports you through every step of homeownership. Explore Plans.
© 2023 - 2026 ERA Franchise Systems LLC. All rights reserved. ERA Franchise Systems LLC fully supports the principles of the Fair Housing Act and the Equal Opportunity Act. ERA, ERA Real Estate powered, and their respective logos are registered service marks of ERA Franchise Systems LLC. Each office is independently owned and operated.