
597 Auborn Trivette Road, Sugar Grove, NC 28679
Local realty services provided by:ERA Live Moore
597 Auborn Trivette Road,Sugar Grove, NC 28679
$2,100,000
- 3 Beds
- 4 Baths
- 3,343 sq. ft.
- Single family
- Active
Listed by: mary baker
Office: keller williams high country
MLS#:263881
Source:NC_HCAR
Price summary
- Price:$2,100,000
- Price per sq. ft.:$628.18
About this home
Perched above the Watauga River and surrounded by the beautiful Blue Ridge Mountains, this property delivers a one-of-a-kind riverside escape. Picture yourself arriving at your fully furnished, mountain-contemporary cabin, featuring cathedral-style vaulted ceilings, beautiful wood floors throughout, and stylish industrial finishes. The expansive outdoor living space includes wrap-around covered and open decks, a hot tub overlooking the river, two fire pits for evening gatherings, a serene fishing pond, and over 440 ft of your own private stretch of river that's perfect for swimming, fishing, kayaking, or just listening to the babbling rapids. Inside, the great room is perfect for gathering and entertaining with multiple seating areas and soaring windows streaming in the natural light. The kitchen features granite countertops, soft-close cabinet and drawers, a large island with seating, stainless steel appliances, a six-burner gas stove, and two ovens. Each of the three bedrooms has a spa-like ensuite bath to make every morning a five-star experience. The detached two car garage includes a separate laundry and storage space, plus an upstairs bonus room equipped with a pool table, entertainment center, foosball, kitchenette, sleeper sofa and a fourth full bath. The river’s rapids can be heard throughout the property, and a thoughtfully designed path makes getting to the water easy. Two stone fire pits await your evening gatherings, with one right by the cabin and the other overlooking the river. You also enjoy access rights to a shared riverfront common area, shared by only four properties, with a grassy area for lounging and a picnic and grill station. Spend your day on the river or visit one of the nearby towns or attractions, including Boone, Blowing Rock, and Beech Mountain in NC, Damascus and Abingdon in VA, and Bristol and Johnson City in TN. Conveniently located just 35 minutes to Tweetsie, Appalachian Ski Mountain, Hawksnest Snow Tubing, Sugar Mountain Ski Resort, and Grandfather Mountain, and only 25 minutes to Watauga Lake with gorgeous parks, pontoon rentals, and fishing. Rental history available. A portion of the back deck is in the flood zone and seller maintains flood insurance. No Helene damage. This is mountain living at its finest. Come see this property today!...
Contact an agent
Home facts
- Year built:2015
- Subdivision & Development:None
- Listing ID #:263881
- Added:6 day(s) ago
- Updated:September 07, 2026 at 03:37 PM
Rooms and interior
- Bedrooms:3
- Total bathrooms:4
- Full bathrooms:3
- Half bathrooms:1
- Kitchen Description:Dishwasher, Microwave, Microwave Hood Fan, Refrigerator
- Basement:Yes
- Basement Description:Crawl Space
- Living area:3,343 sq. ft.
Heating and cooling
- Cooling:Heat Pump
- Heating:Electric, Forced Air, Heat Pump, Propane
Structure and exterior
- Roof:Metal
- Year built:2015
- Building area:3,343 sq. ft.
- Lot area:2.6 Acres
- Architectural Style:Contemporary, Mountain
- Construction Materials:Cedar, Stone, Wood Frame
- Exterior Features:Covered, Open, Patio
- Levels:2 Story
Schools
- High school:Watauga
- Elementary school:Bethel
Utilities
- Water:Well
- Sewer:Shared Septic
Finances and disclosures
- Price:$2,100,000
- Price per sq. ft.:$628.18
- Tax amount:$4,803
Features and amenities
- Laundry features:Dryer, Laundry Main Level, Washer
- Amenities:Cathedral Ceilings, Furnished, Vaulted Ceilings
Parking
- Parking description:Carport, Driveway, Garage, Gravel, Gravel Driveway, Private, Two Car Garage
- Garage:Yes
- Garage spaces:2
New listings near 597 Auborn Trivette Road
- New
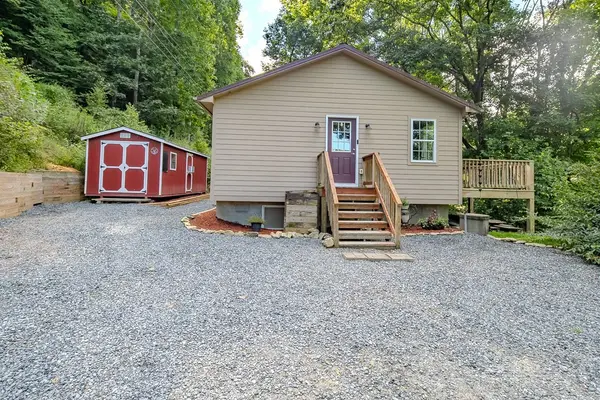 $399,000Active2 beds 2 baths1,153 sq. ft.
1401 Laurel Creek, Sugar Grove, NC 28679
MLS# 264056Listed by: BLUE RIDGE REALTY & INV. - BANNER ELK - New
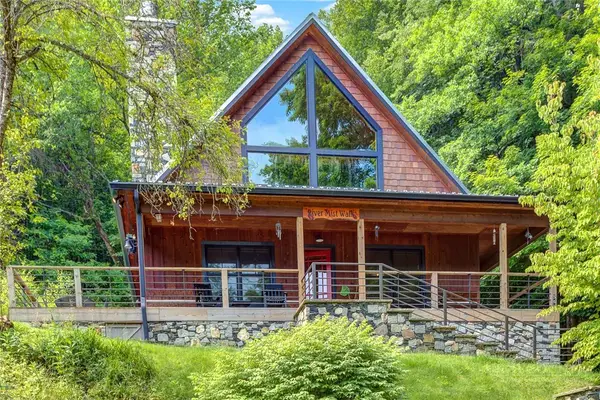 $875,000Active2 beds 3 baths2,178 sq. ft.
568 Auborn Trivette Road, Sugar Grove, NC 28679
MLS# 263880Listed by: KELLER WILLIAMS HIGH COUNTRY 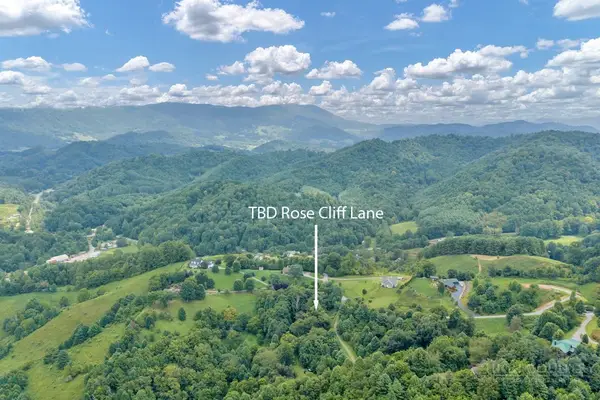 $34,500Active2.37 Acres
Lot 16 Rose Cliff Lane, Sugar Grove, NC 28679
MLS# 263684Listed by: KELLER WILLIAMS HIGH COUNTRY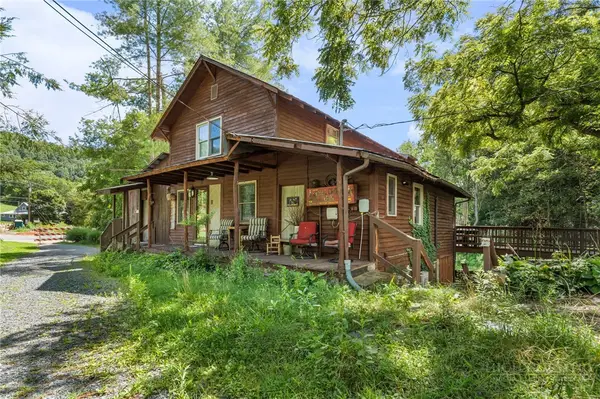 $380,000Active2 beds 3 baths2,590 sq. ft.
111 Old Mill Road, Sugar Grove, NC 28679
MLS# 263874Listed by: CHRISTINA BAILEY $150,000Active9.37 Acres
tbd Bethel Road, Sugar Grove, NC 28679
MLS# 4412138Listed by: A PLUS REALTY $120,000Active11.73 Acres
tbd Council Ward Road, Sugar Grove, NC 28679
MLS# 4410010Listed by: A PLUS REALTY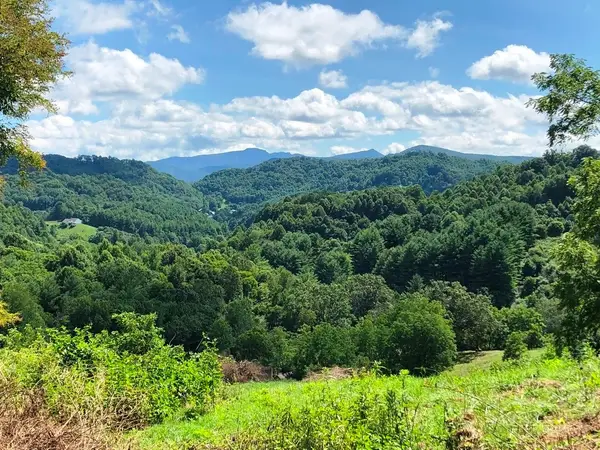 $695,000Active24.5 Acres
866 Georges Gap Road, Vilas, NC 28692
MLS# 263486Listed by: A PLUS REALTY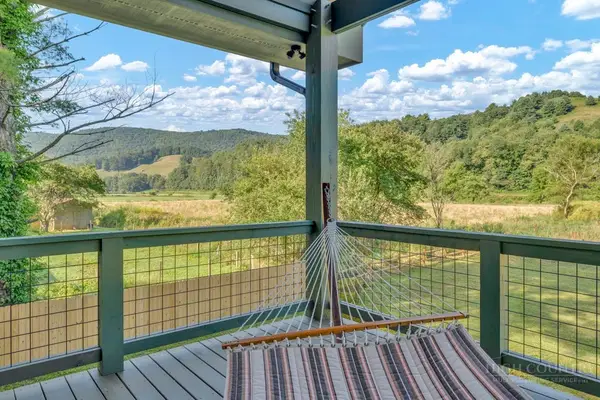 $795,000Active3 beds 2 baths1,680 sq. ft.
790 Howard Edmisten Road, Sugar Grove, NC 28679
MLS# 263232Listed by: BLUE RIDGE REALTY & INV. BLOWING ROCK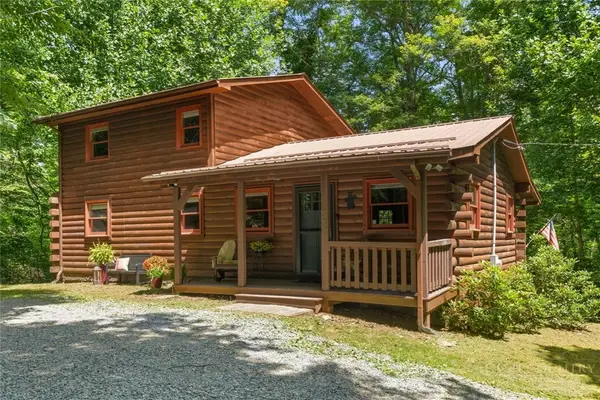 $459,000Active2 beds 2 baths1,463 sq. ft.
737 Trivette Circle, Sugar Grove, NC 28679
MLS# 263048Listed by: KELLER WILLIAMS HIGH COUNTRY


Protect your home and budget from life's surprises with an Assurant Home Warranty, backed by a partner that supports you through every step of homeownership. Explore Plans.
© 2023 - 2026 ERA Franchise Systems LLC. All rights reserved. ERA Franchise Systems LLC fully supports the principles of the Fair Housing Act and the Equal Opportunity Act. ERA, ERA Real Estate powered, and their respective logos are registered service marks of ERA Franchise Systems LLC. Each office is independently owned and operated.