
1040 Sugar Mountain Drive #A5, Sugar Mountain, NC 28604
Local realty services provided by:ERA Live Moore
1040 Sugar Mountain Drive #A5,Sugar Mountain, NC 28604
$379,000
- 4 Beds
- 4 Baths
- 1,851 sq. ft.
- Condominium
- Active
Listed by: sam semple
Office: sugar mountain realty-dereka's
MLS#:264482
Source:NC_HCAR
Price summary
- Price:$379,000
- Price per sq. ft.:$204.75
About this home
Incredible opportunity on Sugar Mountain! This 4 bedroom townhouse style condo has 4 ensuite baths and incredible views of the 1st tee on the golf course. Within walking distance of all Sugar Mountain activities including the ski lodge, the tennis courts, the golf course and pro shop and, in winter, the ice skating and tubing areas. Stroll over to the weekly summer concerts and seasonal resort events. This property has room for family and friends! An incredible value, priced well below market pricing for this location and property size. It's ready for your personal touches and years of enjoyment.
Contact an agent
Home facts
- Year built:1972
- Subdivision & Development:Snow Lake
- Listing ID #:264482
- Added:2 day(s) ago
- Updated:October 01, 2026 at 04:40 PM
Rooms and interior
- Bedrooms:4
- Total bathrooms:4
- Full bathrooms:4
- Kitchen Description:Dishwasher, Electric Range, Microwave, Refrigerator
- Basement:Yes
- Basement Description:Crawl Space
- Living area:1,851 sq. ft.
Heating and cooling
- Heating:Baseboard, Electric
Structure and exterior
- Roof:Architectural, Shingle
- Year built:1972
- Building area:1,851 sq. ft.
- Architectural Style:Mountain
- Construction Materials:Masonry, Wood Frame
- Levels:3 Story
Schools
- High school:Avery County
- Elementary school:Banner Elk
Finances and disclosures
- Price:$379,000
- Price per sq. ft.:$204.75
- Tax amount:$1,930
Features and amenities
- Laundry features:Dryer, Washer
- Amenities:Furnished
Parking
- Parking description:No Garage
New listings near 1040 Sugar Mountain Drive #A5
- New
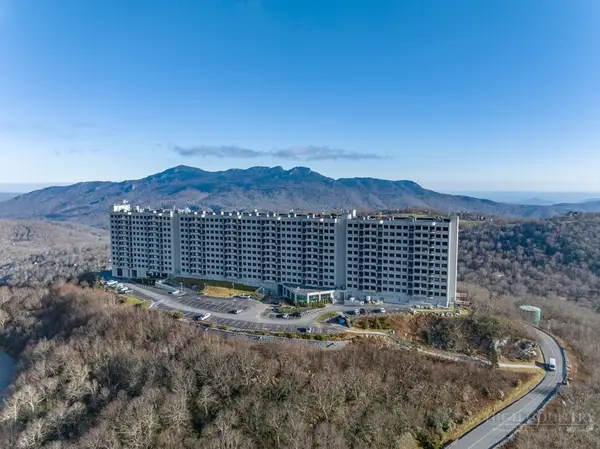 $249,000Active2 beds 2 baths988 sq. ft.
303 Sugar Top Drive #2205, Sugar Mountain, NC 28604
MLS# 264549Listed by: EXP REALTY LLC - New
 $399,000Active4 beds 2 baths1,416 sq. ft.
121 Park Lane, Sugar Mountain, NC 28604
MLS# 264500Listed by: KELLER WILLIAMS HIGH COUNTRY - New
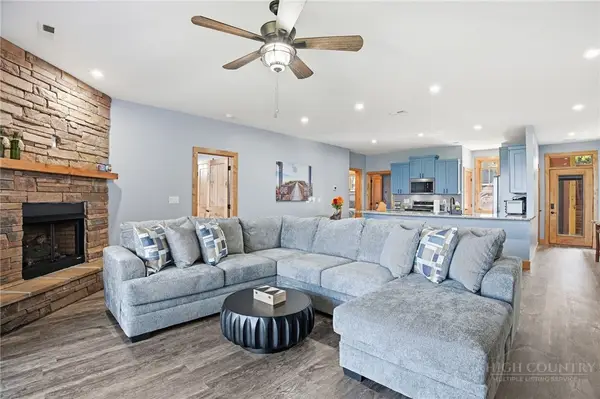 $565,000Active2 beds 2 baths1,382 sq. ft.
142 Crescent Lane #22-D, Sugar Mountain, NC 28604
MLS# 264448Listed by: KELLER WILLIAMS HIGH COUNTRY  $229,000Active2 beds 2 baths965 sq. ft.
303 Sugar Top Drive #2301, Sugar Mountain, NC 28604
MLS# 264274Listed by: THE LEAR GROUP REAL ESTATE $329,000Active3 beds 2 baths1,102 sq. ft.
149 Slope View Road #D19, Sugar Mountain, NC 28604
MLS# 264399Listed by: THE LEAR GROUP REAL ESTATE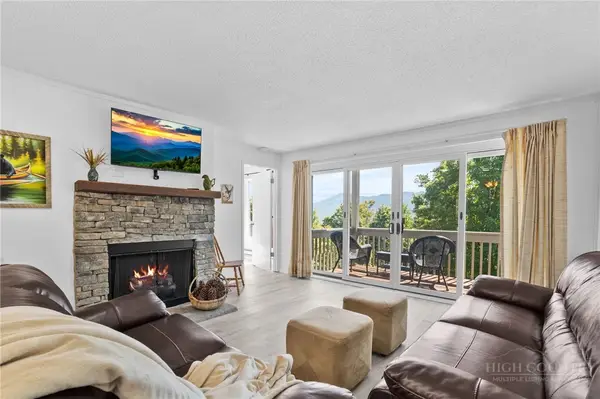 $275,000Active2 beds 2 baths800 sq. ft.
161 Skyleaf Drive #E-7, Sugar Mountain, NC 28604
MLS# 264207Listed by: KELLER WILLIAMS HIGH COUNTRY $565,000Active2 beds 2 baths1,382 sq. ft.
156 Crescent Lane #23D, Sugar Mountain, NC 28604
MLS# 264354Listed by: PEAK REAL ESTATE LLC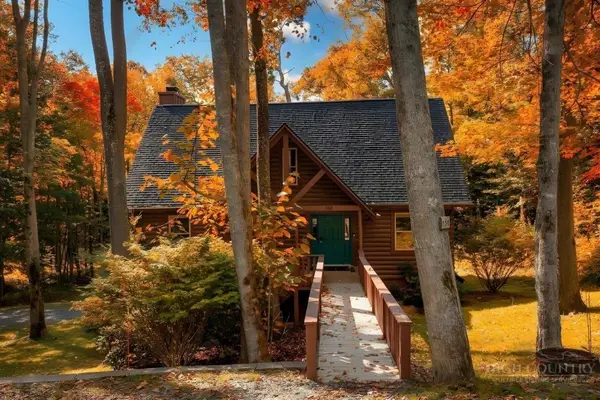 $850,000Active4 beds 4 baths2,533 sq. ft.
358 Green Cove Road, Sugar Mountain, NC 28604
MLS# 264202Listed by: PREMIER SOTHEBY'S INTERNATIONAL REALTY- BANNER ELK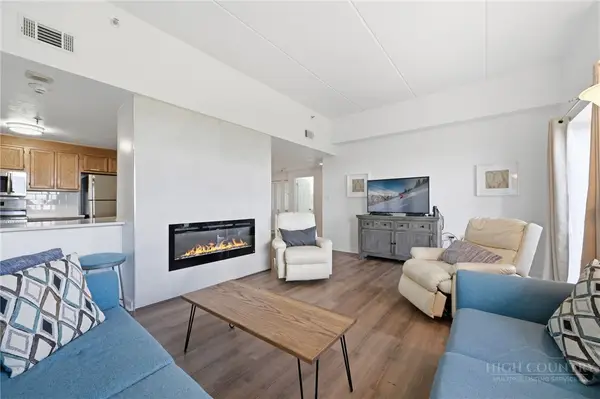 $230,000Active2 beds 2 baths965 sq. ft.
303 Sugar Top Drive #3626, Sugar Mountain, NC 28604
MLS# 263975Listed by: THE LEAR GROUP REAL ESTATE


Protect your home and budget from life's surprises with an Assurant Home Warranty, backed by a partner that supports you through every step of homeownership. Explore Plans.
© 2023 - 2026 ERA Franchise Systems LLC. All rights reserved. ERA Franchise Systems LLC fully supports the principles of the Fair Housing Act and the Equal Opportunity Act. ERA, ERA Real Estate powered, and their respective logos are registered service marks of ERA Franchise Systems LLC. Each office is independently owned and operated.