
121 Park Lane, Sugar Mountain, NC 28604
Local realty services provided by:ERA Live Moore
121 Park Lane,Sugar Mountain, NC 28604
$399,000
- 4 Beds
- 2 Baths
- 1,416 sq. ft.
- Single family
- Active
Listed by: lisa stewart
Office: keller williams high country
MLS#:264500
Source:NC_HCAR
Price summary
- Price:$399,000
- Price per sq. ft.:$281.78
About this home
This 2-level alpine chalet in the heart of Sugar Mountain delivers a classic mountain aesthetic combined with interior updates. Cleverly designed to maximize its sloped lot, the home features two distinct living spaces across its 4-bedroom, 2-bathroom layout.
The upper level showcases a vaulted wood ceiling with exposed beams, fresh interior wall tones, and a bright living area anchored by a floor-to-ceiling stone fireplace. Sliding glass doors open directly to a spacious wrap-around deck with long range mountain views and the Sugar Mtn links in the foreground. The refreshed kitchen features spacious cabinetry, granite countertops, a clean tile backsplash, and stainless steel appliances. This main floor also includes a bathroom complete with a beautifully tiled walk-in shower and a convenient stackable washer and dryer setup.
The finished lower level provides a second living space complete with a separate stone-accented fireplace and a dedicated walk-out entry door accessing a fire pit and gravel parking. This floor also includes 3 comfortable bedroom accommodations and a second bathroom.
Additional features include a shingled roof and mini-split climate control. This property offers a move-in-ready alpine footprint with versatile setup options just moments away from the Sugar Mountain Golf Course, ski slopes, hiking, restaurants, and a wonderful community....
Contact an agent
Home facts
- Year built:1974
- Subdivision & Development:Mushroom Park
- Listing ID #:264500
- Added:2 day(s) ago
- Updated:September 27, 2026 at 03:24 PM
Rooms and interior
- Bedrooms:4
- Total bathrooms:2
- Full bathrooms:2
- Kitchen Description:Dishwasher, Electric Range, Microwave, Microwave Hood Fan, Refrigerator
- Basement:Yes
- Basement Description:Crawl Space
- Living area:1,416 sq. ft.
Heating and cooling
- Heating:Baseboard, Ductless, Electric
Structure and exterior
- Roof:Asphalt, Shingle
- Year built:1974
- Building area:1,416 sq. ft.
- Lot area:0.51 Acres
- Architectural Style:Mountain
- Construction Materials:Wood Frame
- Exterior Features:Open
- Levels:2 Story
Schools
- High school:Avery County
- Elementary school:Banner Elk
Utilities
- Sewer:Septic Available, Septic Tank
Finances and disclosures
- Price:$399,000
- Price per sq. ft.:$281.78
- Tax amount:$1,202
Features and amenities
- Laundry features:Dryer, Laundry Main Level, Washer
- Amenities:Attic
Parking
- Parking description:Driveway, Gravel, Gravel Driveway, No Garage, Private
New listings near 121 Park Lane
- New
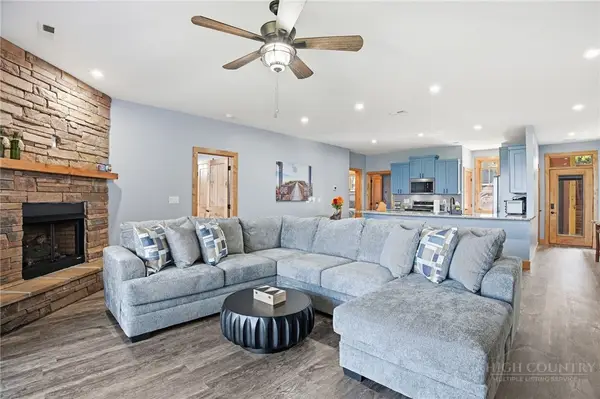 $565,000Active2 beds 2 baths1,382 sq. ft.
142 Crescent Lane #22-D, Sugar Mountain, NC 28604
MLS# 264448Listed by: KELLER WILLIAMS HIGH COUNTRY - New
 $229,000Active2 beds 2 baths965 sq. ft.
303 Sugar Top Drive #2301, Sugar Mountain, NC 28604
MLS# 264274Listed by: THE LEAR GROUP REAL ESTATE - New
 $329,000Active3 beds 2 baths1,102 sq. ft.
149 Slope View Road #D19, Sugar Mountain, NC 28604
MLS# 264399Listed by: THE LEAR GROUP REAL ESTATE - New
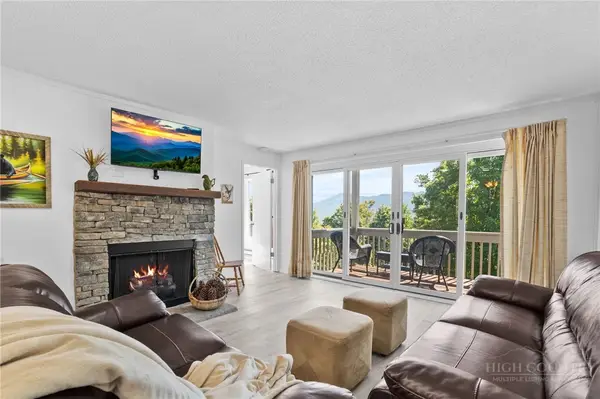 $275,000Active2 beds 2 baths800 sq. ft.
161 Skyleaf Drive #E-7, Sugar Mountain, NC 28604
MLS# 264207Listed by: KELLER WILLIAMS HIGH COUNTRY - New
 $565,000Active2 beds 2 baths1,382 sq. ft.
156 Crescent Lane #23D, Sugar Mountain, NC 28604
MLS# 264354Listed by: PEAK REAL ESTATE LLC - New
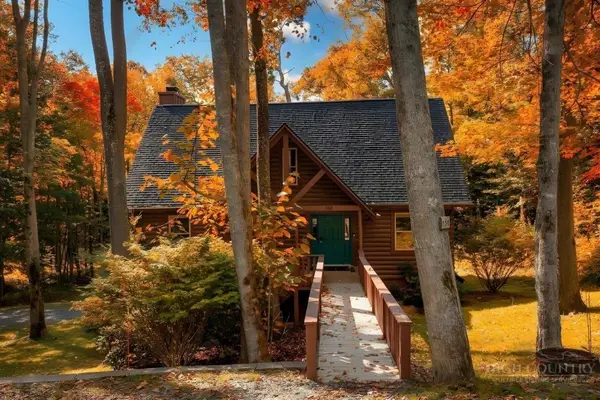 $850,000Active4 beds 4 baths2,533 sq. ft.
358 Green Cove Road, Sugar Mountain, NC 28604
MLS# 264202Listed by: PREMIER SOTHEBY'S INTERNATIONAL REALTY- BANNER ELK 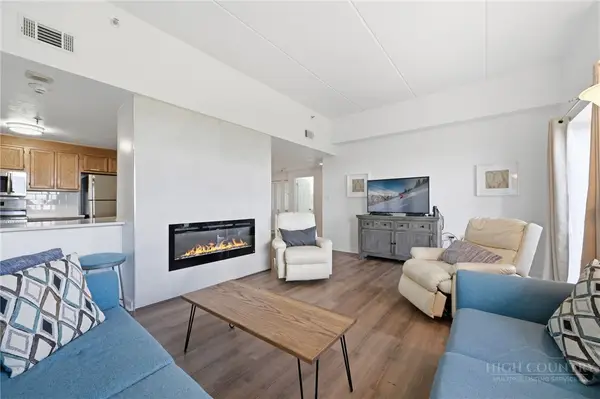 $230,000Active2 beds 2 baths965 sq. ft.
303 Sugar Top Drive #3626, Sugar Mountain, NC 28604
MLS# 263975Listed by: THE LEAR GROUP REAL ESTATE- New
 $650,000Active2 beds 2 baths1,647 sq. ft.
393 Green Cove Road, Sugar Mountain, NC 28604
MLS# 264088Listed by: HOWARD HANNA ALLEN TATE REALTORS BOONE 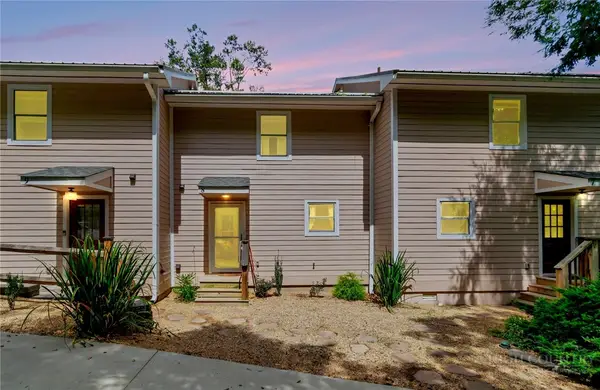 $339,900Active2 beds 3 baths980 sq. ft.
174 Grouse Moor Drive #8, Sugar Mountain, NC 28604
MLS# 264337Listed by: SUGAR MOUNTAIN REALTY-DEREKA'S


Protect your home and budget from life's surprises with an Assurant Home Warranty, backed by a partner that supports you through every step of homeownership. Explore Plans.
© 2023 - 2026 ERA Franchise Systems LLC. All rights reserved. ERA Franchise Systems LLC fully supports the principles of the Fair Housing Act and the Equal Opportunity Act. ERA, ERA Real Estate powered, and their respective logos are registered service marks of ERA Franchise Systems LLC. Each office is independently owned and operated.