
1443 Sugar Mountain Drive #G37-B, Sugar Mountain, NC 28604
Local realty services provided by:ERA Live Moore
1443 Sugar Mountain Drive #G37-B,Sugar Mountain, NC 28604
$220,000
- 1 Beds
- 1 Baths
- 530 sq. ft.
- Condominium
- Active
Listed by: karen cleghorn
Office: blue ridge realty & inv. - banner elk
MLS#:264000
Source:NC_HCAR
Price summary
- Price:$220,000
- Price per sq. ft.:$415.09
- Monthly HOA dues:$148
About this home
WALK TO THE SLOPES & ENJOY YEAR-ROUND SUGAR MOUNTAIN LIVING! Experience the cozy mountain lifestyle from this charming, centrally located one-bedroom condo in the heart of the Sugar Mountain ski community. Offered furnished and ready to enjoy, the unit features a recently renovated and well-equipped kitchen and bath, queen-size bed, sleeper sofa, linens, kitchenware and accessories—making it an ideal mountain getaway or investment property. Recent upgrades have been done as follows, 2024 new hot water heater, mattress and added faux bark to the front of kitchen bar area. In 2026 added new granite countertops and sink in kitchen, LVP flooring throughout, and barn wood accents over fireplace. A portable A/C unit is included. Step outside onto the private deck and enjoy the peaceful wooded surroundings with glimpses of the Magic Carpet ski area and Sugar Mountain Resort. When it's time to hit the slopes, simply follow the approximately 200-yard wooded trail, cross the charming bridge over the creek, and arrive near the Ski Patrol building and Magic Carpet area—no need to load up the car for a day of skiing! And Sugar Mountain offers much more than winter fun. Enjoy golf, tennis, mountain biking, scenic chairlift rides and nearby hiking during the warmer months, along with easy access to the Wilderness Run Alpine Coaster and Adventure Course. Just minutes away, downtown Banner Elk offers an exceptional collection of restaurants ranging from casual favorites to fine dining, along with boutiques, art galleries, wineries, breweries and seasonal events. Enjoy performances at Lees-McRae Summer Theatre, the FORUM summer concert series, Ensemble Stage, Concerts in the Park and the many festivals and activities held throughout the year. Whether you're looking for a personal mountain retreat, weekend escape or investment opportunity, this cozy Sugar Mountain condo offers an outstanding combination of location, convenience and four-season recreation in the heart of the High Country....
Contact an agent
Home facts
- Year built:1973
- Subdivision & Development:Hemlock Nob
- Listing ID #:264000
- Added:5 day(s) ago
- Updated:September 02, 2026 at 03:22 PM
Rooms and interior
- Bedrooms:1
- Total bathrooms:1
- Full bathrooms:1
- Kitchen Description:Dishwasher, Electric Range, Microwave, Microwave Hood Fan, Refrigerator
- Basement:Yes
- Basement Description:Crawl Space
- Living area:530 sq. ft.
Heating and cooling
- Heating:Baseboard, Electric, Fireplaces
Structure and exterior
- Roof:Metal
- Year built:1973
- Building area:530 sq. ft.
- Architectural Style:Contemporary, Mountain
- Construction Materials:Wood Frame
- Exterior Features:Open
- Levels:1 Story
Schools
- High school:Avery County
- Elementary school:Banner Elk
Finances and disclosures
- Price:$220,000
- Price per sq. ft.:$415.09
- Tax amount:$715
Features and amenities
- Laundry features:Dryer, Laundry Main Level, Washer
- Amenities:Furnished
Parking
- Parking description:Driveway, No Garage, Paved, Private
New listings near 1443 Sugar Mountain Drive #G37-B
- New
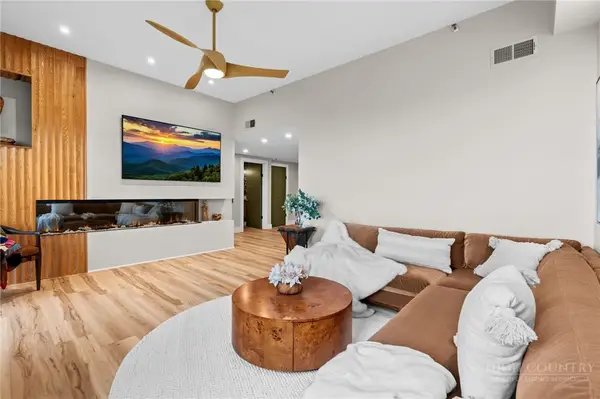 $325,000Active2 beds 2 baths988 sq. ft.
303 Sugar Top Drive #2520, Sugar Mountain, NC 28604
MLS# 263940Listed by: REALTY ONE GROUP RESULTS-BANNE - New
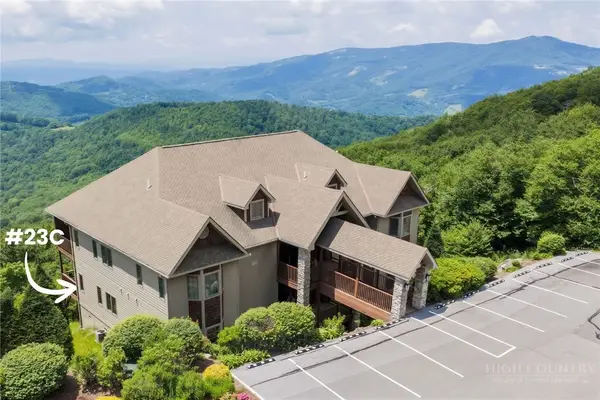 $515,000Active2 beds 2 baths1,266 sq. ft.
132 Rocky Top #23C, Sugar Mountain, NC 28604
MLS# 263012Listed by: KELLER WILLIAMS HIGH COUNTRY - New
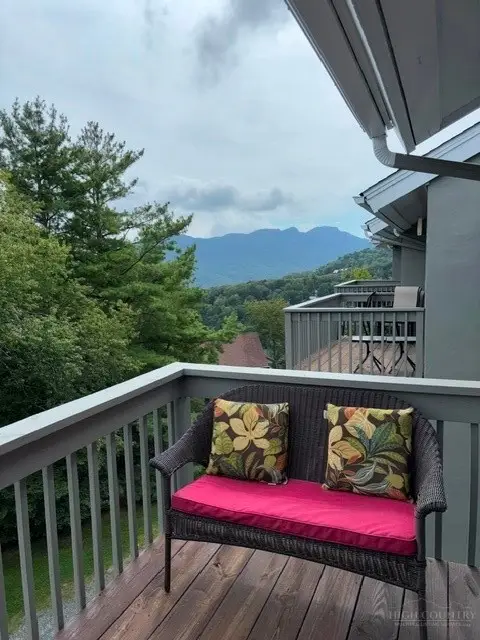 $238,000Active1 beds 1 baths630 sq. ft.
161 Skyleaf Drive #E20, Sugar Mountain, NC 28604
MLS# 264066Listed by: BLUE RIDGE REALTY & INVESTMENTS - LINVILLE 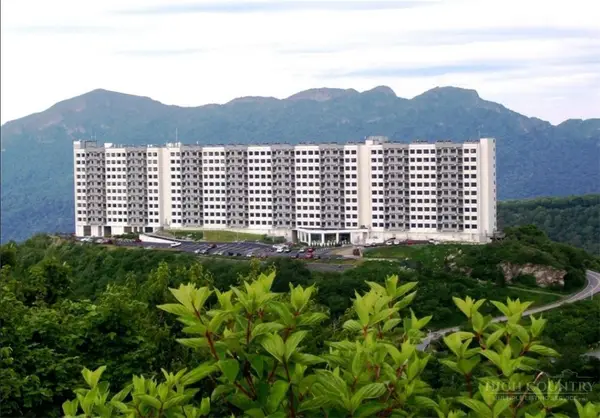 $289,000Pending2 beds 2 baths988 sq. ft.
303 Sugar Top Drive #2023, Sugar Mountain, NC 28604
MLS# 263965Listed by: AMREX PROPERTIES, LLC- New
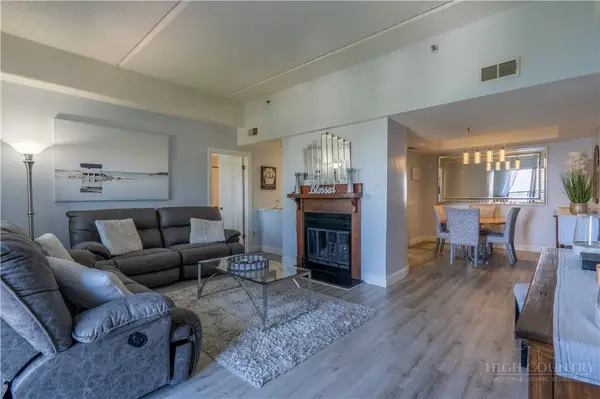 $289,900Active2 beds 2 baths965 sq. ft.
303 Sugar Top Drive #2915, Sugar Mountain, NC 28604
MLS# 263936Listed by: HOWARD HANNA ALLEN TATE REALTORS BOONE 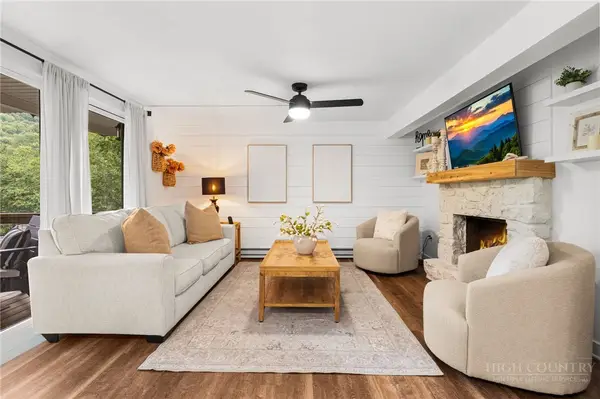 $229,000Active1 beds 1 baths597 sq. ft.
237 Briarcliff Road #H39, Sugar Mountain, NC 28604
MLS# 263850Listed by: HOWARD HANNA ALLEN TATE REAL ESTATE BLOWING ROCK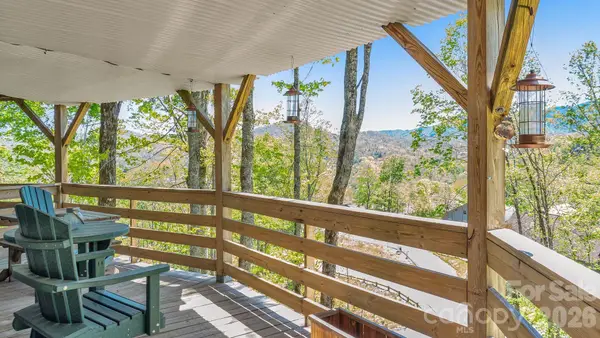 $299,000Active2 beds 2 baths979 sq. ft.
315 Timber Ridge Road #E-14, Sugar Mountain, NC 28604
MLS# 4387055Listed by: THE LEAR GROUP REAL ESTATE $695,000Active2 beds 3 baths1,640 sq. ft.
357 Pleasant View #3B, Sugar Mountain, NC 28604
MLS# 263704Listed by: PEAK REAL ESTATE LLC $565,000Active2 beds 2 baths1,382 sq. ft.
142 Crescent Lane #22D, Sugar Mountain, NC 28604
MLS# 263707Listed by: PEAK REAL ESTATE LLC


Protect your home and budget from life's surprises with an Assurant Home Warranty, backed by a partner that supports you through every step of homeownership. Explore Plans.
© 2023 - 2026 ERA Franchise Systems LLC. All rights reserved. ERA Franchise Systems LLC fully supports the principles of the Fair Housing Act and the Equal Opportunity Act. ERA, ERA Real Estate powered, and their respective logos are registered service marks of ERA Franchise Systems LLC. Each office is independently owned and operated.