
166 Trails End #34B, Sugar Mountain, NC 28604
Local realty services provided by:ERA Live Moore
Listed by: sarah whitfield
Office: premier sotheby's international realty- banner elk
MLS#:262157
Source:NC_HCAR
Price summary
- Price:$729,000
- Price per sq. ft.:$433.67
- Monthly HOA dues:$483.33
About this home
Discover elevated mountain living at 166 Trails End, Unit 34B, in The Reserve at Sugar Mountain. This top-floor residence captures stunning long-range mountain views from the moment you enter and offers an exceptional combination of comfort, convenience and location. Designed for main-level living, the floor plan features a primary bedroom with expansive mountain views, along with a secondary bedroom and full bath on the first floor. The open-concept great room is anchored by a floor-to-ceiling stone fireplace and flows seamlessly to a covered deck spanning the width of the residence, creating an ideal setting for enjoying the surrounding scenery year-round. The deck also includes outdoor storage and showcases panoramic mountain vistas that are exceptional. Upstairs, the loft offers flexible living space with a private bath and may serve as an additional bedroom, home office or secondary living area. Positioned in a premium location within The Reserve at Sugar Mountain, this updated residence offers convenient access to year-round outdoor recreation, including golf and skiing, as well as nearby dining and shopping, all while providing a peaceful mountain retreat. Listing office does not hold earnest money. For additional information, visit PremierSothebysRealty.com. Recent updates include the heating and air-conditioning system, refrigerator and dishwasher, along with upgraded attic insulation....
Contact an agent
Home facts
- Year built:2006
- Subdivision & Development:The Reserve At Sugar Mountain
- Listing ID #:262157
- Added:100 day(s) ago
- Updated:September 06, 2026 at 03:40 PM
Rooms and interior
- Bedrooms:2
- Total bathrooms:3
- Full bathrooms:3
- Kitchen Description:Dishwasher, Disposal, Electric Range, Microwave, Microwave Hood Fan, Refrigerator
- Basement:Yes
- Basement Description:Crawl Space
- Living area:1,643 sq. ft.
Heating and cooling
- Cooling:Central Air
- Heating:Electric, Heat Pump
- Central air:Yes
Structure and exterior
- Roof:Asphalt, Shingle
- Year built:2006
- Building area:1,643 sq. ft.
- Architectural Style:Mountain
- Construction Materials:Wood Frame
- Exterior Features:Covered, Storage
- Levels:2 Story
Schools
- High school:Avery County
- Elementary school:Banner Elk
Finances and disclosures
- Price:$729,000
- Price per sq. ft.:$433.67
- Tax amount:$3,284
Features and amenities
- Laundry features:Dryer, Laundry Main Level, Washer
- Amenities:Furnished, Vaulted Ceilings, Window Treatment(s)
Parking
- Parking description:No Garage, Paved, Shared Driveway
New listings near 166 Trails End #34B
- New
 $230,000Active1 beds 1 baths573 sq. ft.
161 Skyleaf Drive #E19, Sugar Mountain, NC 28604
MLS# 264108Listed by: QUINTO REALTY - New
 $850,000Active3 beds 3 baths1,832 sq. ft.
689 Sugar Mountain Drive, Sugar Mountain, NC 28604
MLS# 264121Listed by: PREMIER SOTHEBY'S INTERNATIONAL REALTY- BANNER ELK  $82,500Active0.59 Acres
Lot 160 (TBD) Grouse Moor Dr, Sugar Mountain, NC 28604
MLS# 259745Listed by: APPALACHIAN PROPERTIES- New
 $259,000Active2 beds 2 baths988 sq. ft.
303 Sugar Top Drive #3-2323, Sugar Mountain, NC 28604
MLS# 264064Listed by: RE/MAX REALTY GROUP - New
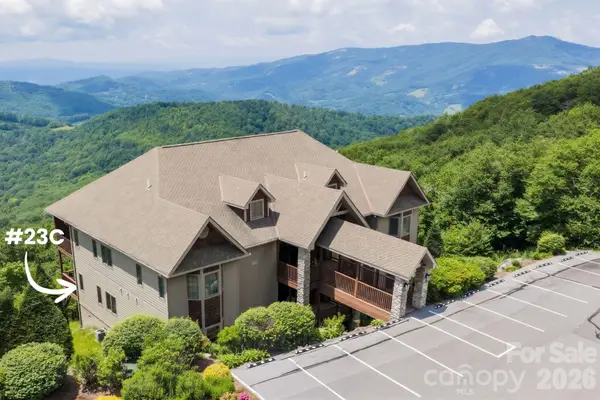 $515,000Active2 beds 2 baths1,266 sq. ft.
132 Rocky Top None, Sugar Mountain, NC 28604
MLS# 4421054Listed by: KELLER WILLIAMS HIGH COUNTRY - New
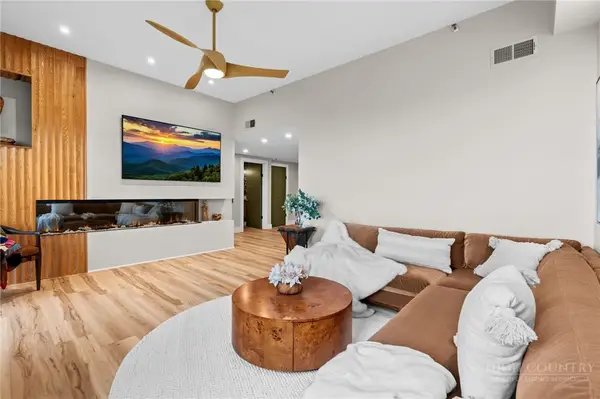 $325,000Active2 beds 2 baths988 sq. ft.
303 Sugar Top Drive #2520, Sugar Mountain, NC 28604
MLS# 263940Listed by: REALTY ONE GROUP RESULTS-BANNE - New
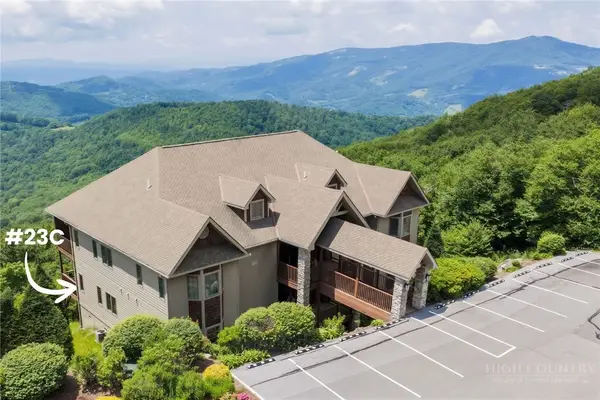 $515,000Active2 beds 2 baths1,266 sq. ft.
132 Rocky Top #23C, Sugar Mountain, NC 28604
MLS# 263012Listed by: KELLER WILLIAMS HIGH COUNTRY - New
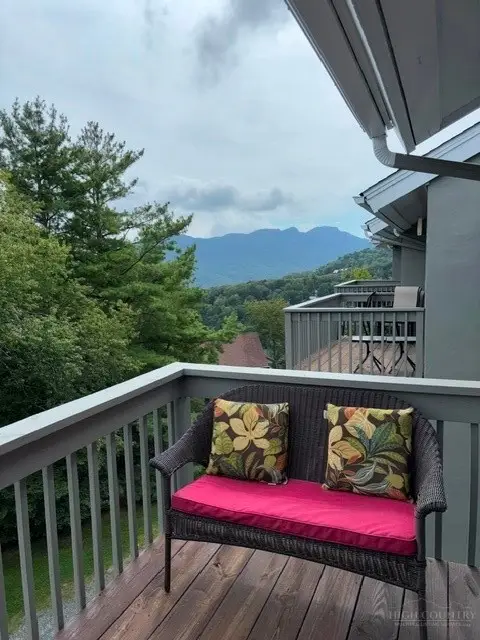 $238,000Active1 beds 1 baths577 sq. ft.
161 Skyleaf Drive #E20, Sugar Mountain, NC 28604
MLS# 264066Listed by: BLUE RIDGE REALTY & INVESTMENTS - LINVILLE - New
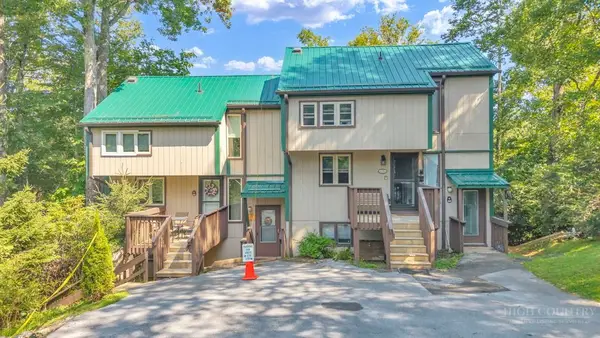 $220,000Active1 beds 1 baths530 sq. ft.
1443 Sugar Mountain Drive #G37-B, Sugar Mountain, NC 28604
MLS# 264000Listed by: BLUE RIDGE REALTY & INV. - BANNER ELK 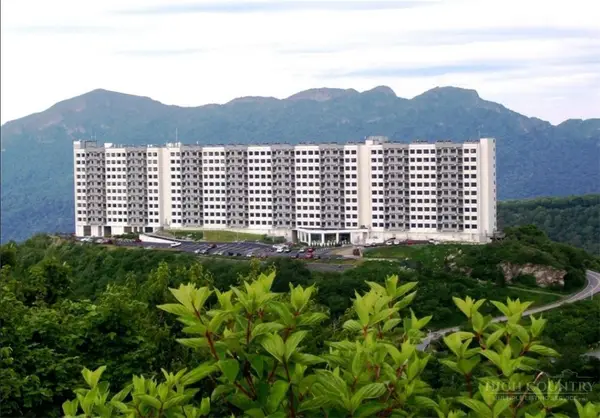 $289,000Pending2 beds 2 baths988 sq. ft.
303 Sugar Top Drive #2023, Sugar Mountain, NC 28604
MLS# 263965Listed by: AMREX PROPERTIES, LLC


Protect your home and budget from life's surprises with an Assurant Home Warranty, backed by a partner that supports you through every step of homeownership. Explore Plans.
© 2023 - 2026 ERA Franchise Systems LLC. All rights reserved. ERA Franchise Systems LLC fully supports the principles of the Fair Housing Act and the Equal Opportunity Act. ERA, ERA Real Estate powered, and their respective logos are registered service marks of ERA Franchise Systems LLC. Each office is independently owned and operated.