
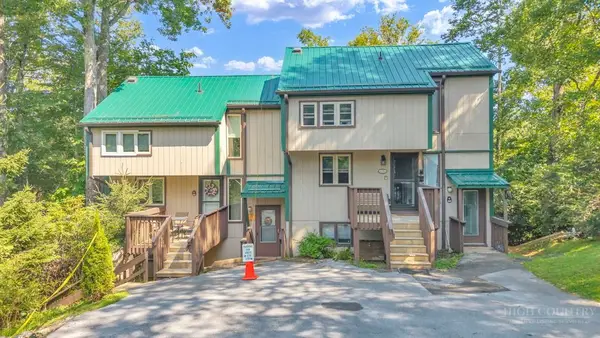
174 Grouse Moor Drive #11, Sugar Mountain, NC 28604
Local realty services provided by:ERA Live Moore
174 Grouse Moor Drive #11,Sugar Mountain, NC 28604
$309,000
- 2 Beds
- 3 Baths
- 980 sq. ft.
- Condominium
- Active
Listed by: dj demoranville, nick rouse
Office: keller williams high country
MLS#:263326
Source:NC_HCAR
Price summary
- Price:$309,000
- Price per sq. ft.:$315.31
- Monthly HOA dues:$200
About this home
Experience refined mountain living in this beautifully appointed 2-bedroom, 2.5-bath contemporary condominium nestled in the heart of Sugar Mountain. Offered fully furnished and completely turnkey, this elegant retreat is ready for immediate enjoyment as a mountain getaway, full-time residence, or income-producing vacation rental.
Designed with comfort and style in mind, the open-concept floor plan welcomes you with abundant natural light, warm wood cabinetry, stainless steel appliances, and a spacious island with bar seating that seamlessly connects the kitchen to the inviting living area. Whether entertaining guests or relaxing after a day on the slopes, every space has been thoughtfully designed for effortless mountain living.
The primary suite features its own covered deck with tranquil mountain views, the perfect place to enjoy sunrise coffee or unwind beneath the cool High Country evenings. A second deck expands your outdoor living space, offering additional room to relax and take in the peaceful wooded surroundings.
Year-round comfort is provided by two energy-efficient mini-split heating and cooling systems, allowing individualized climate control throughout the home.
Located just minutes from Sugar Mountain Resort, you'll enjoy convenient access to skiing, snowboarding, golf, tennis, mountain biking, hiking, and countless outdoor adventures. The charming town of Banner Elk, with its award-winning restaurants, wineries, breweries, boutique shopping, and year-round festivals, is only a short drive away.
Whether you're seeking asecond home, an elegant primary residence, or an investment opportunity, this turnkey condominium offers the perfect combination of modern sophistication, mountain charm, and unbeatable location....
Contact an agent
Home facts
- Year built:1984
- Subdivision & Development:Shallowford Walk
- Listing ID #:263326
- Added:48 day(s) ago
- Updated:September 07, 2026 at 03:37 PM
Rooms and interior
- Bedrooms:2
- Total bathrooms:3
- Full bathrooms:2
- Half bathrooms:1
- Kitchen Description:Dishwasher, Electric Range, Microwave, Microwave Hood Fan, Refrigerator
- Basement:Yes
- Basement Description:Crawl Space
- Living area:980 sq. ft.
Heating and cooling
- Heating:Ductless
Structure and exterior
- Roof:Metal
- Year built:1984
- Building area:980 sq. ft.
- Architectural Style:Mountain
- Construction Materials:Hardboard, Wood Frame
- Levels:2 Story
Schools
- High school:Avery County
- Elementary school:Banner Elk
Utilities
- Water:Public
- Sewer:Public Sewer
Finances and disclosures
- Price:$309,000
- Price per sq. ft.:$315.31
- Tax amount:$1,759
Features and amenities
- Laundry features:Dryer, Laundry Main Level, Washer
- Amenities:Furnished, Window Treatment(s)
Parking
- Parking description:Asphalt, Driveway, Garage, Two Car Garage
- Garage:Yes
- Garage spaces:2
New listings near 174 Grouse Moor Drive #11
- New
 $230,000Active1 beds 1 baths573 sq. ft.
161 Skyleaf Drive #E19, Sugar Mountain, NC 28604
MLS# 264108Listed by: QUINTO REALTY - New
 $850,000Active3 beds 3 baths1,832 sq. ft.
689 Sugar Mountain Drive, Sugar Mountain, NC 28604
MLS# 264121Listed by: PREMIER SOTHEBY'S INTERNATIONAL REALTY- BANNER ELK  $82,500Active0.59 Acres
Lot 160 (TBD) Grouse Moor Dr, Sugar Mountain, NC 28604
MLS# 259745Listed by: APPALACHIAN PROPERTIES- New
 $259,000Active2 beds 2 baths988 sq. ft.
303 Sugar Top Drive #3-2323, Sugar Mountain, NC 28604
MLS# 264064Listed by: RE/MAX REALTY GROUP - New
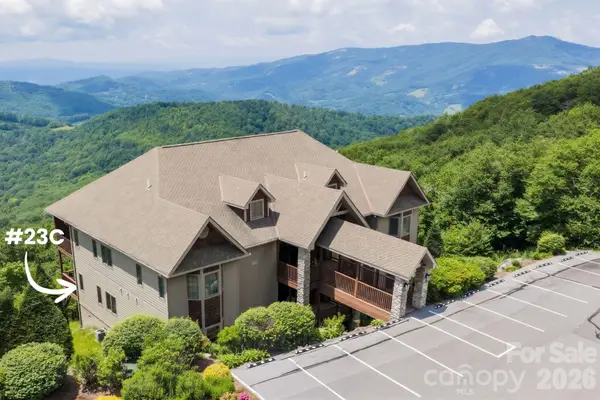 $515,000Active2 beds 2 baths1,266 sq. ft.
132 Rocky Top None, Sugar Mountain, NC 28604
MLS# 4421054Listed by: KELLER WILLIAMS HIGH COUNTRY - New
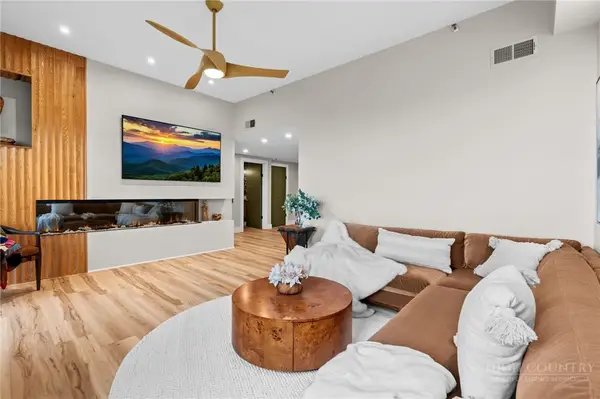 $325,000Active2 beds 2 baths988 sq. ft.
303 Sugar Top Drive #2520, Sugar Mountain, NC 28604
MLS# 263940Listed by: REALTY ONE GROUP RESULTS-BANNE - New
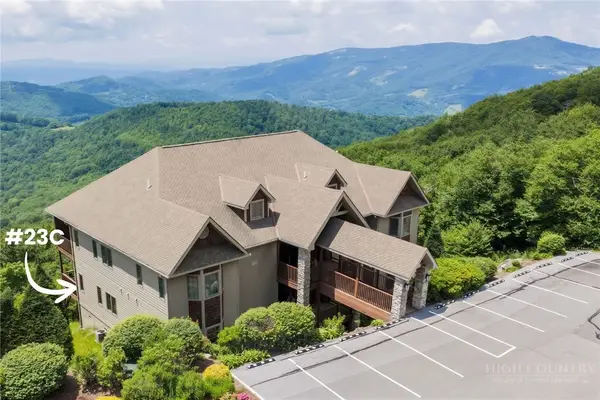 $515,000Active2 beds 2 baths1,266 sq. ft.
132 Rocky Top #23C, Sugar Mountain, NC 28604
MLS# 263012Listed by: KELLER WILLIAMS HIGH COUNTRY - New
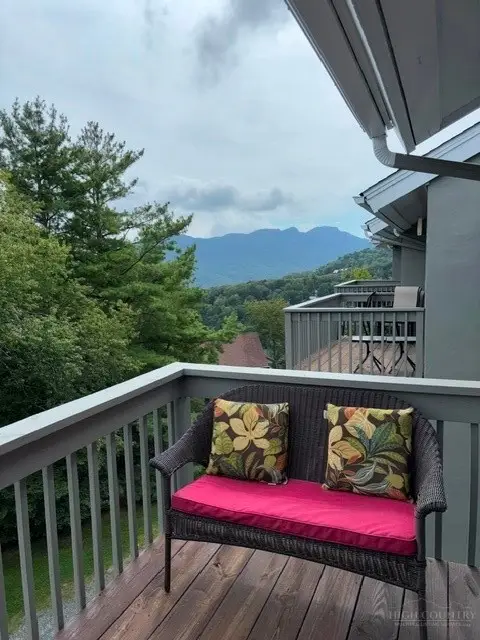 $238,000Active1 beds 1 baths577 sq. ft.
161 Skyleaf Drive #E20, Sugar Mountain, NC 28604
MLS# 264066Listed by: BLUE RIDGE REALTY & INVESTMENTS - LINVILLE - New
 $220,000Active1 beds 1 baths530 sq. ft.
1443 Sugar Mountain Drive #G37-B, Sugar Mountain, NC 28604
MLS# 264000Listed by: BLUE RIDGE REALTY & INV. - BANNER ELK 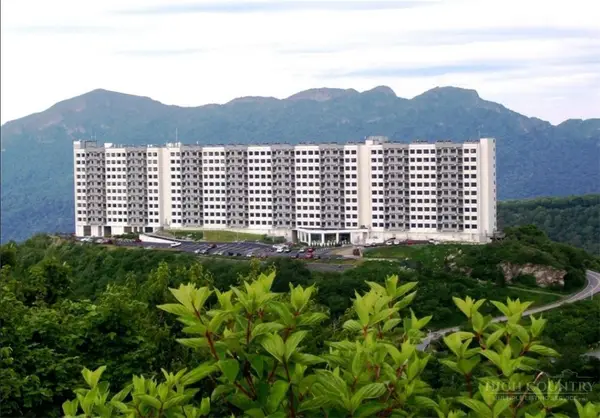 $289,000Pending2 beds 2 baths988 sq. ft.
303 Sugar Top Drive #2023, Sugar Mountain, NC 28604
MLS# 263965Listed by: AMREX PROPERTIES, LLC


Protect your home and budget from life's surprises with an Assurant Home Warranty, backed by a partner that supports you through every step of homeownership. Explore Plans.
© 2023 - 2026 ERA Franchise Systems LLC. All rights reserved. ERA Franchise Systems LLC fully supports the principles of the Fair Housing Act and the Equal Opportunity Act. ERA, ERA Real Estate powered, and their respective logos are registered service marks of ERA Franchise Systems LLC. Each office is independently owned and operated.