
323 Sugar Tree Lane, Sugar Mountain, NC 28604
Local realty services provided by:ERA Live Moore
323 Sugar Tree Lane,Sugar Mountain, NC 28604
$834,900
- 3 Beds
- 3 Baths
- 2,643 sq. ft.
- Single family
- Active
Listed by: mike roberts
Office: fathom realty nc llc.
MLS#:260587
Source:NC_HCAR
Price summary
- Price:$834,900
- Price per sq. ft.:$315.89
About this home
RARE 3-CAR GARAGE + NEARLY AN ACRE ON SUGAR MOUNTAIN! Located in the desirable Western Highlands community, this 3-bedroom, 2.5-bath mountain home offers privacy, flexibility and a hard-to-find garage setup with an attached single-car garage plus an oversized detached two-car garage. The main level features a primary suite, welcoming living area with gas fireplace and custom built-ins, abundant natural light, and a kitchen with all-new appliances. Upstairs are two additional bedrooms, while the finished lower level with a newly added half bath provides excellent space for a game room, media room or additional guest area. Recent improvements include new kitchen appliances, water heater, primary-bedroom flooring, water filtration system, freshly painted exterior trim and a newly sealed driveway. Situated at over 4,000 feet in elevation with mountain views and convenient access to skiing, golf, tennis, hiking and dining. Short- and long-term rentals are permitted, making this a great option for a full-time residence, mountain getaway or investment property....
Contact an agent
Home facts
- Year built:1988
- Subdivision & Development:Western Highlands
- Listing ID #:260587
- Added:183 day(s) ago
- Updated:October 01, 2026 at 04:40 PM
Rooms and interior
- Bedrooms:3
- Total bathrooms:3
- Full bathrooms:2
- Half bathrooms:1
- Kitchen Description:Dishwasher, Disposal, Electric Range, Microwave, Microwave Hood Fan
- Basement:Yes
- Basement Description:Exterior Entry, Finished, Interior Entry
- Living area:2,643 sq. ft.
Heating and cooling
- Heating:Baseboard, Electric, Fireplaces, Kerosene
Structure and exterior
- Roof:Architectural, Shingle
- Year built:1988
- Building area:2,643 sq. ft.
- Lot area:0.9 Acres
- Architectural Style:Mountain
- Construction Materials:Stone, Wood Frame
- Exterior Features:Covered
- Foundation Description:Basement
- Levels:2 Story
Schools
- High school:Avery County
- Middle school:Avery
- Elementary school:Banner Elk
Utilities
- Water:Public
- Sewer:Septic Available, Septic Tank
Finances and disclosures
- Price:$834,900
- Price per sq. ft.:$315.89
- Tax amount:$2,407
Features and amenities
- Amenities:Attic, Double Pane Window(s)
Parking
- Parking description:Asphalt, Attached, Basement, Detached, Driveway, Garage, Paved, Private
- Garage:Yes
New listings near 323 Sugar Tree Lane
- New
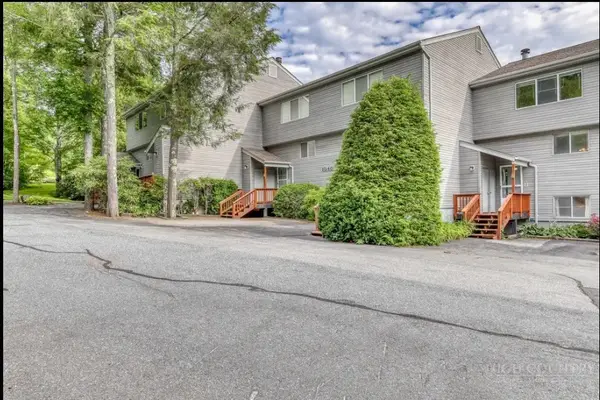 $379,000Active4 beds 4 baths1,851 sq. ft.
1040 Sugar Mountain Drive #A5, Sugar Mountain, NC 28604
MLS# 264482Listed by: SUGAR MOUNTAIN REALTY-DEREKA'S - New
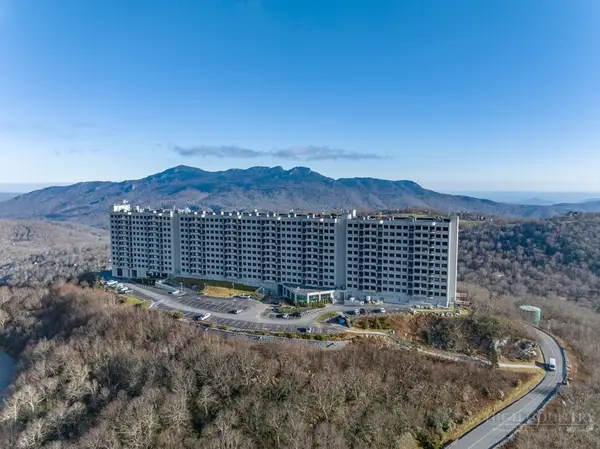 $249,000Active2 beds 2 baths988 sq. ft.
303 Sugar Top Drive #2205, Sugar Mountain, NC 28604
MLS# 264549Listed by: EXP REALTY LLC - New
 $399,000Active4 beds 2 baths1,416 sq. ft.
121 Park Lane, Sugar Mountain, NC 28604
MLS# 264500Listed by: KELLER WILLIAMS HIGH COUNTRY - New
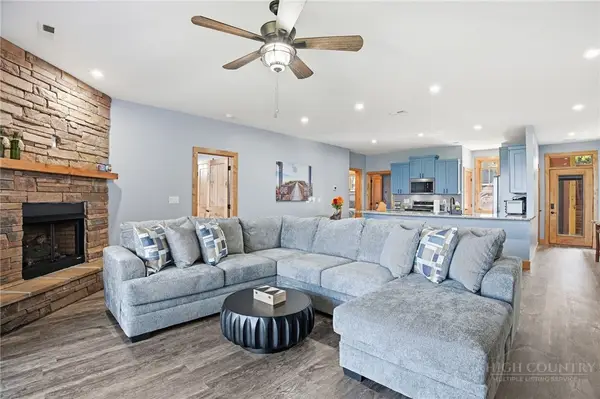 $565,000Active2 beds 2 baths1,382 sq. ft.
142 Crescent Lane #22-D, Sugar Mountain, NC 28604
MLS# 264448Listed by: KELLER WILLIAMS HIGH COUNTRY  $229,000Active2 beds 2 baths965 sq. ft.
303 Sugar Top Drive #2301, Sugar Mountain, NC 28604
MLS# 264274Listed by: THE LEAR GROUP REAL ESTATE $329,000Active3 beds 2 baths1,102 sq. ft.
149 Slope View Road #D19, Sugar Mountain, NC 28604
MLS# 264399Listed by: THE LEAR GROUP REAL ESTATE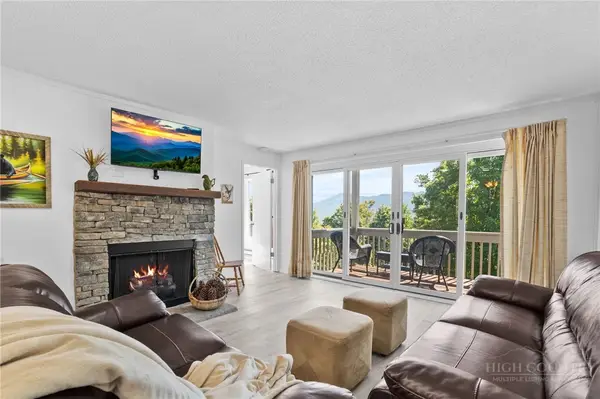 $275,000Active2 beds 2 baths800 sq. ft.
161 Skyleaf Drive #E-7, Sugar Mountain, NC 28604
MLS# 264207Listed by: KELLER WILLIAMS HIGH COUNTRY $565,000Active2 beds 2 baths1,382 sq. ft.
156 Crescent Lane #23D, Sugar Mountain, NC 28604
MLS# 264354Listed by: PEAK REAL ESTATE LLC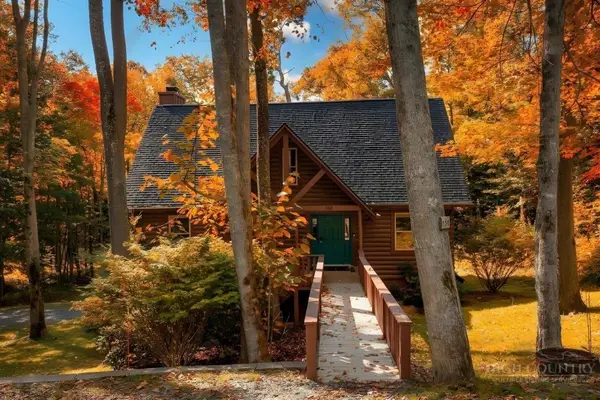 $850,000Active4 beds 4 baths2,533 sq. ft.
358 Green Cove Road, Sugar Mountain, NC 28604
MLS# 264202Listed by: PREMIER SOTHEBY'S INTERNATIONAL REALTY- BANNER ELK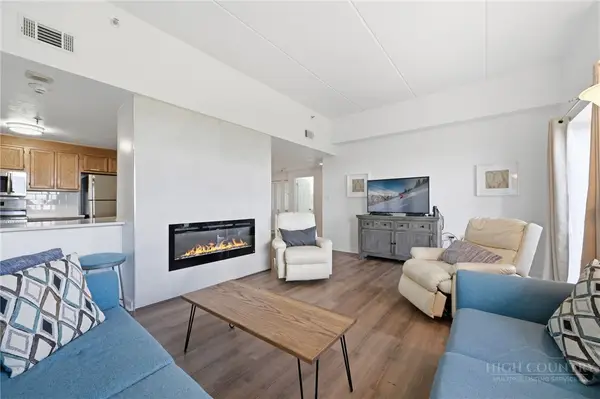 $230,000Active2 beds 2 baths965 sq. ft.
303 Sugar Top Drive #3626, Sugar Mountain, NC 28604
MLS# 263975Listed by: THE LEAR GROUP REAL ESTATE


Protect your home and budget from life's surprises with an Assurant Home Warranty, backed by a partner that supports you through every step of homeownership. Explore Plans.
© 2023 - 2026 ERA Franchise Systems LLC. All rights reserved. ERA Franchise Systems LLC fully supports the principles of the Fair Housing Act and the Equal Opportunity Act. ERA, ERA Real Estate powered, and their respective logos are registered service marks of ERA Franchise Systems LLC. Each office is independently owned and operated.