
393 Green Cove Road, Sugar Mountain, NC 28604
Local realty services provided by:ERA Live Moore
Listed by: jennifer denny
Office: howard hanna allen tate realtors boone
MLS#:264088
Source:NC_HCAR
Price summary
- Price:$650,000
- Price per sq. ft.:$227.19
About this home
Welcome to your mountain retreat in the heart of Sugar Mountain! Ideally located near all the High Country has to offer, this fully furnished home combines a peaceful wooded setting with convenient access to skiing, golf, dining, shopping and year-round recreation. Step inside to a bright, open living area with soaring ceilings, beautifully resurfaced hardwood floors and a striking floor-to-ceiling stone fireplace. The remodeled kitchen features updated cabinetry, countertops, appliances and generous bar seating, opening seamlessly to the living area for easy entertaining.
The spacious primary bedroom offers a large walk-in closet, while an additional main-level room provides flexibility for guests, an office or den. Upstairs, the large loft adds even more versatile space for sleeping, relaxing, games or a second living area. New carpet adds a fresh touch throughout the carpeted areas.
Enjoy the mountain setting from the covered deck surrounded by mature trees, or take advantage of the substantial lower level featuring an oversized two-car garage with workshop space, plus additional storage/flex space with potential for a variety of uses. Recent improvements include a new heat pump, resurfaced hardwood floors and new carpet. The paved driveway, roof and exterior of the home have also been recently pressure washed.
With its stone fireplace, open floor plan, abundant windows, covered outdoor living, ample parking and garage/storage space, this furnished Sugar Mountain home is ready to enjoy as a full-time residence or mountain getaway. Just bring your suitcase and start enjoying life in the High Country!...
Contact an agent
Home facts
- Year built:1993
- Subdivision & Development:Grouse Forest
- Listing ID #:264088
- Added:1 day(s) ago
- Updated:September 18, 2026 at 03:23 PM
Rooms and interior
- Bedrooms:2
- Total bathrooms:2
- Full bathrooms:2
- Kitchen Description:Electric Range, Microwave, Microwave Hood Fan, Refrigerator
- Basement:Yes
- Basement Description:Full, Unfinished
- Living area:1,647 sq. ft.
Heating and cooling
- Heating:Electric, Fireplaces, Heat Pump
Structure and exterior
- Roof:Architectural, Shingle
- Year built:1993
- Building area:1,647 sq. ft.
- Lot area:0.66 Acres
- Architectural Style:Mountain
- Construction Materials:Wood Frame
- Exterior Features:Covered, Open
- Foundation Description:Basement
- Levels:3 Story
Schools
- High school:Avery County
- Elementary school:Banner Elk
Utilities
- Water:Public
Finances and disclosures
- Price:$650,000
- Price per sq. ft.:$227.19
- Tax amount:$1,004
Features and amenities
- Laundry features:Dryer, Laundry Main Level, Washer
- Amenities:Double Hung Windows, Double Pane Window(s), Furnished, Vaulted Ceilings
Parking
- Parking description:Attached, Basement, Driveway, Garage, Oversized, Paved, Private, Two Car Garage
- Garage:Yes
- Garage spaces:2
New listings near 393 Green Cove Road
- New
 $565,000Active2 beds 2 baths1,382 sq. ft.
156 Crescent Lane #23D, Sugar Mountain, NC 28604
MLS# 264354Listed by: PEAK REAL ESTATE LLC - New
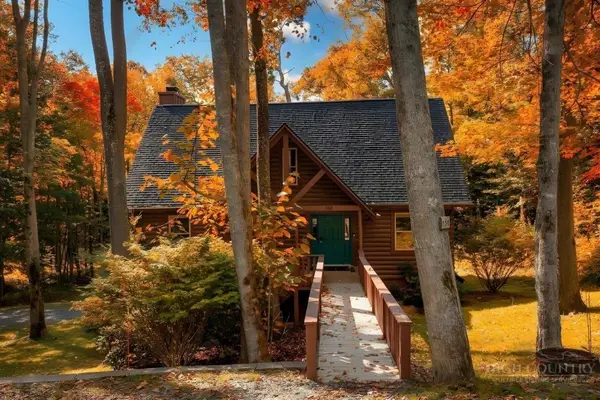 $850,000Active4 beds 4 baths2,533 sq. ft.
358 Green Cove Road, Sugar Mountain, NC 28604
MLS# 264202Listed by: PREMIER SOTHEBY'S INTERNATIONAL REALTY- BANNER ELK - New
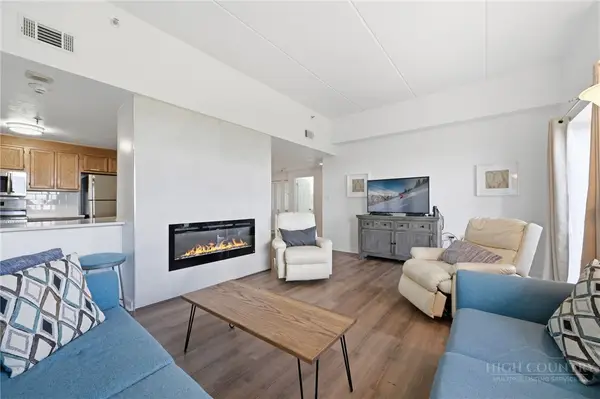 $230,000Active2 beds 2 baths965 sq. ft.
303 Sugar Top Drive #3626, Sugar Mountain, NC 28604
MLS# 263975Listed by: THE LEAR GROUP REAL ESTATE - New
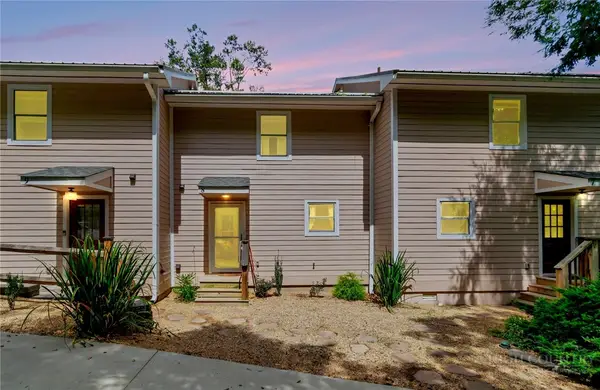 $339,900Active2 beds 3 baths980 sq. ft.
174 Grouse Moor Drive #8, Sugar Mountain, NC 28604
MLS# 264337Listed by: SUGAR MOUNTAIN REALTY-DEREKA'S - New
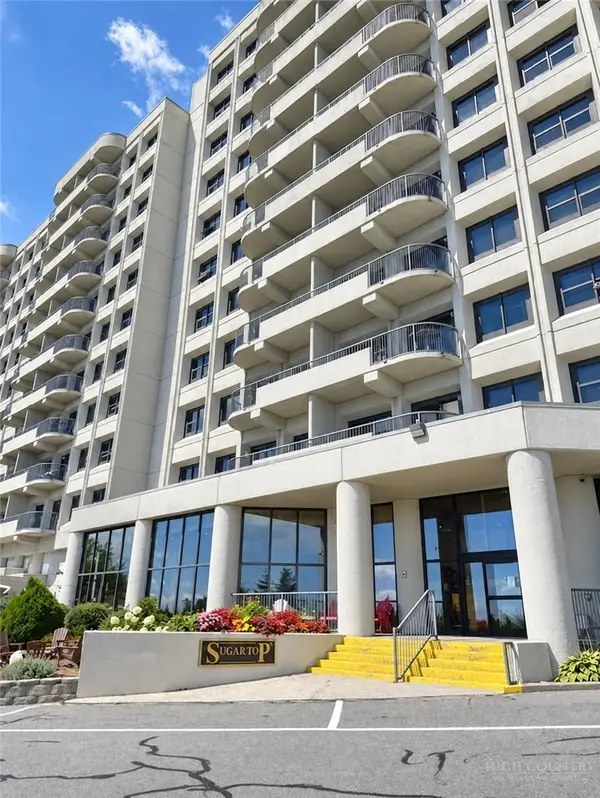 $320,000Active2 beds 2 baths979 sq. ft.
303 Sugar Top Drive #2907, Sugar Mountain, NC 28604
MLS# 264084Listed by: REALTY ONE GROUP RESULTS-BANNE - New
 $1,795,000Active4 beds 5 baths2,639 sq. ft.
126 Green Cliffs Road, Sugar Mountain, NC 28604
MLS# 263827Listed by: REALTY ONE GROUP RESULTS-BANNE  $230,000Active1 beds 1 baths573 sq. ft.
161 Skyleaf Drive #E19, Sugar Mountain, NC 28604
MLS# 264108Listed by: QUINTO REALTY $850,000Active3 beds 3 baths1,832 sq. ft.
689 Sugar Mountain Drive, Sugar Mountain, NC 28604
MLS# 264121Listed by: PREMIER SOTHEBY'S INTERNATIONAL REALTY- BANNER ELK $82,500Active0.59 Acres
Lot 160 (TBD) Grouse Moor Dr, Sugar Mountain, NC 28604
MLS# 259745Listed by: APPALACHIAN PROPERTIES


Protect your home and budget from life's surprises with an Assurant Home Warranty, backed by a partner that supports you through every step of homeownership. Explore Plans.
© 2023 - 2026 ERA Franchise Systems LLC. All rights reserved. ERA Franchise Systems LLC fully supports the principles of the Fair Housing Act and the Equal Opportunity Act. ERA, ERA Real Estate powered, and their respective logos are registered service marks of ERA Franchise Systems LLC. Each office is independently owned and operated.