
649 Craggy Pointe #20D, Sugar Mountain, NC 28604
Local realty services provided by:ERA Live Moore
649 Craggy Pointe #20D,Sugar Mountain, NC 28604
$849,000
- 2 Beds
- 2 Baths
- 1,330 sq. ft.
- Condominium
- Active
Listed by: james canterbury
Office: the summit group of the carolinas
MLS#:262816
Source:NC_HCAR
Price summary
- Price:$849,000
- Price per sq. ft.:$638.35
- Monthly HOA dues:$483.33
About this home
Rarely does a Reserve unit undergo a renovation of this caliber. Completely reimagined, this exceptional residence combines breathtaking, unobstructed long-range mountain views with the quality, craftsmanship, and attention to detail typically reserved for luxury custom homes. The expansive view stretches for miles across the Blue Ridge Mountains with no buildings in front to interrupt the landscape. Rather than simply looking at the mountains, it feels as though you are immersed in them.
Nearly every surface and system has been upgraded, including engineered hardwood flooring, custom trim work, electric blackout blinds, a new 50-gallon water heater, Whirlpool appliances, and a GE all-in-one washer and dryer. The thoughtfully redesigned floor plan relocated the laundry area from the kitchen, creating a more spacious and functional layout that is ideal for everyday living and entertaining.
The kitchen and living spaces are highlighted by handcrafted live-edge countertops and a stunning live-edge dining table by Blowing Rock Woodworks. A carefully curated collection of custom designer furnishings, including imported cowhide dining chairs and premium Yellowstone furniture from The Cabin Store, complements the home's sophisticated mountain-modern design. A custom bar area features illuminated shelving, a live-edge countertop, and dual-zone wine and beverage refrigeration.
Both bathrooms have been fully remodeled with tiled showers and updated fixtures that blend timeless design with modern comfort.
Offering a level of finish and craftsmanship rarely found in the High Country condo market, this turnkey residence stands apart from the competition. Whether you're seeking a luxury mountain retreat, full-time residence, or investment property, opportunities like this are exceptionally rare at The Reserve....
Contact an agent
Home facts
- Year built:2004
- Subdivision & Development:The Reserve At Sugar Mountain
- Listing ID #:262816
- Added:92 day(s) ago
- Updated:October 04, 2026 at 03:48 PM
Rooms and interior
- Bedrooms:2
- Total bathrooms:2
- Full bathrooms:2
- Kitchen Description:Dishwasher, Disposal, Electric Range, Microwave, Microwave Hood Fan, Refrigerator
- Basement:Yes
- Basement Description:Crawl Space
- Living area:1,330 sq. ft.
Heating and cooling
- Cooling:Heat Pump
- Heating:Electric, Fireplaces, Heat Pump
Structure and exterior
- Roof:Architectural, Shingle
- Year built:2004
- Building area:1,330 sq. ft.
- Architectural Style:Contemporary, Mountain
- Construction Materials:Wood Frame
- Exterior Features:Covered, Storage
- Levels:1 Story
Schools
- High school:Avery County
- Elementary school:Banner Elk
Finances and disclosures
- Price:$849,000
- Price per sq. ft.:$638.35
- Tax amount:$1,368
Features and amenities
- Laundry features:Dryer, Laundry Main Level, Washer
- Amenities:Furnished
Parking
- Parking description:No Garage
New listings near 649 Craggy Pointe #20D
- New
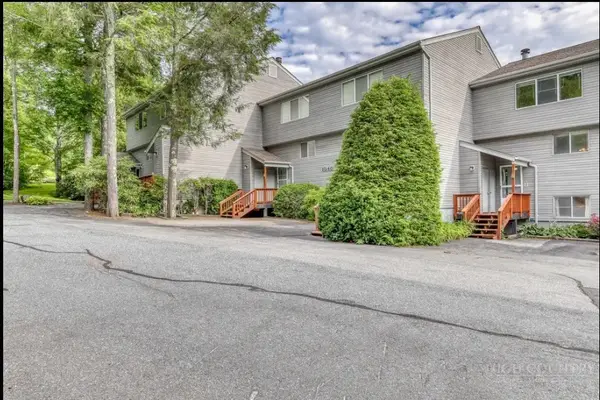 $379,000Active4 beds 4 baths1,851 sq. ft.
1040 Sugar Mountain Drive #A5, Sugar Mountain, NC 28604
MLS# 264482Listed by: SUGAR MOUNTAIN REALTY-DEREKA'S - New
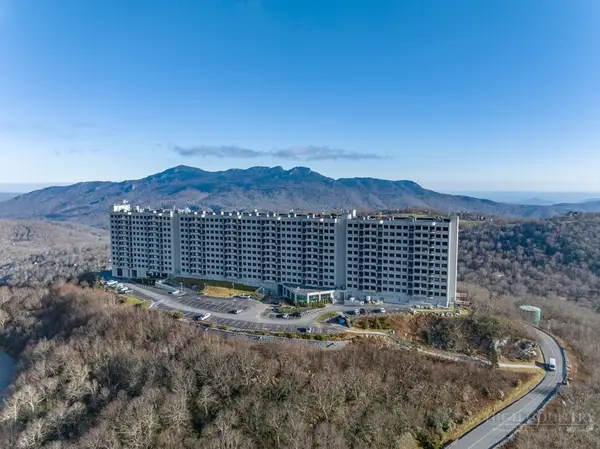 $249,000Active2 beds 2 baths988 sq. ft.
303 Sugar Top Drive #2205, Sugar Mountain, NC 28604
MLS# 264549Listed by: EXP REALTY LLC - New
 $399,000Active4 beds 2 baths1,416 sq. ft.
121 Park Lane, Sugar Mountain, NC 28604
MLS# 264500Listed by: KELLER WILLIAMS HIGH COUNTRY 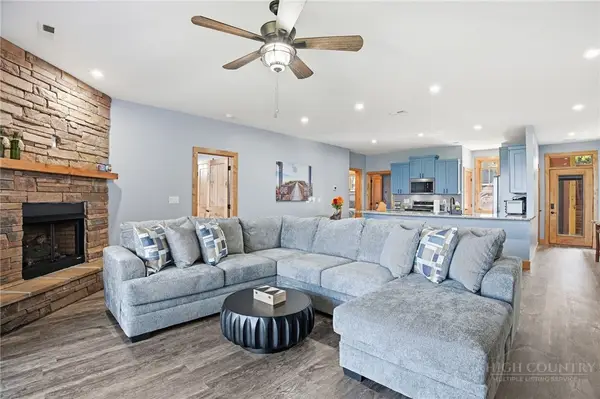 $565,000Active2 beds 2 baths1,382 sq. ft.
142 Crescent Lane #22-D, Sugar Mountain, NC 28604
MLS# 264448Listed by: KELLER WILLIAMS HIGH COUNTRY $229,000Active2 beds 2 baths965 sq. ft.
303 Sugar Top Drive #2301, Sugar Mountain, NC 28604
MLS# 264274Listed by: THE LEAR GROUP REAL ESTATE $329,000Active3 beds 2 baths1,102 sq. ft.
149 Slope View Road #D19, Sugar Mountain, NC 28604
MLS# 264399Listed by: THE LEAR GROUP REAL ESTATE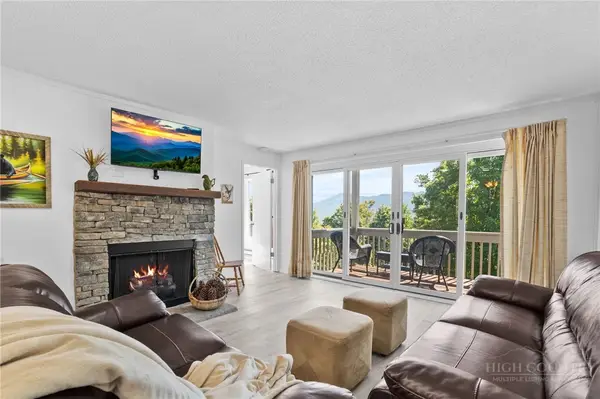 $275,000Active2 beds 2 baths800 sq. ft.
161 Skyleaf Drive #E-7, Sugar Mountain, NC 28604
MLS# 264207Listed by: KELLER WILLIAMS HIGH COUNTRY $565,000Active2 beds 2 baths1,382 sq. ft.
156 Crescent Lane #23D, Sugar Mountain, NC 28604
MLS# 264354Listed by: PEAK REAL ESTATE LLC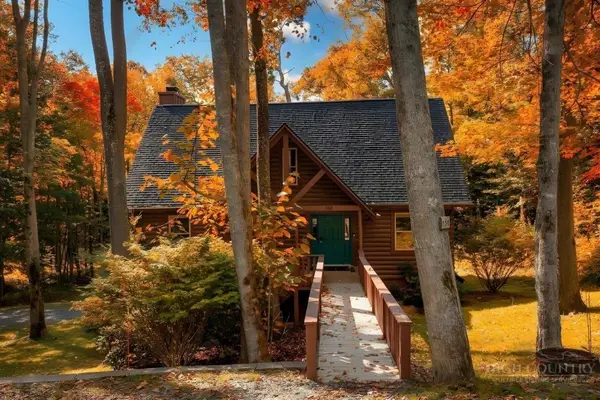 $850,000Active4 beds 4 baths2,533 sq. ft.
358 Green Cove Road, Sugar Mountain, NC 28604
MLS# 264202Listed by: PREMIER SOTHEBY'S INTERNATIONAL REALTY- BANNER ELK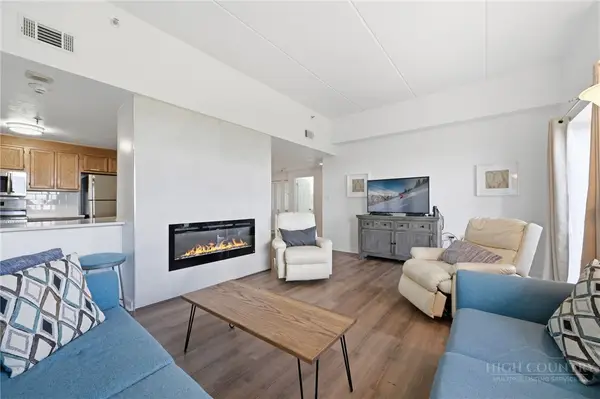 $230,000Active2 beds 2 baths965 sq. ft.
303 Sugar Top Drive #3626, Sugar Mountain, NC 28604
MLS# 263975Listed by: THE LEAR GROUP REAL ESTATE


Protect your home and budget from life's surprises with an Assurant Home Warranty, backed by a partner that supports you through every step of homeownership. Explore Plans.
© 2023 - 2026 ERA Franchise Systems LLC. All rights reserved. ERA Franchise Systems LLC fully supports the principles of the Fair Housing Act and the Equal Opportunity Act. ERA, ERA Real Estate powered, and their respective logos are registered service marks of ERA Franchise Systems LLC. Each office is independently owned and operated.