
689 Sugar Mountain Drive, Sugar Mountain, NC 28604
Local realty services provided by:ERA Live Moore
Listed by: jessica auten
Office: premier sotheby's international realty- banner elk
MLS#:264121
Source:NC_HCAR
Price summary
- Price:$850,000
- Price per sq. ft.:$463.97
About this home
Discover an exceptional four-season mountain retreat at 689 Sugar Mountain Drive, ideally located across from the Sugar Mountain Golf Course and just minutes from the slopes of Sugar Mountain Resort. Combining timeless log cabin character with refined furnishings, generous indoor and outdoor living spaces, and an established rental history, this fully furnished, turnkey property offers an outstanding opportunity in the heart of the North Carolina High Country.
A gently flowing mountain stream borders the side and rear of the property, providing the soothing sounds of a babbling brook and a peaceful backdrop for outdoor living. The beautifully maintained cabin is easily accessible from a city-maintained paved road and offers ample parking—an especially desirable feature for a Sugar Mountain vacation home or investment property.
Inside, the warm and inviting great room is anchored by a dramatic stone gas fireplace, while the open loft above provides a cozy retreat for relaxing or accommodating additional guests. The thoughtfully appointed kitchen features granite countertops, sleek black stainless steel appliances, abundant cabinetry and a spacious pantry. Its seamless connection to the covered porch and grilling area makes entertaining effortless.
The main level offers a spacious primary suite with a private ensuite bath and walk-in closet, along with an additional bedroom and conveniently located full bath. The lower level is designed for recreation and relaxation, featuring an expansive family and game room with direct access to the hot tub deck and an additional covered patio. A generous bunk room, full bath and dedicated laundry room complete this level. The oversized one-car garage is currently arranged as an additional game room, creating even more flexible gathering space.
Outdoor living is elevated by a custom-built stone fireplace and flagstone patio—an idyllic setting for evenings beneath the stars accompanied by the gentle sounds of the stream. With its sought-after Sugar Mountain location, proximity to golf, skiing, dining and year-round recreation, this luxury furnished log cabin delivers the perfect blend of mountain serenity, convenience and proven rental appeal.
NOTE: There is a 232 sq.ft. difference between tax records and professional measurements. The tax records included the garage, which is not HLA....
Contact an agent
Home facts
- Year built:2008
- Subdivision & Development:None
- Listing ID #:264121
- Added:1 day(s) ago
- Updated:September 06, 2026 at 03:40 PM
Rooms and interior
- Bedrooms:3
- Total bathrooms:3
- Full bathrooms:3
- Kitchen Description:Dishwasher, Electric Range, Microwave, Microwave Hood Fan, Refrigerator
- Basement:Yes
- Basement Description:Finished, Full
- Living area:1,832 sq. ft.
Heating and cooling
- Cooling:Central Air, Heat Pump
- Heating:Electric, Heat Pump
- Central air:Yes
Structure and exterior
- Roof:Asphalt, Shingle
- Year built:2008
- Building area:1,832 sq. ft.
- Lot area:0.33 Acres
- Architectural Style:Log Home
- Construction Materials:Log, Stone
- Exterior Features:Covered
- Foundation Description:Basement
- Levels:2 Story
Schools
- High school:Avery County
- Elementary school:Banner Elk
Utilities
- Water:Public
- Sewer:Public Sewer
Finances and disclosures
- Price:$850,000
- Price per sq. ft.:$463.97
- Tax amount:$2,755
Features and amenities
- Laundry features:Dryer, Washer
- Amenities:Furnished, Radon Mitigation System, Vaulted Ceilings, Window Treatment(s)
Parking
- Parking description:Attached, Basement, Driveway, Garage, Gravel, Gravel Driveway, One Car Garage, Private
- Garage:Yes
- Garage spaces:1
New listings near 689 Sugar Mountain Drive
- New
 $230,000Active1 beds 1 baths573 sq. ft.
161 Skyleaf Drive #E19, Sugar Mountain, NC 28604
MLS# 264108Listed by: QUINTO REALTY  $82,500Active0.59 Acres
Lot 160 (TBD) Grouse Moor Dr, Sugar Mountain, NC 28604
MLS# 259745Listed by: APPALACHIAN PROPERTIES- New
 $259,000Active2 beds 2 baths988 sq. ft.
303 Sugar Top Drive #3-2323, Sugar Mountain, NC 28604
MLS# 264064Listed by: RE/MAX REALTY GROUP - New
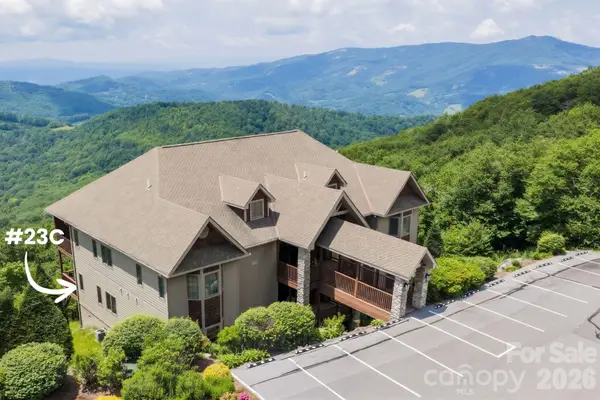 $515,000Active2 beds 2 baths1,266 sq. ft.
132 Rocky Top None, Sugar Mountain, NC 28604
MLS# 4421054Listed by: KELLER WILLIAMS HIGH COUNTRY - New
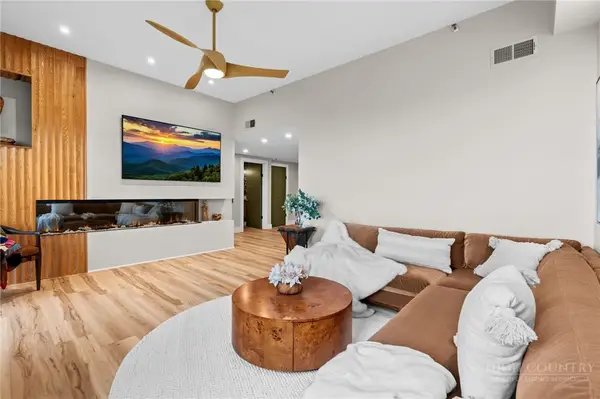 $325,000Active2 beds 2 baths988 sq. ft.
303 Sugar Top Drive #2520, Sugar Mountain, NC 28604
MLS# 263940Listed by: REALTY ONE GROUP RESULTS-BANNE - New
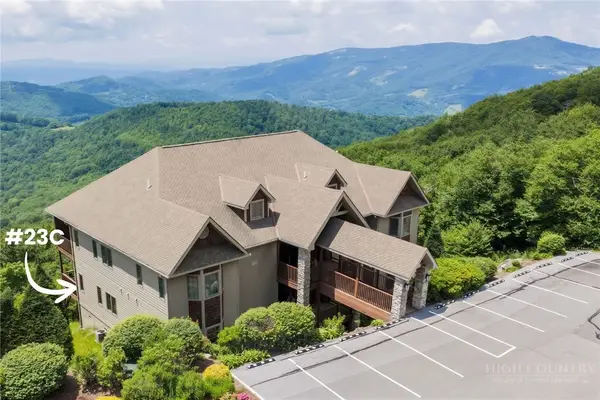 $515,000Active2 beds 2 baths1,266 sq. ft.
132 Rocky Top #23C, Sugar Mountain, NC 28604
MLS# 263012Listed by: KELLER WILLIAMS HIGH COUNTRY - New
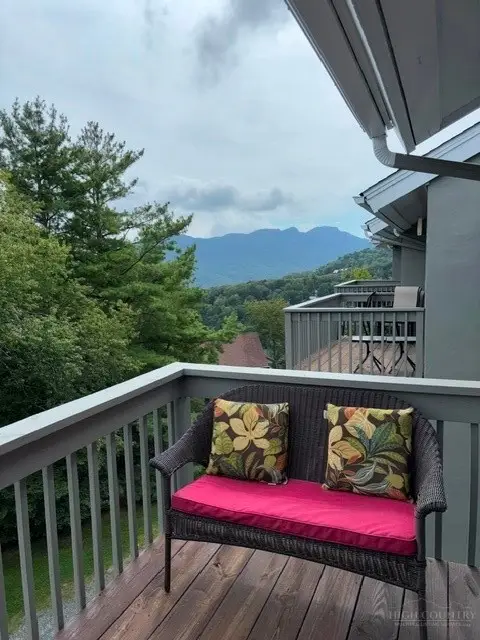 $238,000Active1 beds 1 baths577 sq. ft.
161 Skyleaf Drive #E20, Sugar Mountain, NC 28604
MLS# 264066Listed by: BLUE RIDGE REALTY & INVESTMENTS - LINVILLE - New
 $220,000Active1 beds 1 baths530 sq. ft.
1443 Sugar Mountain Drive #G37-B, Sugar Mountain, NC 28604
MLS# 264000Listed by: BLUE RIDGE REALTY & INV. - BANNER ELK  $289,000Pending2 beds 2 baths988 sq. ft.
303 Sugar Top Drive #2023, Sugar Mountain, NC 28604
MLS# 263965Listed by: AMREX PROPERTIES, LLC


Protect your home and budget from life's surprises with an Assurant Home Warranty, backed by a partner that supports you through every step of homeownership. Explore Plans.
© 2023 - 2026 ERA Franchise Systems LLC. All rights reserved. ERA Franchise Systems LLC fully supports the principles of the Fair Housing Act and the Equal Opportunity Act. ERA, ERA Real Estate powered, and their respective logos are registered service marks of ERA Franchise Systems LLC. Each office is independently owned and operated.