
1144 Haynes Road, Summerfield, NC 27358
Local realty services provided by:ERA Live Moore
1144 Haynes Road,Summerfield, NC 27358
$599,900
- 4 Beds
- 3 Baths
- 2,767 sq. ft.
- Single family
- Active
Listed by: mary mcdonald
Office: carolina home partners by exp realty336-218-3986
MLS#:1226902
Source:NC_TRIAD
Price summary
- Price:$599,900
- Price per sq. ft.:$216.81
About this home
A lifestyle of space, privacy, and effortless enjoyment awaits! Set on nearly an acre in a peaceful setting just 3 miles from Greensboro National Golf Club, this beautiful home offers the rare combination of a private retreat with convenient access to the best of Greensboro. Imagine mornings with coffee on the porch, afternoons on the golf course, and evenings gathered with friends and family in a home designed for both everyday living and entertaining. Built in 2023, the thoughtfully designed 4-bedroom, 3-bath home offers generous living spaces, abundant natural light, and the comfort of modern construction. The expansive lot provides room to breathe, garden, play, or simply enjoy the peace and privacy that comes with nearly an acre. Whether you're an avid golfer, love to entertain, or simply crave a little more space and tranquility, this home makes it easy to embrace the lifestyle you've been looking for. Experience the space, setting, and possibilities for yourself!
Contact an agent
Home facts
- Year built:2023
- Subdivision & Development:Haynes Meadow
- Listing ID #:1226902
- Added:57 day(s) ago
- Updated:September 05, 2026 at 03:55 PM
Rooms and interior
- Bedrooms:4
- Total bathrooms:3
- Full bathrooms:3
- Flooring:Carpet, Tile, Wood
- Bathrooms Description:Free Standing Tub, Separate Shower
- Kitchen Description:Dishwasher, Gas Cooktop, Kitchen Island, Microwave, Oven
- Basement Description:Crawl Space
- Living area:2,767 sq. ft.
Heating and cooling
- Cooling:Ceiling Fan(s), Central Air
- Heating:Electric, Forced Air, Heat Pump, Natural Gas
- Central air:Yes
Structure and exterior
- Year built:2023
- Building area:2,767 sq. ft.
- Lot area:0.97 Acres
- Architectural Style:Transitional
- Construction Materials:Brick, Vinyl Siding
Schools
- High school:Rockingham County
- Middle school:Rockingham County
- Elementary school:Bethany
Utilities
- Water:Private
- Sewer:Septic Tank
Finances and disclosures
- Price:$599,900
- Price per sq. ft.:$216.81
- Tax amount:$3,775
Features and amenities
- Appliances:Dishwasher, Gas Cooktop
- Laundry features:Dryer Connection, Main Level
- Amenities:Ceiling Fan(s), Dead Bolt(s), Solid Surface Counter
Parking
- Parking description:Attached, Attached Garage, Driveway, Garage
- Garage spaces:2
 2026 Triad MLS, Inc. All rights reserved. IDX information is provided exclusively for personal, non-commercial use, and may not be used for any purpose other than to identify prospective properties consumers may be interested in purchasing. Information is deemed reliable but not guaranteed. This site will be monitored for ‘scraping’ and any use of search facilities of data on the site other than by potential buyers/sellers is prohibited. All Sale data is for informational purposes only and is not an indication of a market analysis or appraisal. Properties marked with the Triad MLS, Inc. icon are provided courtesy of the Triad MLS, Inc.’s, Internet Data Exchange Database.
New listings near 1144 Haynes Road
- Coming Soon
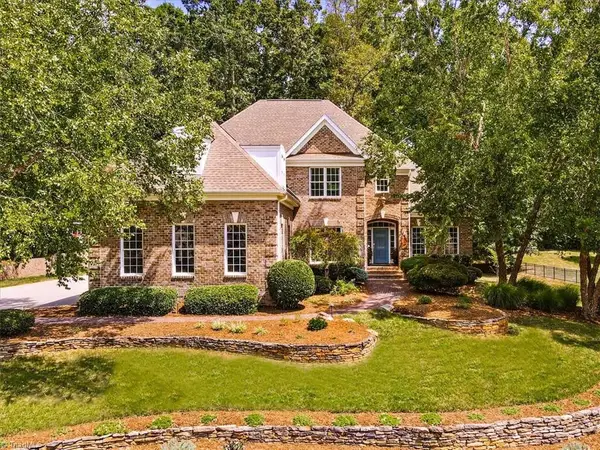 $899,900Coming Soon4 beds 4 baths4,119 sq. ft.
8238 Ipswich Court, Summerfield, NC 27358
MLS# 1234134Listed by: KAREN BOLYARD REAL ESTATE GROUP BROKERED BY EXP REALTY - New
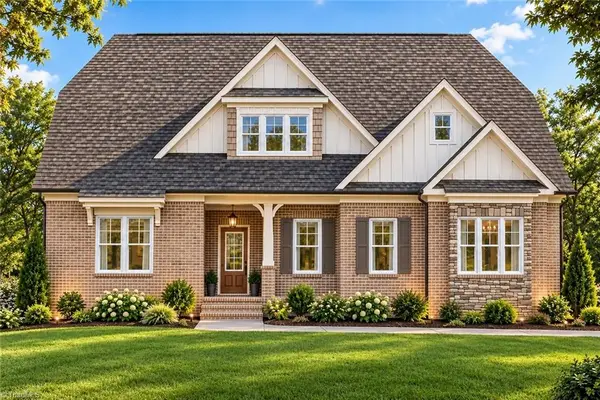 $704,900Active3 beds 3 baths2,831 sq. ft.
8205 Pyramid Drive, Summerfield, NC 27358
MLS# 1234668Listed by: ARDEN REALTY GROUP - New
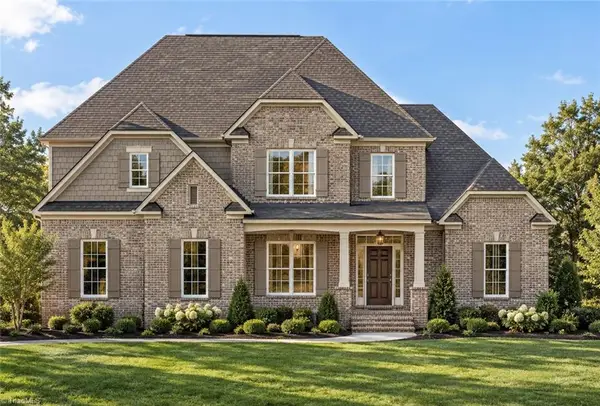 $739,900Active4 beds 4 baths3,401 sq. ft.
8207 Pyramid Drive, Summerfield, NC 27358
MLS# 1234676Listed by: ARDEN REALTY GROUP - New
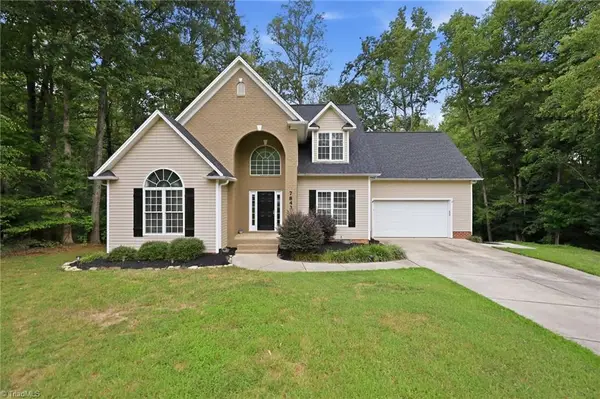 $490,000Active3 beds 3 baths2,422 sq. ft.
7843 Spencer Brook Drive, Summerfield, NC 27358
MLS# 1233664Listed by: RE/MAX REALTY CONSULTANTS 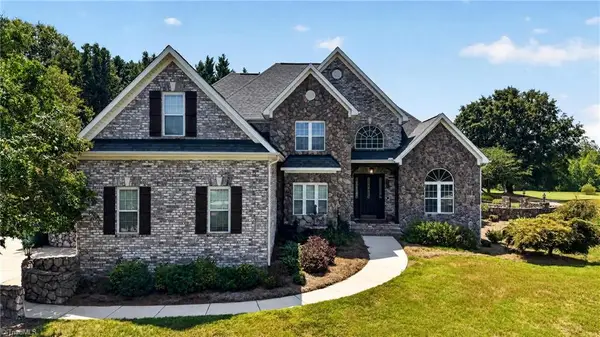 $825,000Pending4 beds 4 baths3,463 sq. ft.
493 Mashie Drive, Summerfield, NC 27358
MLS# 1233085Listed by: KELLER WILLIAMS ONE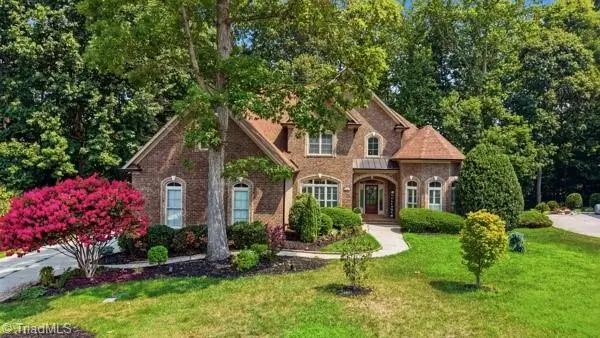 $719,900Active4 beds 3 baths3,157 sq. ft.
6304 Autumn Crest Court, Summerfield, NC 27358
MLS# 1233259Listed by: MAGNOLIA TREE REALTY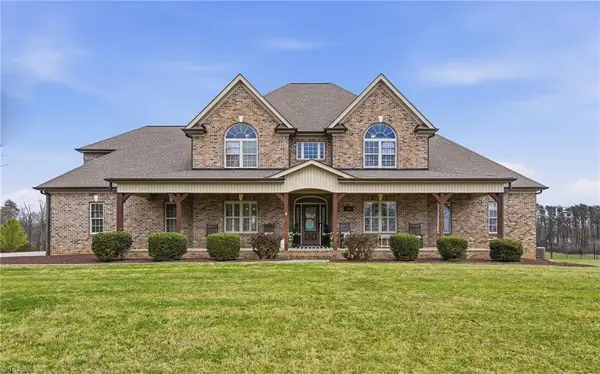 Listed by ERA$995,800Pending4 beds 4 baths3,629 sq. ft.
203 Bobcat Road, Summerfield, NC 27358
MLS# 1232946Listed by: ERA LIVE MOORE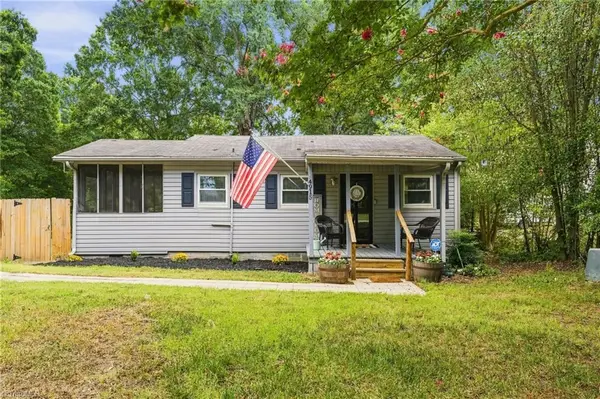 $205,000Active1 beds 1 baths806 sq. ft.
4915 Rhondan Road, Summerfield, NC 27358
MLS# 1233152Listed by: REALTY ONE GROUP RESULTS GREENSBORO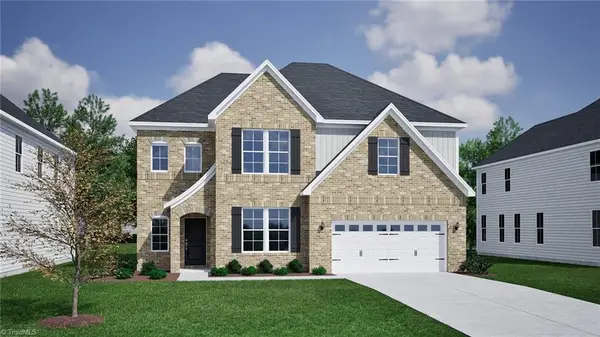 $651,951Active4 beds 4 baths3,554 sq. ft.
5601 Penguin Drive, Summerfield, NC 27358
MLS# 1232994Listed by: MUNGO HOMES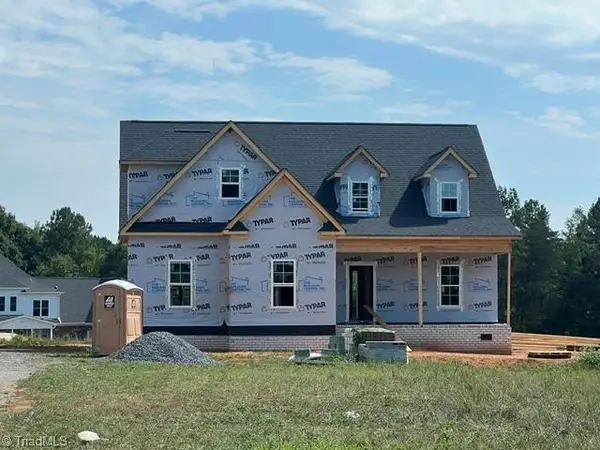 Active4 beds 4 baths2,332 sq. ft.
7970 Nc Highway 65, Summerfield, NC 27358
MLS# 1232932Listed by: HOWARD HANNA ALLEN TATE SUMMERFIELD


Protect your home and budget from life's surprises with an Assurant Home Warranty, backed by a partner that supports you through every step of homeownership. Explore Plans.
© 2023 - 2026 ERA Franchise Systems LLC. All rights reserved. ERA Franchise Systems LLC fully supports the principles of the Fair Housing Act and the Equal Opportunity Act. ERA, ERA Real Estate powered, and their respective logos are registered service marks of ERA Franchise Systems LLC. Each office is independently owned and operated.