
4604 Emmacyn Drive, Summerfield, NC 27358
Local realty services provided by:ERA Live Moore
4604 Emmacyn Drive,Summerfield, NC 27358
$564,000
- 4 Beds
- 3 Baths
- 2,679 sq. ft.
- Single family
- Pending
Listed by: karen kimrey
Office: triad's finest real estate by exp realty336-209-3382
MLS#:1231242
Source:NC_TRIAD
Price summary
- Price:$564,000
- Price per sq. ft.:$210.53
About this home
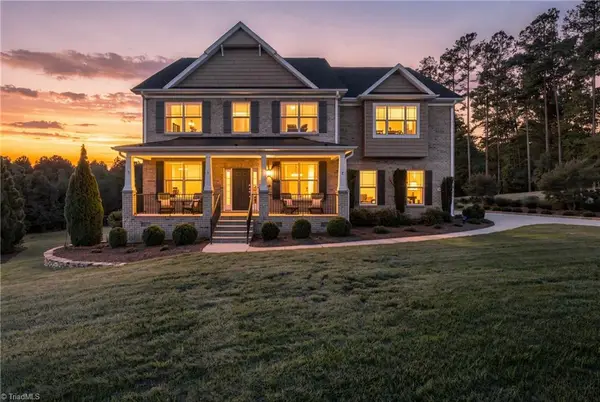
Welcome to 4604 Emmacyn Drive, where peaceful Summerfield living meets thoughtful updates and plenty of space to spread out! Tucked away on a quiet dead-end street on nearly 2 acres, this home offers the perfect blend of privacy and convenience. Inside, you'll love the gorgeous updated kitchen with custom cabinetry, quartz countertops and tile backsplash, along with tastefully updated bathrooms, replacement windows and updated lighting throughout. The finished basement offers flexible space for a rec room, office, gym or entertainment area. Outside, enjoy the peaceful setting from the enclosed porch, deck, patio or covered front porch, with a spacious yard surrounded by nature—deer are frequent visitors right up to the back porch! All this privacy, yet still convenient to Greensboro and everyday amenities.
Contact an agent
Home facts
- Year built:1981
- Subdivision & Development:Elmhurst Estates
- Listing ID #:1231242
- Added:35 day(s) ago
- Updated:September 23, 2026 at 11:16 AM
Rooms and interior
- Bedrooms:4
- Total bathrooms:3
- Full bathrooms:2
- Half bathrooms:1
- Flooring:Carpet, Tile, Vinyl, Wood
- Kitchen Description:Dishwasher, Microwave
- Basement Description:Basement, Partially Finished
- Living area:2,679 sq. ft.
Heating and cooling
- Cooling:Ceiling Fan(s), Central Air
- Heating:Electric, Heat Pump
- Central air:Yes
Structure and exterior
- Year built:1981
- Building area:2,679 sq. ft.
- Lot area:1.97 Acres
- Lot Features:Dead End
- Construction Materials:Brick, Vinyl Siding
Schools
- High school:Northern
- Middle school:Northern
- Elementary school:Summerfield
Utilities
- Water:Well
- Sewer:Septic Tank
Finances and disclosures
- Price:$564,000
- Price per sq. ft.:$210.53
- Tax amount:$4,085
Features and amenities
- Appliances:Dishwasher
- Laundry features:Dryer Connection, Main Level
- Amenities:Ceiling Fan(s), Dead Bolt(s), Solid Surface Counter
Parking
- Parking description:Attached, Attached Garage, Driveway, Garage
- Garage spaces:2
 2026 Triad MLS, Inc. All rights reserved. IDX information is provided exclusively for personal, non-commercial use, and may not be used for any purpose other than to identify prospective properties consumers may be interested in purchasing. Information is deemed reliable but not guaranteed. This site will be monitored for ‘scraping’ and any use of search facilities of data on the site other than by potential buyers/sellers is prohibited. All Sale data is for informational purposes only and is not an indication of a market analysis or appraisal. Properties marked with the Triad MLS, Inc. icon are provided courtesy of the Triad MLS, Inc.’s, Internet Data Exchange Database.
New listings near 4604 Emmacyn Drive
- New
 $1,495,000Active4 beds 5 baths4,915 sq. ft.
Lot 88 Mashie Drive, Summerfield, NC 27358
MLS# 1236392Listed by: KELLER WILLIAMS ONE - New
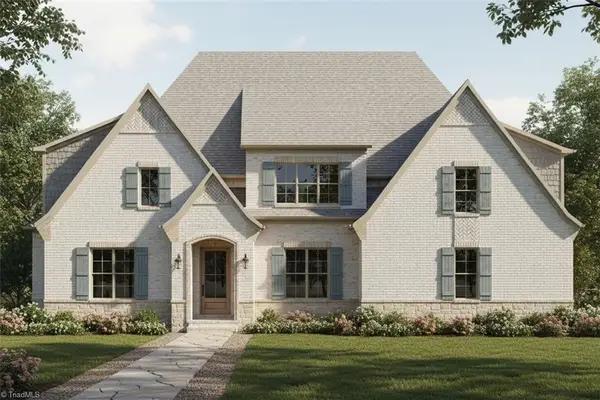 $1,395,000Active4 beds 4 baths4,495 sq. ft.
7636 Braelands Drive, Summerfield, NC 27358
MLS# 1236418Listed by: KELLER WILLIAMS ONE - New
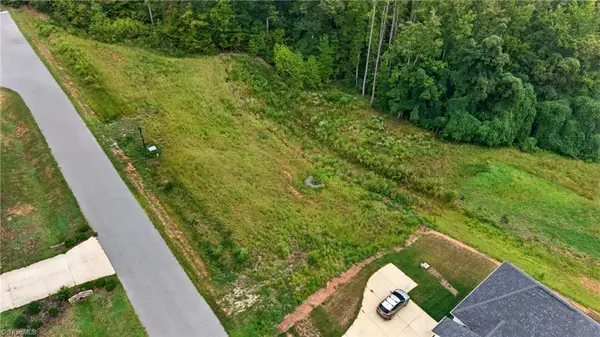 $58,000Active0.52 Acres
3816 Deerwood Acres Drive, Summerfield, NC 27358
MLS# 1236254Listed by: REAL BROKER LLC - New
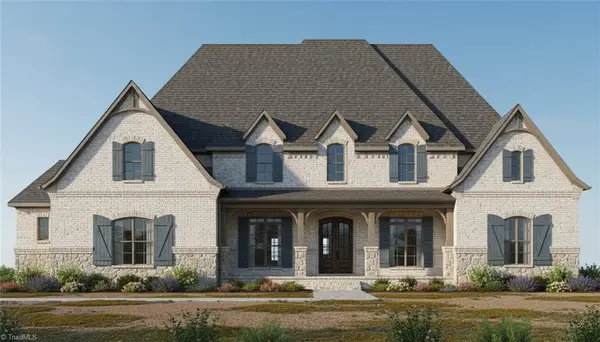 $1,595,000Active4 beds 5 baths5,480 sq. ft.
Lot 79 Mashie Drive, Summerfield, NC 27358
MLS# 1236359Listed by: KELLER WILLIAMS ONE - New
 $950,000Active4 beds 4 baths4,350 sq. ft.
7102 Henson Farm Way, Summerfield, NC 27358
MLS# 1235701Listed by: BERKSHIRE HATHAWAY HOMESERVICES YOST & LITTLE REALTY - New
 $1,595,000Active4 beds 5 baths5,480 sq. ft.
Lot 7 Old Hickory Court, Summerfield, NC 27358
MLS# 1236083Listed by: KELLER WILLIAMS ONE - New
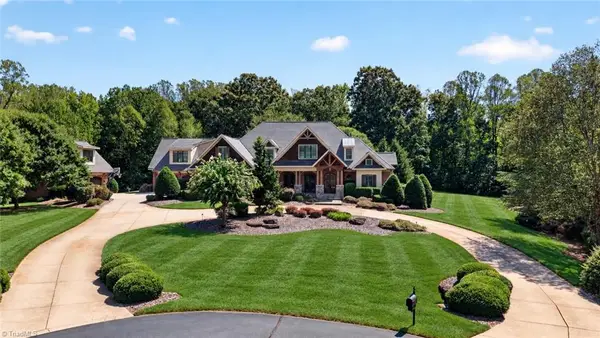 $2,275,000Active4 beds 7 baths7,563 sq. ft.
5787 Meadow Pond Court, Summerfield, NC 27358
MLS# 1236087Listed by: RE/MAX REALTY CONSULTANTS  $788,000Pending4 beds 4 baths3,756 sq. ft.
5696 Green Dale Court, Summerfield, NC 27358
MLS# 1235988Listed by: RE/MAX REALTY CONSULTANTS- Open Sun, 2 to 4pmNew
 $749,000Active4 beds 3 baths3,874 sq. ft.
6601 Hedgerow Court, Summerfield, NC 27358
MLS# 1235524Listed by: BERKSHIRE HATHAWAY HOMESERVICES YOST & LITTLE REALTY - New
 $1,595,000Active4 beds 6 baths4,809 sq. ft.
7519 Shadow Creek Drive, Summerfield, NC 27358
MLS# 1235938Listed by: KELLER WILLIAMS ONE


Protect your home and budget from life's surprises with an Assurant Home Warranty, backed by a partner that supports you through every step of homeownership. Explore Plans.
© 2023 - 2026 ERA Franchise Systems LLC. All rights reserved. ERA Franchise Systems LLC fully supports the principles of the Fair Housing Act and the Equal Opportunity Act. ERA, ERA Real Estate powered, and their respective logos are registered service marks of ERA Franchise Systems LLC. Each office is independently owned and operated.