
4720 Winding Trail, Summerfield, NC 27358
Local realty services provided by:ERA Live Moore
4720 Winding Trail,Summerfield, NC 27358
$388,990
- 4 Beds
- 3 Baths
- 2,488 sq. ft.
- Single family
- Active
Listed by: bill sims
Office: windsor real estate group336-864-6251
MLS#:1231365
Source:NC_TRIAD
Price summary
- Price:$388,990
- Price per sq. ft.:$156.35
- Monthly HOA dues:$150
About this home
Welcome home to this beautifully designed 4-bedroom, 2.5-bath townhome in Summerfield, NC, offering the perfect blend of style, comfort, and low maintenance living. The spacious two story floor plan features an inviting open concept design with plenty of natural light and a seamless flow between the kitchen, dining, and living areas.
The main level primary suite creates a private retreat with the convenience of one-level living, while upstairs offers three additional bedrooms, an oversized loft, and conveniently located laundry. Large closets throughout provide plenty of storage.
Step outside to the screened in porch, the perfect spot to enjoy your morning coffee, unwind after a long day, or entertain guests. With thoughtful design, versatile living spaces, and easy care townhome living, this home offers a wonderful combination of comfort and convenience.
Currently under construction with an estimated November 2026 completion. Photos are of a similar home.
Contact an agent
Home facts
- Year built:2026
- Subdivision & Development:Townes At Spangler Oaks
- Listing ID #:1231365
- Added:46 day(s) ago
- Updated:September 30, 2026 at 05:05 PM
Rooms and interior
- Bedrooms:4
- Total bathrooms:3
- Full bathrooms:2
- Half bathrooms:1
- Flooring:Carpet, Tile, Vinyl
- Bathrooms Description:Separate Shower, Soaking Tub
- Kitchen Description:Dishwasher, Disposal, Gas Cooktop, Kitchen Island, Microwave, Pantry
- Living area:2,488 sq. ft.
Heating and cooling
- Cooling:Central Air
- Heating:Forced Air, Natural Gas
- Central air:Yes
Structure and exterior
- Year built:2026
- Building area:2,488 sq. ft.
- Lot area:0.06 Acres
- Construction Materials:Brick, Vinyl Siding
- Foundation Description:Slab
Schools
- High school:Northwest
- Middle school:Kernodle
- Elementary school:Pearce
Utilities
- Water:Public
- Sewer:Public Sewer
Finances and disclosures
- Price:$388,990
- Price per sq. ft.:$156.35
Features and amenities
- Appliances:Dishwasher, Disposal, Gas Cooktop
- Laundry features:Dryer Connection
Parking
- Parking description:Attached, Attached Garage, Driveway, Garage
- Garage spaces:2
 2026 Triad MLS, Inc. All rights reserved. IDX information is provided exclusively for personal, non-commercial use, and may not be used for any purpose other than to identify prospective properties consumers may be interested in purchasing. Information is deemed reliable but not guaranteed. This site will be monitored for ‘scraping’ and any use of search facilities of data on the site other than by potential buyers/sellers is prohibited. All Sale data is for informational purposes only and is not an indication of a market analysis or appraisal. Properties marked with the Triad MLS, Inc. icon are provided courtesy of the Triad MLS, Inc.’s, Internet Data Exchange Database.
New listings near 4720 Winding Trail
- Coming Soon
 $375,000Coming Soon3 beds 1 baths1,613 sq. ft.
7028 Belford Road, Summerfield, NC 27358
MLS# 1237030Listed by: KELLER WILLIAMS REALTY - New
 $747,700Active4 beds 4 baths3,500 sq. ft.
8206 Pyramid Drive, Summerfield, NC 27358
MLS# 1237384Listed by: ARDEN REALTY GROUP 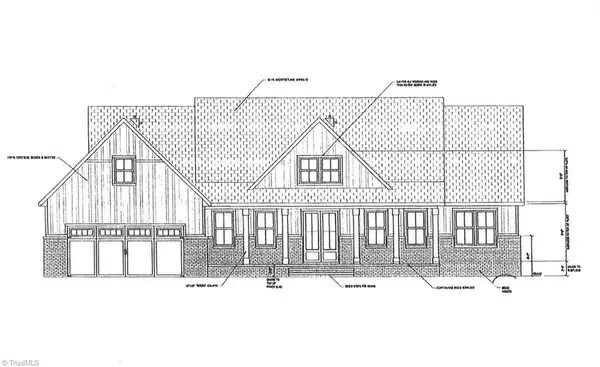 $620,466Pending4 beds 3 baths2,593 sq. ft.
7966 Nc Highway 65, Summerfield, NC 27358
MLS# 1235878Listed by: HOWARD HANNA ALLEN TATE SUMMERFIELD- New
 $129,900Active0.78 Acres
7412 Seldon Road, Summerfield, NC 27358
MLS# 1237147Listed by: RE/MAX REALTY CONSULTANTS - New
 $671,271Active4 beds 3 baths2,820 sq. ft.
8604 Polar Bear Court, Summerfield, NC 27358
MLS# 1237014Listed by: MUNGO HOMES - New
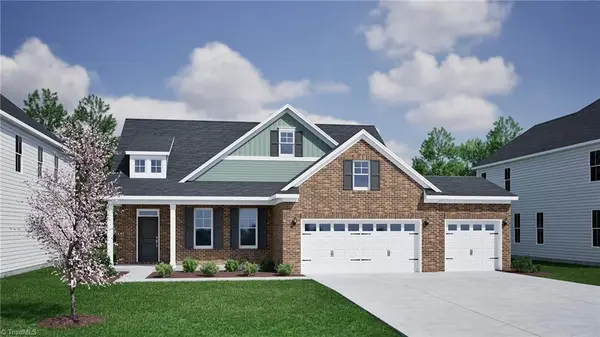 $632,914Active4 beds 3 baths2,400 sq. ft.
8602 Polar Bear Court, Summerfield, NC 27358
MLS# 1236909Listed by: MUNGO HOMES 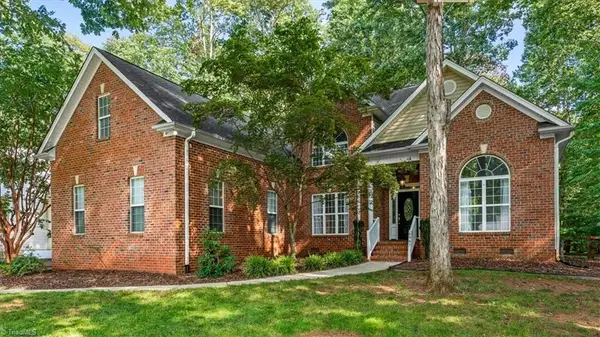 $487,500Pending4 beds 3 baths3,138 sq. ft.
6987 Bethesda Court, Summerfield, NC 27358
MLS# 1236378Listed by: HOWARD HANNA ALLEN TATE OAK RIDGE - HIGHWAY 68 N- Open Sun, 2 to 4pmNew
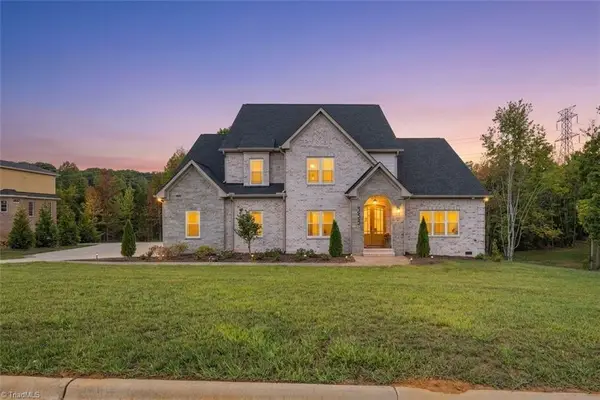 $1,145,000Active4 beds 4 baths4,269 sq. ft.
7533 Shadow Creek Drive, Summerfield, NC 27358
MLS# 1236325Listed by: BERKSHIRE HATHAWAY HOMESERVICES YOST & LITTLE REALTY - New
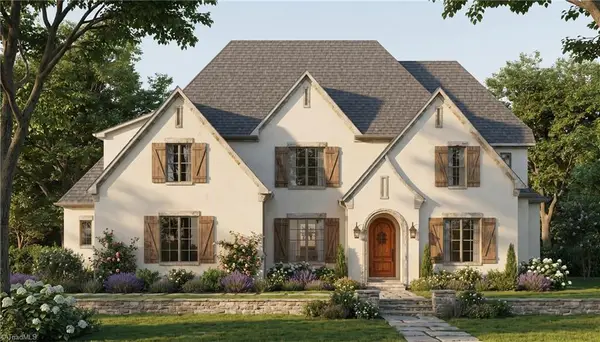 $1,395,000Active4 beds 4 baths4,495 sq. ft.
1005 Old Hickory Court, Summerfield, NC 27455
MLS# 1236559Listed by: KELLER WILLIAMS ONE - New
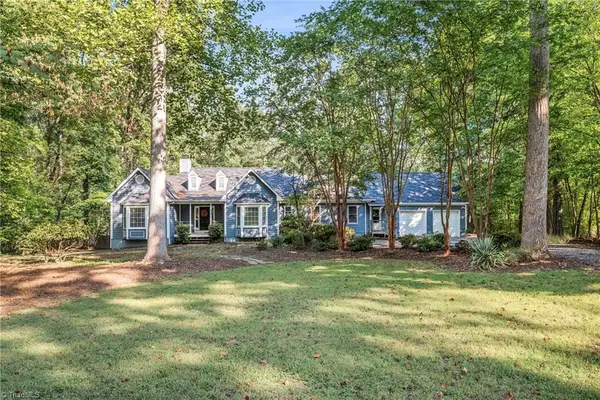 $429,900Active3 beds 2 baths2,374 sq. ft.
174 Hunters Glen Drive, Summerfield, NC 27358
MLS# 1236621Listed by: BEYCOME BROKERAGE REALTY LLC


Protect your home and budget from life's surprises with an Assurant Home Warranty, backed by a partner that supports you through every step of homeownership. Explore Plans.
© 2023 - 2026 ERA Franchise Systems LLC. All rights reserved. ERA Franchise Systems LLC fully supports the principles of the Fair Housing Act and the Equal Opportunity Act. ERA, ERA Real Estate powered, and their respective logos are registered service marks of ERA Franchise Systems LLC. Each office is independently owned and operated.