
4730 Winding Trail #Lot 76, Summerfield, NC 27358
Local realty services provided by:ERA Live Moore
4730 Winding Trail #Lot 76,Summerfield, NC 27358
$399,770
- 4 Beds
- 4 Baths
- 2,488 sq. ft.
- Single family
- Active
Listed by: bill sims
Office: windsor real estate group336-864-6251
MLS#:1222401
Source:NC_TRIAD
Price summary
- Price:$399,770
- Price per sq. ft.:$160.68
- Monthly HOA dues:$150
About this home
Experience effortless, low maintenance living in this beautifully designed townhome in lovely Summerfield, NC. Offering 4 bedrooms and 3.5 baths, this well appointed home features a unique dual primary suite layout with spacious owner’s suites on both the main level and upstairs, delivering exceptional flexibility and comfort.
The open concept design creates a seamless connection between the kitchen, dining, and living areas, making it ideal for both entertaining and everyday living. Generous closets throughout provide ample storage and everyday convenience.
Enjoy time outdoors on the covered porch, the perfect spot for quiet mornings or relaxing evenings. With a 2 car garage and a prime location near shopping, dining, parks, and major commuter routes, this home offers the perfect balance of convenience and the peaceful charm that defines Summerfield living.
Furnished mode open Sun/Mon 1-6 Tues-Sat 11-6
Contact an agent
Home facts
- Year built:2026
- Listing ID #:1222401
- Added:31 day(s) ago
- Updated:June 29, 2026 at 03:24 PM
Rooms and interior
- Bedrooms:4
- Total bathrooms:4
- Full bathrooms:3
- Half bathrooms:1
- Flooring:Carpet, Tile, Vinyl
- Bathrooms Description:Separate Shower, Soaking Tub
- Kitchen Description:Dishwasher, Disposal, Gas Cooktop, Kitchen Island, Microwave, Pantry
- Living area:2,488 sq. ft.
Heating and cooling
- Cooling:Central Air
- Heating:Forced Air, Natural Gas
- Central air:Yes
Structure and exterior
- Year built:2026
- Building area:2,488 sq. ft.
- Lot area:0.06 Acres
- Construction Materials:Brick, Vinyl Siding
- Foundation Description:Slab
Schools
- High school:Northwest
- Middle school:Kernodle
- Elementary school:Pearce
Utilities
- Water:Public
- Sewer:Public Sewer
Finances and disclosures
- Price:$399,770
- Price per sq. ft.:$160.68
Features and amenities
- Appliances:Dishwasher, Disposal, Gas Cooktop
- Laundry features:Dryer Connection
Parking
- Parking description:Attached, Attached Garage, Driveway, Garage
- Garage spaces:2
 2026 Triad MLS, Inc. All rights reserved. IDX information is provided exclusively for personal, non-commercial use, and may not be used for any purpose other than to identify prospective properties consumers may be interested in purchasing. Information is deemed reliable but not guaranteed. This site will be monitored for ‘scraping’ and any use of search facilities of data on the site other than by potential buyers/sellers is prohibited. All Sale data is for informational purposes only and is not an indication of a market analysis or appraisal. Properties marked with the Triad MLS, Inc. icon are provided courtesy of the Triad MLS, Inc.’s, Internet Data Exchange Database.
New listings near 4730 Winding Trail #Lot 76
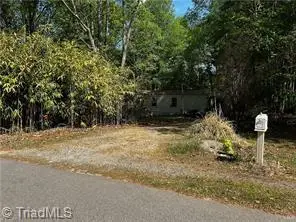 $75,000Pending0.92 Acres
389 Keystone Drive, Summerfield, NC 27358
MLS# 1225920Listed by: GREEN VALLEY REAL PROPERTIES LLC.- New
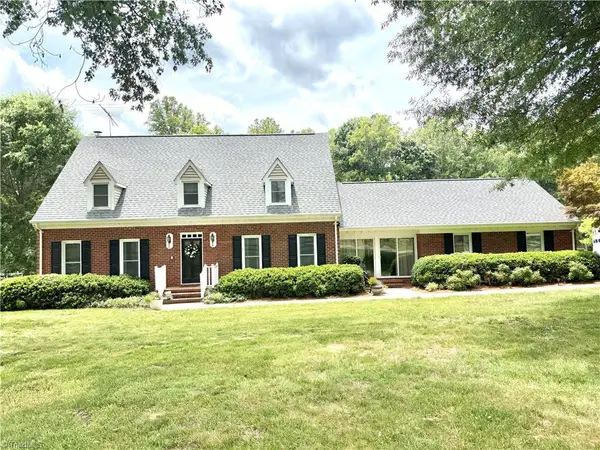 $890,000Active3 beds 3 baths2,894 sq. ft.
3110 Fairbluff Court, Summerfield, NC 27358
MLS# 1225906Listed by: HOWARD HANNA ALLEN TATE - GREENSBORO - New
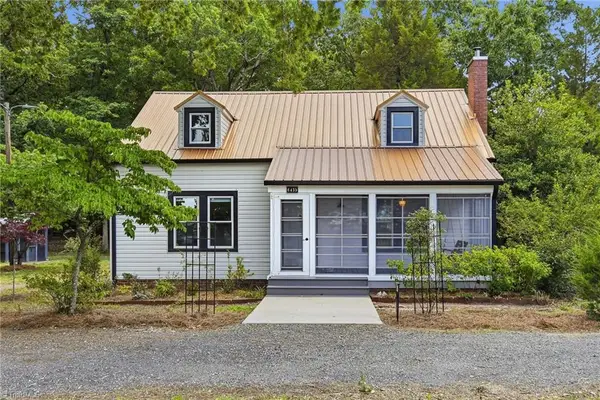 $375,000Active3 beds 2 baths1,655 sq. ft.
6435 Us Highway 158, Summerfield, NC 27358
MLS# 1225649Listed by: TRIAD REALTY CONSULTANTS  $625,000Pending3 beds 3 baths3,008 sq. ft.
7500 William Bailey Road, Summerfield, NC 27358
MLS# 1225264Listed by: CAROLINA HOME PARTNERS BY EXP REALTY $545,000Pending4 beds 3 baths2,825 sq. ft.
2903 Latta Drive, Summerfield, NC 27358
MLS# 1225309Listed by: GREAT STATE REAL ESTATE- New
 $679,900Active4 beds 3 baths3,010 sq. ft.
8305 Pyramid Drive, Summerfield, NC 27358
MLS# 1225263Listed by: ARDEN REALTY GROUP - New
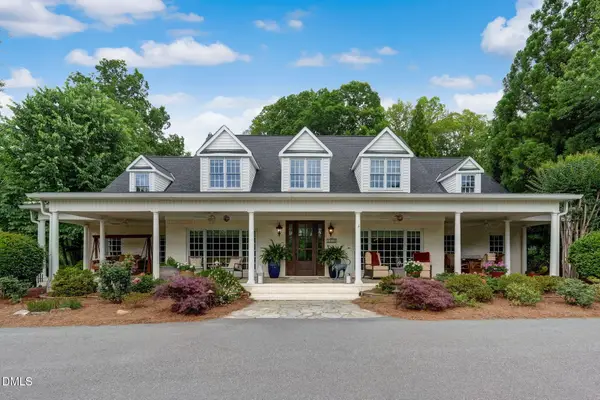 $3,995,000Active5 beds 5 baths5,645 sq. ft.
7450 Strader Road, Summerfield, NC 27358
MLS# 10175550Listed by: JASON MITCHELL REAL ESTATE 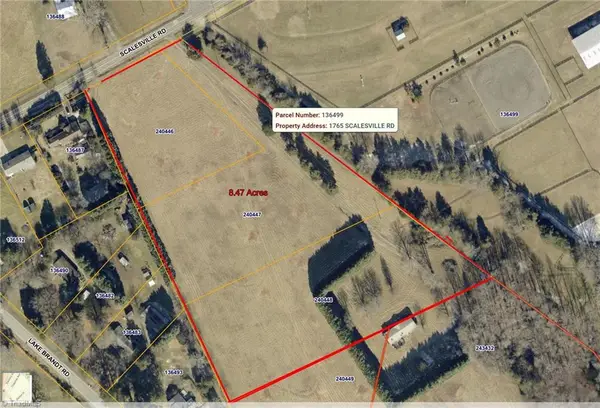 $707,000Active8.47 Acres
0000 Scalesville Road, Summerfield, NC 27358
MLS# 1224457Listed by: BERKSHIRE HATHAWAY HOMESERVICES YOST & LITTLE REALTY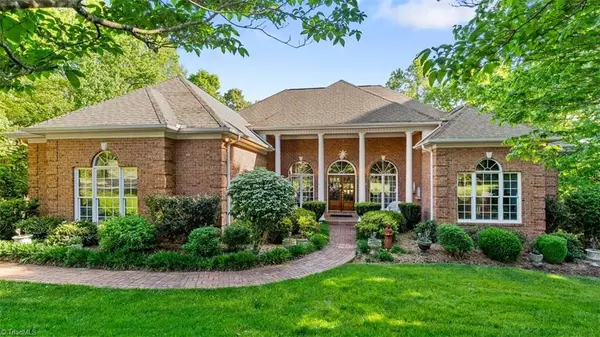 $1,399,000Active4 beds 4 baths5,195 sq. ft.
6806 Buckley Drive, Summerfield, NC 27358
MLS# 1224025Listed by: RE/MAX REALTY CONSULTANTS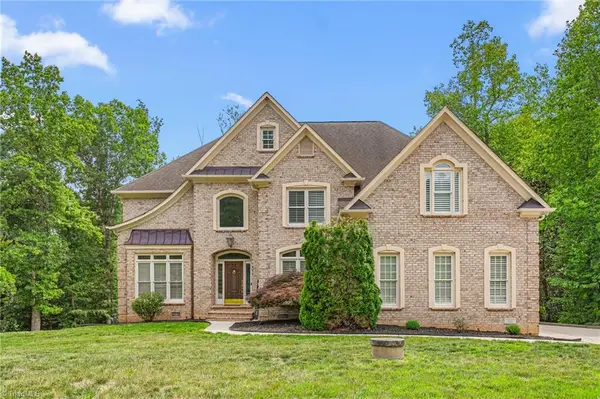 $775,000Active4 beds 4 baths4,335 sq. ft.
6003 Morganshire Drive, Summerfield, NC 27358
MLS# 1223840Listed by: HELP-U-SELL OF GREENSBORO


Protect your home and budget from life's surprises with an Assurant Home Warranty, backed by a partner that supports you through every step of homeownership. Explore Plans.
© 2023 - 2026 ERA Franchise Systems LLC. All rights reserved. ERA Franchise Systems LLC fully supports the principles of the Fair Housing Act and the Equal Opportunity Act. ERA, ERA Real Estate powered, and their respective logos are registered service marks of ERA Franchise Systems LLC. Each office is independently owned and operated.