
6341 Poplar Forest Drive, Summerfield, NC 27358
Local realty services provided by:ERA Live Moore
6341 Poplar Forest Drive,Summerfield, NC 27358
$1,000,000
- 5 Beds
- 4 Baths
- 7,003 sq. ft.
- Single family
- Active
Upcoming open houses
- Sun, Nov 2202:00 pm - 04:00 pm
Listed by: stirling west
Office: mark spain real estate855-299-7653
MLS#:1242297
Source:NC_TRIAD
Price summary
- Price:$1,000,000
- Price per sq. ft.:$142.8
- Monthly HOA dues:$175
About this home
Stunning home now available in Henson Forest! Situated on a full acre, this impressive 5-bedroom, 4½-bath home is designed for both everyday living and entertaining. Enjoy multiple balcony areas, a large patio, and plenty of outdoor space. Inside, the well-appointed kitchen features quartz countertops and abundant workspace perfect for the aspiring chef. Thoughtful details include walk-in closets, built-in shelving, three gas-log fireplaces, and a spacious laundry room. The unfinished basement offers excellent potential for future expansion, recreation, or storage. A 3-car garage provides plenty of room for vehicles and equipment, while low HOA dues add to the appeal. This exceptional property offers space, comfort, and versatility in a desirable setting. Priced to sell—don’t wait to schedule your showing or this one may be gone!
Contact an agent
Home facts
- Year built:2005
- Subdivision & Development:Henson Forest
- Listing ID #:1242297
- Added:1 day(s) ago
- Updated:November 18, 2026 at 05:06 PM
Rooms and interior
- Bedrooms:5
- Total bathrooms:4
- Full bathrooms:3
- Half bathrooms:1
- Flooring:Carpet, Tile, Vinyl, Wood
- Bathrooms Description:Separate Shower, Soaking Tub
- Kitchen Description:Dishwasher, Gas Cooktop, Kitchen Island, Oven
- Basement Description:Basement, Partially Finished
- Living area:7,003 sq. ft.
Heating and cooling
- Cooling:Ceiling Fan(s), Central Air
- Heating:Electric, Forced Air, Heat Pump, Natural Gas
- Central air:Yes
Structure and exterior
- Year built:2005
- Building area:7,003 sq. ft.
- Lot area:1 Acres
- Lot Features:Cleared
- Architectural Style:Colonial
- Construction Materials:Brick
- Exterior Features:Balcony
Schools
- High school:Northern
- Middle school:Northern
- Elementary school:Summerfield
Utilities
- Water:Public
- Sewer:Septic Tank
Finances and disclosures
- Price:$1,000,000
- Price per sq. ft.:$142.8
- Tax amount:$9,526
Features and amenities
- Appliances:Dishwasher, Gas Cooktop
- Laundry features:Main Level
- Amenities:Ceiling Fan(s), Solid Surface Counter
Parking
- Parking description:Driveway, Garage, Garage Faces Side, Side Load Garage
- Garage spaces:3
 2026 Triad MLS, Inc. All rights reserved. IDX information is provided exclusively for personal, non-commercial use, and may not be used for any purpose other than to identify prospective properties consumers may be interested in purchasing. Information is deemed reliable but not guaranteed. This site will be monitored for ‘scraping’ and any use of search facilities of data on the site other than by potential buyers/sellers is prohibited. All Sale data is for informational purposes only and is not an indication of a market analysis or appraisal. Properties marked with the Triad MLS, Inc. icon are provided courtesy of the Triad MLS, Inc.’s, Internet Data Exchange Database.
New listings near 6341 Poplar Forest Drive
- New
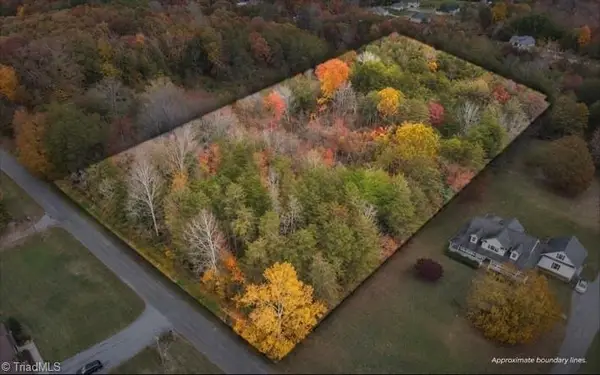 $199,900Active4.29 Acres
8440 Rumbley Road, Summerfield, NC 27358
MLS# 1241764Listed by: EXP REALTY - Open Sun, 2 to 4pmNew
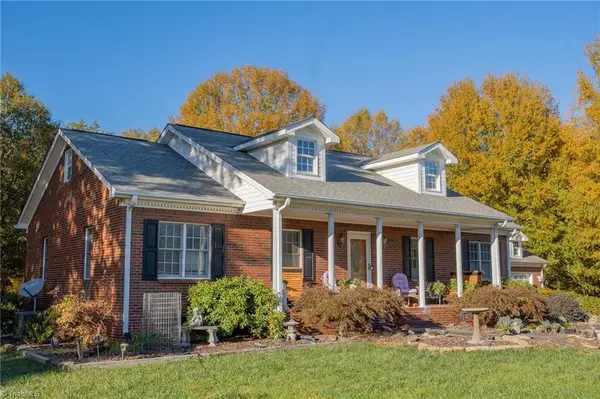 $480,000Active3 beds 3 baths2,391 sq. ft.
1432 Nc Highway 150 W, Summerfield, NC 27358
MLS# 1241836Listed by: EASY HOMES LLC - New
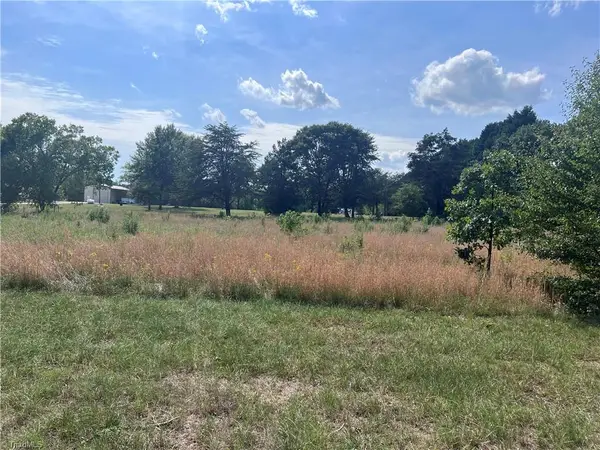 $160,000Active1.57 Acres
2014 Scalesville Road, Summerfield, NC 27358
MLS# 1241912Listed by: HOWARD HANNA ALLEN TATE OAK RIDGE COMMONS - New
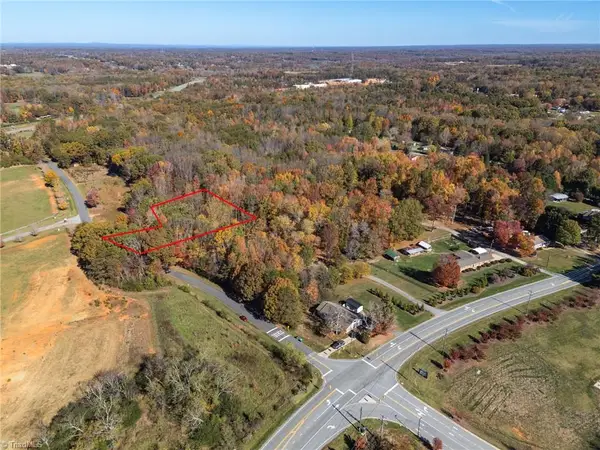 $65,000Active0.97 Acres
7612 Deboe Road, Summerfield, NC 27358
MLS# 1241408Listed by: HOWARD HANNA ALLEN TATE - GREENSBORO - Open Sun, 2 to 4pmNew
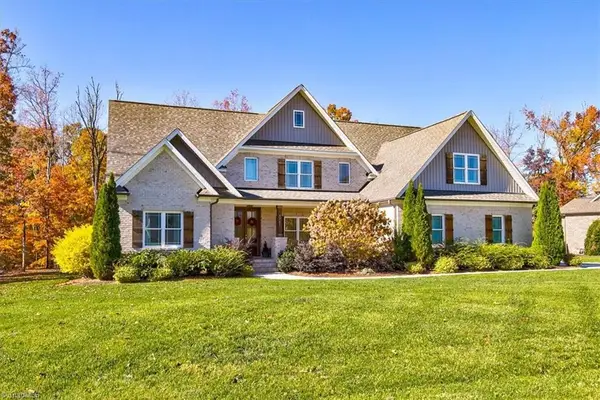 $949,000Active4 beds 5 baths4,563 sq. ft.
8207 Paso Fino Trail, Summerfield, NC 27358
MLS# 1241558Listed by: KAREN BOLYARD REAL ESTATE GROUP BROKERED BY EXP REALTY - New
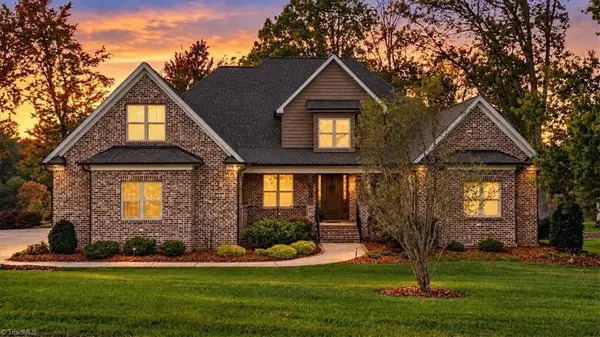 $1,300,000Active4 beds 5 baths4,076 sq. ft.
8098 Paso Fino Trail, Summerfield, NC 27358
MLS# 1241575Listed by: RE/MAX REALTY CONSULTANTS - New
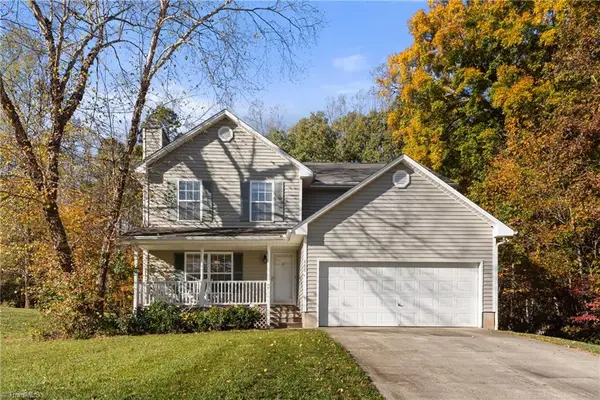 $400,000Active4 beds 4 baths2,434 sq. ft.
155 Cottonwood Lane, Summerfield, NC 27358
MLS# 1241697Listed by: BERKSHIRE HATHAWAY HOMESERVICES CAROLINAS REALTY 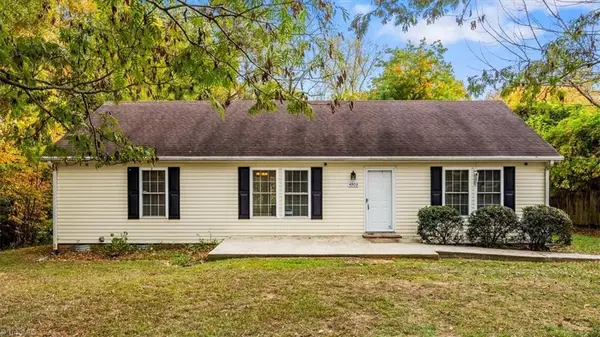 $277,700Active3 beds 2 baths1,456 sq. ft.
4905-A Rhondan Road, Summerfield, NC 27358
MLS# 1241284Listed by: HOWARD HANNA ALLEN TATE OAK RIDGE - HIGHWAY 68 N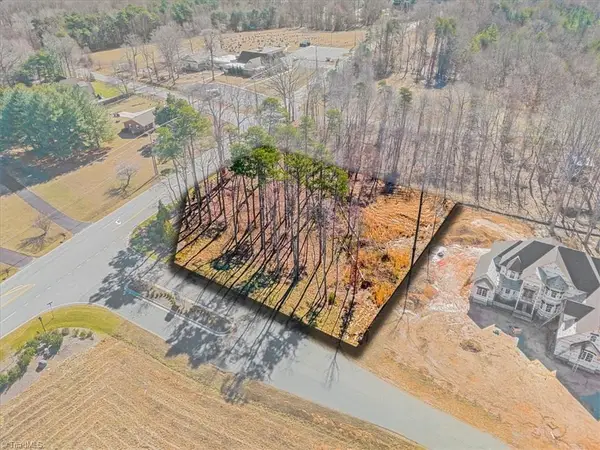 $189,900Active1.09 Acres
1001 Old Hickory Court, Summerfield, NC 27358
MLS# 1241172Listed by: EXP REALTY


Protect your home and budget from life's surprises with an Assurant Home Warranty, backed by a partner that supports you through every step of homeownership. Explore Plans.
© 2023 - 2026 ERA Franchise Systems LLC. All rights reserved. ERA Franchise Systems LLC fully supports the principles of the Fair Housing Act and the Equal Opportunity Act. ERA, ERA Real Estate powered, and their respective logos are registered service marks of ERA Franchise Systems LLC. Each office is independently owned and operated.