
7970 Nc Highway 65, Summerfield, NC 27358
Local realty services provided by:ERA Live Moore
7970 Nc Highway 65,Summerfield, NC 27358
- 4 Beds
- 4 Baths
- 2,350 sq. ft.
- Single family
- Active
Listed by: jason thomas smith, tonya l. gilbert
Office: howard hanna allen tate summerfield336-485-1881
MLS#:1232932
Source:NC_TRIAD
Price summary
- Price:
About this home
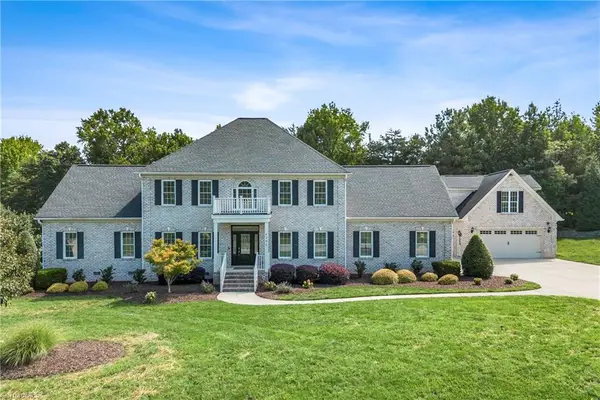
Spectacular custom home by J. Rick Lee Construction, where thoughtful design and beautifully balanced proportions make this home truly special! You’ll love the inviting rocking-chair covered front porch. The sunny vaulted great room with cozy fireplace opens to the beautifully appointed kitchen featuring custom cabinetry, stainless steel appliances, granite countertops, large island & walk-in pantry. The luxurious main-level Primary Suite offers a spa-inspired bath with double vanities, walk-in shower, freestanding tub & spacious walk-in closet. Upstairs features three generous bedrooms & two full baths. Relax or entertain on the rear patio, the perfect setting for family & friends. Hurry—this exceptional home won’t last long! Fireplace requires a propane tank to operate gas logs (to be supplied by the homeowner). Estimated completion November 2026.
Contact an agent
Home facts
- Year built:2026
- Subdivision & Development:Haynes Meadow
- Listing ID #:1232932
- Added:1 day(s) ago
- Updated:August 21, 2026 at 10:00 PM
Rooms and interior
- Bedrooms:4
- Total bathrooms:4
- Full bathrooms:3
- Half bathrooms:1
- Flooring:Carpet, Tile, Wood
- Bathrooms Description:Free Standing Tub, Separate Shower
- Kitchen Description:Dishwasher, Kitchen Island, Microwave, Pantry
- Basement Description:Crawl Space
- Living area:2,350 sq. ft.
Heating and cooling
- Cooling:Ceiling Fan(s), Heat Pump
- Heating:Electric, Heat Pump
Structure and exterior
- Year built:2026
- Building area:2,350 sq. ft.
- Lot area:1.06 Acres
- Architectural Style:Transitional
- Construction Materials:Vinyl Siding
Schools
- High school:Rockingham County
- Middle school:Rockingham County
- Elementary school:Bethany
Utilities
- Water:Well
- Sewer:Septic Tank
Finances and disclosures
- Price:
Features and amenities
- Appliances:Dishwasher
- Laundry features:Dryer Connection, Main Level
- Amenities:Ceiling Fan(s), Dead Bolt(s)
Parking
- Parking description:Attached, Attached Garage, Driveway, Garage, Garage Faces Side, Side Load Garage
- Garage spaces:2
 2026 Triad MLS, Inc. All rights reserved. IDX information is provided exclusively for personal, non-commercial use, and may not be used for any purpose other than to identify prospective properties consumers may be interested in purchasing. Information is deemed reliable but not guaranteed. This site will be monitored for ‘scraping’ and any use of search facilities of data on the site other than by potential buyers/sellers is prohibited. All Sale data is for informational purposes only and is not an indication of a market analysis or appraisal. Properties marked with the Triad MLS, Inc. icon are provided courtesy of the Triad MLS, Inc.’s, Internet Data Exchange Database.
New listings near 7970 Nc Highway 65
- Coming Soon
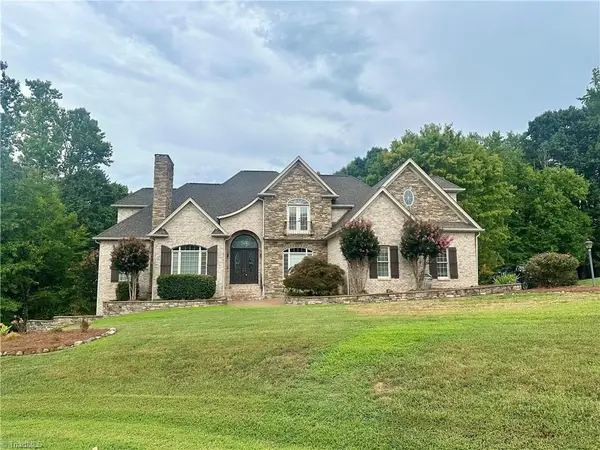 $1,485,000Coming Soon4 beds 5 baths6,875 sq. ft.
4404 Liguria Court, Summerfield, NC 27358
MLS# 1231404Listed by: HOWARD HANNA ALLEN TATE SUMMERFIELD - New
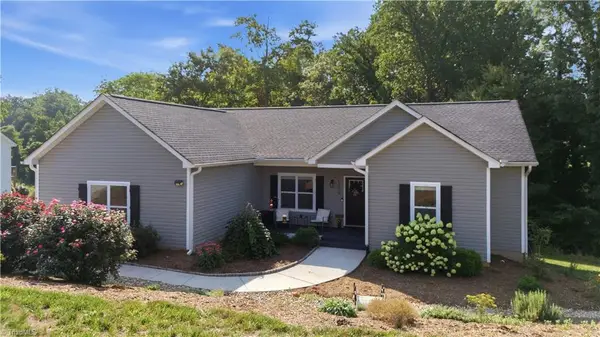 $420,000Active3 beds 3 baths1,660 sq. ft.
5629 Crooked Oak Drive, Summerfield, NC 27358
MLS# 1231684Listed by: FATHOM REALTY - Open Sat, 2 to 4pmNew
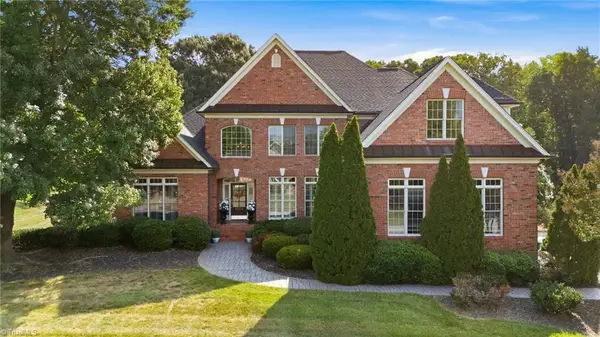 $869,900Active4 beds 5 baths4,922 sq. ft.
6239 Stanback Court, Summerfield, NC 27358
MLS# 1231615Listed by: KELLER WILLIAMS ONE - Open Sun, 2 to 4pmNew
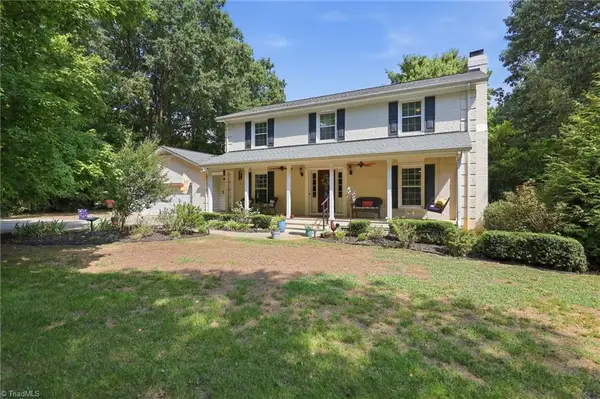 $564,000Active4 beds 3 baths2,679 sq. ft.
4604 Emmacyn Drive, Summerfield, NC 27358
MLS# 1231242Listed by: TRIAD'S FINEST REAL ESTATE BY EXP REALTY - Open Sun, 1 to 2pmNew
 $1,100,000Active4 beds 3 baths4,034 sq. ft.
5400 White Blossom Drive, Greensboro, NC 27410
MLS# 1231163Listed by: RE/MAX REVOLUTION - Open Sat, 2 to 4pmNew
 $850,000Active4 beds 4 baths3,649 sq. ft.
6202 Bradford Place Court, Summerfield, NC 27358
MLS# 1230806Listed by: KELLER WILLIAMS ONE - New
 $242,900Active3 beds 2 baths1,296 sq. ft.
340 Gem Stone Loop, Summerfield, NC 27358
MLS# 1231370Listed by: EXP REALTY LLC - New
 $389,990Active4 beds 3 baths2,488 sq. ft.
4720 Winding Trail, Summerfield, NC 27358
MLS# 1231365Listed by: WINDSOR REAL ESTATE GROUP - New
 $398,990Active4 beds 4 baths2,488 sq. ft.
4722 Winding Trail, Summerfield, NC 27358
MLS# 1231368Listed by: WINDSOR REAL ESTATE GROUP - New
 $398,990Active4 beds 3 baths2,488 sq. ft.
4716 Winding Trail, Summerfield, NC 27358
MLS# 1231361Listed by: WINDSOR REAL ESTATE GROUP


Protect your home and budget from life's surprises with an Assurant Home Warranty, backed by a partner that supports you through every step of homeownership. Explore Plans.
© 2023 - 2026 ERA Franchise Systems LLC. All rights reserved. ERA Franchise Systems LLC fully supports the principles of the Fair Housing Act and the Equal Opportunity Act. ERA, ERA Real Estate powered, and their respective logos are registered service marks of ERA Franchise Systems LLC. Each office is independently owned and operated.