
1069 Cape Side Wynd, Sunset Beach, NC 28468
Local realty services provided by:ERA Wilder Realty
1069 Cape Side Wynd,Sunset Beach, NC 28468
$529,000
- 3 Beds
- 4 Baths
- 2,741 sq. ft.
- Single family
- Active
Listed by: debbie l kinlaw
Office: century 21 sunset realty
MLS#:100601651
Source:NC_CCAR
Price summary
- Price:$529,000
- Price per sq. ft.:$193
About this home
Beautifully Crafted Home in Sunset Beach-- Timeless brick construction offers an enduring sense of quality & character along with lasting curb appeal! Tucked away in a peaceful, park-like setting in Sunset Beach, NC. Situated on a deep, lush, landscaped lot backing to The Pearl, this home offers the perfect blend of privacy, functionality & indoor-outdoor living. Step inside to a welcoming foyer & spacious living room with a fireplace, built-ins & natural light. The kitchen is truly the heart of the home, boasting high ceilings, an abundance of cabinetry, pull-out storage, glass-front cabinets, pantry & an impressive 8-burner propane range with exterior-vented hood. A cozy sitting area, spacious breakfast nook & window bench with storage add even more charm. The owner's suite is a retreat of its own, with a wall of windows, tray ceiling, built-ins, private deck access, large walk-in closet, linen closet, tiled shower, double vanity & soaking tub. Generously sized guest bedrooms, a Jack-and-Jill bath, plus a huge bonus room with private bath provide flexibility -- allowing the home to function as 4 bedrooms & 3½ baths. Screened porch, covered & open composite decking, outdoor shower & peaceful backyard. Italian ceramic tile, central vacuum, 3-zone heating, 60-gallon water heater, laundry room w/ sink, oversized garage, buried propane tank, gutters. The roof is 4+/- yr, appliances are 2020-2021. Current décor reflects a vibrant style, while the natural light & generous layout provide a beautiful canvas to envision your own style. 5-12 minutes to Sunset Beach, Ocean Isle Beach, Calabash, boat & kayak launches, fresh local seafood, waterfront dining, shopping, seasonal markets, concerts & 13+ golf courses. More value, fewer ongoing expenses: no flood ins required, very low HOA dues, & features a well-fed irrigation system for more economical lawn care. This is more than a house -- it's the relaxed coastal lifestyle you've been waiting for....
Contact an agent
Home facts
- Year built:2003
- Subdivision & Development:Cape Side
- Listing ID #:100601651
- Added:2 day(s) ago
- Updated:September 07, 2026 at 10:26 AM
Rooms and interior
- Bedrooms:3
- Total bathrooms:4
- Full bathrooms:3
- Half bathrooms:1
- Rooms Total:9
- Flooring:Carpet, Tile
- Dining Description:Eat-in Kitchen
- Bathrooms Description:Walk-in Shower
- Kitchen Description:Dishwasher, Eat-in Kitchen, Kitchen Island, Pantry, Refrigerator
- Bedroom Description:Master Downstairs, Walk-In Closet(s)
- Living area:2,741 sq. ft.
Heating and cooling
- Cooling:Central Air, Heat Pump, Zoned
- Heating:Electric, Fireplace(s), Heat Pump, Heating, Propane, Zoned
- Central air:Yes
Structure and exterior
- Roof:Architectural Shingle
- Year built:2003
- Building area:2,741 sq. ft.
- Lot area:0.4 Acres
- Lot Features:Level, Wooded
- Construction Materials:Brick, Wood Frame
- Exterior Features:Covered, Deck, Enclosed, Irrigation System, Open, Outdoor Shower, Patio, Porch, Screened
- Foundation Description:Crawl Space
- Levels:1.5 Story
Schools
- High school:West Brunswick
- Middle school:Shallotte Middle
- Elementary school:Jessie Mae Monroe Elementary
Utilities
- Water:Water Connected
- Sewer:Sewer Connected
Finances and disclosures
- Price:$529,000
- Price per sq. ft.:$193
Features and amenities
- Appliances:Dishwasher, Refrigerator
- Laundry features:Laundry Room
- Amenities:Blinds/Shades, Ceiling Fan(s), Central Vacuum, Management, Tray Ceiling(s), Vaulted Ceiling(s), Walk-In Closet(s)
Parking
- Total parking spaces:2
- Parking description:Attached Garage, Garage, Garage Door Opener, Off Street, Paved
- Garage:Yes
- Garage spaces:2

New listings near 1069 Cape Side Wynd
- New
 $222,000Active2 beds 2 baths1,148 sq. ft.
806 Colony Place Sw # C, Sunset Beach, NC 28468
MLS# 100601792Listed by: KELLER WILLIAMS INNOVATE-OIB MAINLAND - New
 $269,777Active3 beds 2 baths1,420 sq. ft.
996 Great Egret Circle Sw #40C, Sunset Beach, NC 28468
MLS# 2622065Listed by: DONOVAN REALTY, LLC. - New
 $189,900Active2 beds 2 baths1,030 sq. ft.
881 Great Egret Circle Sw #59e, Sunset Beach, NC 28468
MLS# 100601652Listed by: COLDWELL BANKER SLOANE - New
 $305,000Active2 beds 2 baths1,246 sq. ft.
219 Kings Trail #1303, Sunset Beach, NC 28468
MLS# 100601586Listed by: KELLER WILLIAMS INNOVATE-OIB MAINLAND - New
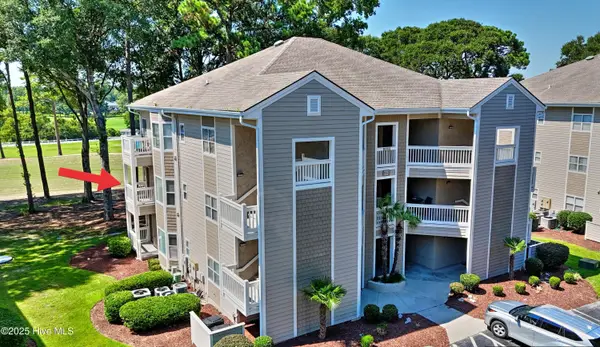 $300,000Active2 beds 2 baths1,292 sq. ft.
217 Kings Trail # 1203, Sunset Beach, NC 28468
MLS# 100601531Listed by: COLDWELL BANKER SEA COAST ADVANTAGE - New
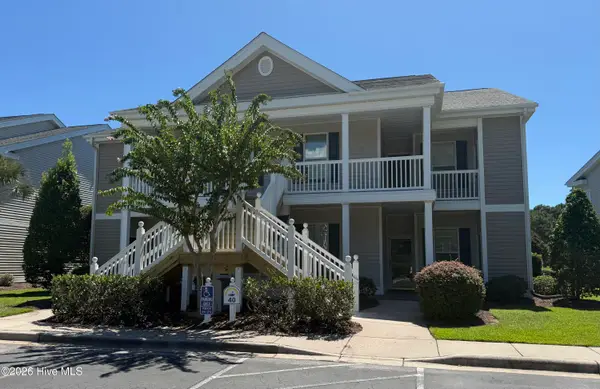 $269,777Active3 beds 2 baths1,335 sq. ft.
996 Great Egret Circle Sw # 3, Sunset Beach, NC 28468
MLS# 100601545Listed by: DONOVAN REALTY, LLC. - New
 $663,000Active4 beds 4 baths2,582 sq. ft.
620 Eastwood Park Road #19d, Sunset Beach, NC 28468
MLS# 100601471Listed by: INTRACOASTAL REALTY CORPORATION - New
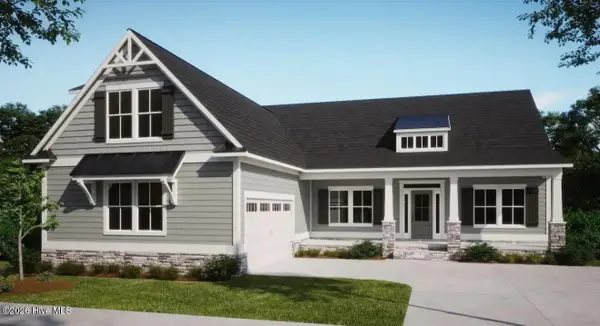 $651,325Active3 beds 3 baths2,408 sq. ft.
7536 Wallace Place Sw #48, Sunset Beach, NC 28468
MLS# 100601169Listed by: COLDWELL BANKER SEA COAST ADVANTAGE - New
 $207,500Active1 beds 1 baths729 sq. ft.
908 Resort Circle #Unit 203, Sunset Beach, NC 28468
MLS# 100601216Listed by: EXP REALTY LLC BALLANTYNE


Protect your home and budget from life's surprises with an Assurant Home Warranty, backed by a partner that supports you through every step of homeownership. Explore Plans.
© 2023 - 2026 ERA Franchise Systems LLC. All rights reserved. ERA Franchise Systems LLC fully supports the principles of the Fair Housing Act and the Equal Opportunity Act. ERA, ERA Real Estate powered, and their respective logos are registered service marks of ERA Franchise Systems LLC. Each office is independently owned and operated.