
1103 Sea Bourne Way, Sunset Beach, NC 28468
Local realty services provided by:ERA Strother Real Estate
Listed by: kim m rivera
Office: real broker llc.
MLS#:100600303
Source:NC_CCAR
Price summary
- Price:$525,000
- Price per sq. ft.:$234.58
About this home
Coastal convenience meets golf course living in this single-level home, where the beach and some of the best fairways around are practically in the backyard.
This easy-flowing home offers comfort and versatility throughout. A highlight of the layout is the inviting all-season room, equipped with its own dedicated mini-split system, ideal for morning coffee or winding down after a day in the sun. A unique mini garage also features a mini-split and currently serves as a climate-controlled crafting space, though it adapts easily to any hobby or use. Outside, manicured landscaping frames the property with a fresh, welcoming feel.
Set in the quiet Cape Side neighborhood, this home puts you central to some of the finest coastal recreation on the East Coast. Mornings can be spent on the fairways of The Thistle, The Pearl, Sea Trail, Oyster Bay, or Sandpiper, with afternoons on the nearby sands of Sunset Beach or Ocean Isle Beach. Downtown Calabash offers well-known local seafood, and a quick drive on Highway 17 opens up an evening in Wilmington or Myrtle Beach.
Practical peace of mind comes built in with a whole-house Generac generator and home surge protection. Combined with low HOA fees, this property offers an accessible layout suited for a primary residence, a seasonal golf getaway, or a secondary home close to the state line....
Contact an agent
Home facts
- Year built:2021
- Subdivision & Development:Cape Side
- Listing ID #:100600303
- Added:6 day(s) ago
- Updated:September 07, 2026 at 10:26 AM
Rooms and interior
- Bedrooms:3
- Total bathrooms:2
- Full bathrooms:2
- Rooms Total:7
- Kitchen Description:Dishwasher, Kitchen Island, Pantry, Range, Refrigerator
- Bedroom Description:Walk-In Closet(s)
- Living area:2,238 sq. ft.
Heating and cooling
- Cooling:Central Air
- Heating:Electric, Heat Pump, Heating
- Central air:Yes
Structure and exterior
- Roof:Architectural Shingle
- Year built:2021
- Building area:2,238 sq. ft.
- Lot area:0.22 Acres
- Construction Materials:Fiber Cement, Wood Frame
- Exterior Features:Patio
- Foundation Description:Slab
- Levels:1 Story
Schools
- High school:West Brunswick
- Middle school:Shallotte Middle
- Elementary school:Jessie Mae Monroe Elementary
Utilities
- Water:Water Connected
- Sewer:Sewer Connected
Finances and disclosures
- Price:$525,000
- Price per sq. ft.:$234.58
Features and amenities
- Appliances:Dishwasher, Range, Refrigerator
- Laundry features:Laundry Room, Washer Hookup
- Amenities:Blinds/Shades, Ceiling Fan(s), Tray Ceiling(s), Walk-In Closet(s), Whole-Home Generator
Parking
- Total parking spaces:3
- Parking description:Attached Garage, Garage Door Opener, On Site
- Garage:Yes
- Garage spaces:3

New listings near 1103 Sea Bourne Way
- New
 $222,000Active2 beds 2 baths1,148 sq. ft.
806 Colony Place Sw # C, Sunset Beach, NC 28468
MLS# 100601792Listed by: KELLER WILLIAMS INNOVATE-OIB MAINLAND - New
 $269,777Active3 beds 2 baths1,420 sq. ft.
996 Great Egret Circle Sw #40C, Sunset Beach, NC 28468
MLS# 2622065Listed by: DONOVAN REALTY, LLC. - New
 $529,000Active3 beds 4 baths2,741 sq. ft.
1069 Cape Side Wynd, Sunset Beach, NC 28468
MLS# 100601651Listed by: CENTURY 21 SUNSET REALTY - New
 $189,900Active2 beds 2 baths1,030 sq. ft.
881 Great Egret Circle Sw #59e, Sunset Beach, NC 28468
MLS# 100601652Listed by: COLDWELL BANKER SLOANE - New
 $305,000Active2 beds 2 baths1,246 sq. ft.
219 Kings Trail #1303, Sunset Beach, NC 28468
MLS# 100601586Listed by: KELLER WILLIAMS INNOVATE-OIB MAINLAND - New
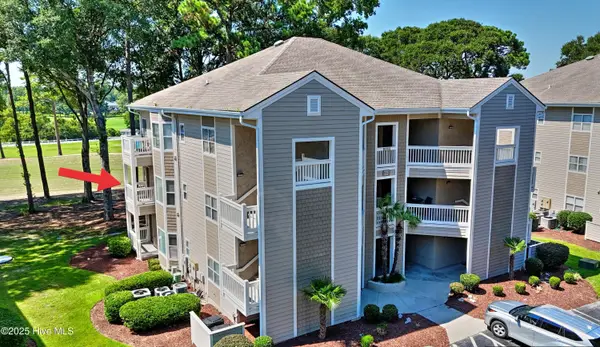 $300,000Active2 beds 2 baths1,292 sq. ft.
217 Kings Trail # 1203, Sunset Beach, NC 28468
MLS# 100601531Listed by: COLDWELL BANKER SEA COAST ADVANTAGE - New
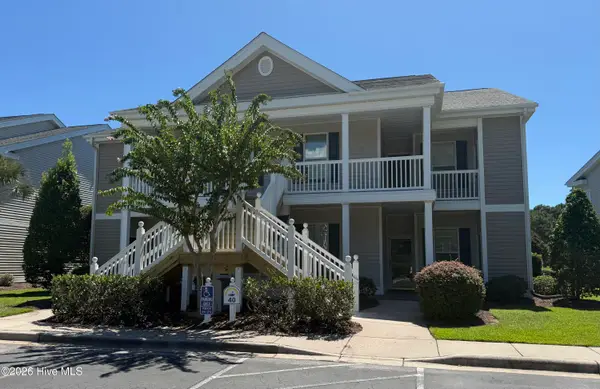 $269,777Active3 beds 2 baths1,335 sq. ft.
996 Great Egret Circle Sw # 3, Sunset Beach, NC 28468
MLS# 100601545Listed by: DONOVAN REALTY, LLC. - New
 $663,000Active4 beds 4 baths2,582 sq. ft.
620 Eastwood Park Road #19d, Sunset Beach, NC 28468
MLS# 100601471Listed by: INTRACOASTAL REALTY CORPORATION - New
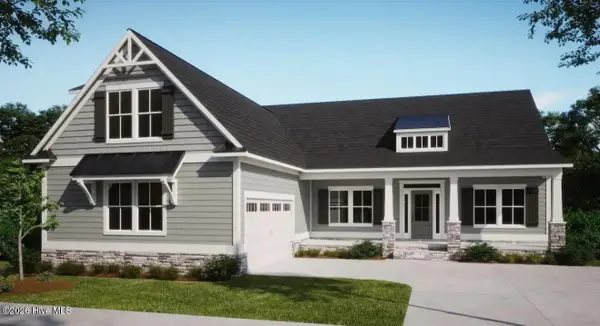 $651,325Active3 beds 3 baths2,408 sq. ft.
7536 Wallace Place Sw #48, Sunset Beach, NC 28468
MLS# 100601169Listed by: COLDWELL BANKER SEA COAST ADVANTAGE - New
 $207,500Active1 beds 1 baths729 sq. ft.
908 Resort Circle #Unit 203, Sunset Beach, NC 28468
MLS# 100601216Listed by: EXP REALTY LLC BALLANTYNE


Protect your home and budget from life's surprises with an Assurant Home Warranty, backed by a partner that supports you through every step of homeownership. Explore Plans.
© 2023 - 2026 ERA Franchise Systems LLC. All rights reserved. ERA Franchise Systems LLC fully supports the principles of the Fair Housing Act and the Equal Opportunity Act. ERA, ERA Real Estate powered, and their respective logos are registered service marks of ERA Franchise Systems LLC. Each office is independently owned and operated.