
258 Red Ridge Lane Sw, Sunset Beach, NC 28468
Local realty services provided by:ERA Wilder Realty
258 Red Ridge Lane Sw,Sunset Beach, NC 28468
$310,000
- 4 Beds
- 2 Baths
- 1,836 sq. ft.
- Single family
- Active
Listed by: thomas shoupe
Office: opendoor brokerage llc.
MLS#:100599699
Source:NC_CCAR
Price summary
- Price:$310,000
- Price per sq. ft.:$168.85
About this home
258 Red Ridge Ln SW, Sunset Beach NC 28468 is a residence with a functional layout and comfortable living spaces throughout. The kitchen features a center island, quartz countertops, a walk-in pantry, an accent backsplash, and stainless steel appliances, creating a fully equipped space for cooking and entertaining. The primary bedroom includes a walk-in closet for convenient storage and organization, and the primary bathroom features double sinks for everyday convenience. Outdoors, a fully fenced backyard creates ample room for relaxation and entertaining. This residence combines practical design with comfortable living spaces, delivering functional amenities throughout every room.
Contact an agent
Home facts
- Year built:2023
- Subdivision & Development:Seaside Palms
- Listing ID #:100599699
- Added:9 day(s) ago
- Updated:September 07, 2026 at 10:26 AM
Rooms and interior
- Bedrooms:4
- Total bathrooms:2
- Full bathrooms:2
- Rooms Total:10
- Living area:1,836 sq. ft.
Heating and cooling
- Cooling:Central Air
- Heating:Forced Air, Heating, Natural Gas
- Central air:Yes
Structure and exterior
- Roof:Shingle
- Year built:2023
- Building area:1,836 sq. ft.
- Lot area:0.13 Acres
- Construction Materials:Steel Frame, Vinyl Siding
- Foundation Description:Slab
- Levels:1 Story
Schools
- High school:West Brunswick
- Middle school:Shallotte Middle
- Elementary school:Jessie Mae Monroe Elementary
Finances and disclosures
- Price:$310,000
- Price per sq. ft.:$168.85
Parking
- Total parking spaces:2
- Parking description:Attached, Attached Garage, Garage
- Garage:Yes
- Garage spaces:2

New listings near 258 Red Ridge Lane Sw
- New
 $222,000Active2 beds 2 baths1,148 sq. ft.
806 Colony Place Sw # C, Sunset Beach, NC 28468
MLS# 100601792Listed by: KELLER WILLIAMS INNOVATE-OIB MAINLAND - New
 $269,777Active3 beds 2 baths1,420 sq. ft.
996 Great Egret Circle Sw #40C, Sunset Beach, NC 28468
MLS# 2622065Listed by: DONOVAN REALTY, LLC. - New
 $529,000Active3 beds 4 baths2,741 sq. ft.
1069 Cape Side Wynd, Sunset Beach, NC 28468
MLS# 100601651Listed by: CENTURY 21 SUNSET REALTY - New
 $189,900Active2 beds 2 baths1,030 sq. ft.
881 Great Egret Circle Sw #59e, Sunset Beach, NC 28468
MLS# 100601652Listed by: COLDWELL BANKER SLOANE - New
 $305,000Active2 beds 2 baths1,246 sq. ft.
219 Kings Trail #1303, Sunset Beach, NC 28468
MLS# 100601586Listed by: KELLER WILLIAMS INNOVATE-OIB MAINLAND - New
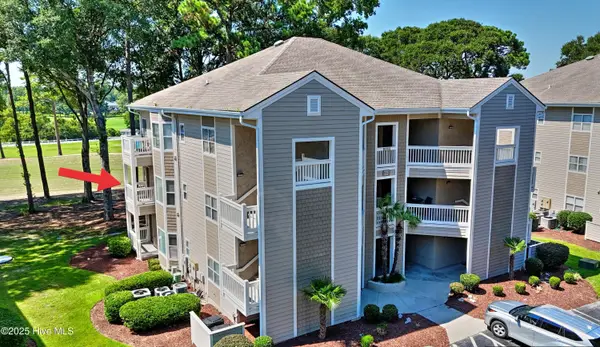 $300,000Active2 beds 2 baths1,292 sq. ft.
217 Kings Trail # 1203, Sunset Beach, NC 28468
MLS# 100601531Listed by: COLDWELL BANKER SEA COAST ADVANTAGE - New
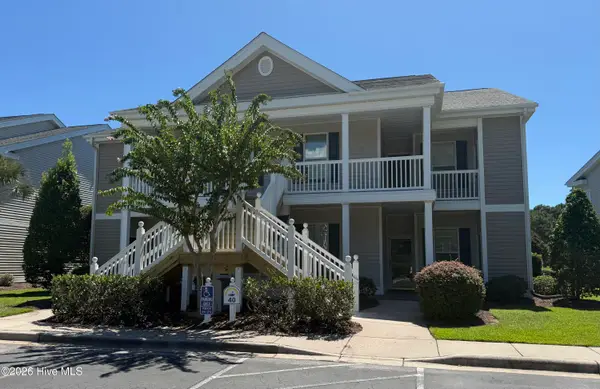 $269,777Active3 beds 2 baths1,335 sq. ft.
996 Great Egret Circle Sw # 3, Sunset Beach, NC 28468
MLS# 100601545Listed by: DONOVAN REALTY, LLC. - New
 $663,000Active4 beds 4 baths2,582 sq. ft.
620 Eastwood Park Road #19d, Sunset Beach, NC 28468
MLS# 100601471Listed by: INTRACOASTAL REALTY CORPORATION - New
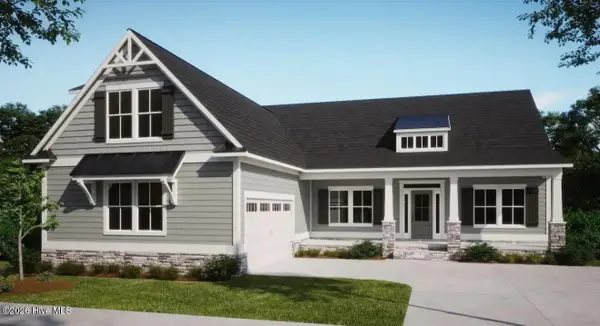 $651,325Active3 beds 3 baths2,408 sq. ft.
7536 Wallace Place Sw #48, Sunset Beach, NC 28468
MLS# 100601169Listed by: COLDWELL BANKER SEA COAST ADVANTAGE - New
 $207,500Active1 beds 1 baths729 sq. ft.
908 Resort Circle #Unit 203, Sunset Beach, NC 28468
MLS# 100601216Listed by: EXP REALTY LLC BALLANTYNE


Protect your home and budget from life's surprises with an Assurant Home Warranty, backed by a partner that supports you through every step of homeownership. Explore Plans.
© 2023 - 2026 ERA Franchise Systems LLC. All rights reserved. ERA Franchise Systems LLC fully supports the principles of the Fair Housing Act and the Equal Opportunity Act. ERA, ERA Real Estate powered, and their respective logos are registered service marks of ERA Franchise Systems LLC. Each office is independently owned and operated.