
320 Crooked Gulley Circle, Sunset Beach, NC 28468
Local realty services provided by:ERA Wilder Realty
320 Crooked Gulley Circle,Sunset Beach, NC 28468
$515,000
- 3 Beds
- 2 Baths
- 2,224 sq. ft.
- Single family
- Active
Listed by: colleen teifer
Office: silver coast properties
MLS#:100615415
Source:NC_CCAR
Price summary
- Price:$515,000
- Price per sq. ft.:$231.56
About this home
This extremely, solidly-built home in the active and social golf community of Sea Trail is ready for a new set of owners to make it their own! With 3 bedrooms and 2 bathrooms, this one-level home is open and airy with abundant light streaming through the multiple and high windows. The generously-sized kitchen is open to the dining and living room areas, making it an ideal arrangement of space for entertaining or just lounging in your own home. The split floor plan means that the owner(s) maintain their privacy when guests visit, as those bedrooms and bathroom are on the other side of the home. The cheery sunroom is adjacent to the living room also, serving as a lovely space to enjoy the sunshine, greenery, birds and golf view. A comfortable primary suite offers plenty of space for traditional furniture, his and hers walk-in closets and a large ensuite containing a soaking tub, separate vanities, walk-in shower and water closet. The guest bedrooms are both grand in size, with a vaulted ceiling in the front bedroom and nicely-sized closets. This home site is absolutely amazing at .39 acres in size with mature trees and landscaping located along the golf course. The shrubbery is such that it blooms beautifully throughout the warmer weather. You will even love the oversized, side-load garage with plenty of space for a workbench or storage area and a pedestrian door to the side yard. This location could not be any more convenient, 5 minutes from the pristine sands of Sunset Beach, easy access to stores, restaurants, healthcare and plenty of recreation opportunities. Sea Trail itself boasts three 18-hole golf courses, and there are 10 courses within less than 10 minutes of this home. The community is amenity-rich with two clubhouses, two outdoor pools, a private parking lot at Sunset Beach, a fitness room, exercise room, tennis/pickleball courts, sauna, hot tub, bocce court, horseshoe pit and a multitude of organized clubs and activities. This is a very easy place to meet people and make friends! What are you waiting for? Don't let someone else get YOUR home!...
Contact an agent
Home facts
- Year built:2000
- Subdivision & Development:Sea Trail Plantation
- Listing ID #:100615415
- Added:1 day(s) ago
- Updated:November 10, 2026 at 02:26 PM
Rooms and interior
- Bedrooms:3
- Total bathrooms:2
- Full bathrooms:2
- Rooms Total:8
- Flooring:Carpet, Tile
- Bathrooms Description:Walk-in Shower
- Kitchen Description:Dishwasher, Disposal, Gas Range, Refrigerator
- Bedroom Description:Master Downstairs, Walk-In Closet(s)
- Living area:2,224 sq. ft.
Heating and cooling
- Cooling:Heat Pump
- Heating:Electric, Fireplace(s), Heat Pump, Heating
Structure and exterior
- Roof:Architectural Shingle
- Year built:2000
- Building area:2,224 sq. ft.
- Lot area:0.39 Acres
- Lot Features:On Golf Course
- Construction Materials:Brick, Wood Frame
- Exterior Features:Covered, Irrigation System, Patio, Porch
- Foundation Description:Slab
- Levels:1 Story
Schools
- High school:West Brunswick
- Middle school:Shallotte Middle
- Elementary school:Jessie Mae Monroe Elementary
Utilities
- Water:County Water, Water Connected
- Sewer:Sewer Connected
Finances and disclosures
- Price:$515,000
- Price per sq. ft.:$231.56
Features and amenities
- Appliances:Dishwasher, Disposal, Dryer, Refrigerator, Washer
- Laundry features:Dryer, Laundry Room, Washer
- Amenities:Beach Access, Blinds/Shades, Ceiling Fan(s), Clubhouse, Community Pool, Fitness Center, Golf Course, Management, Meeting Room, Party Room, Pickleball, Restaurant, Sauna, Spa/Hot Tub, Street Lights, Taxes, Tennis Court(s), Tray Ceiling(s), Walk-In Closet(s)
- Pool features:Community Pool
Parking
- Total parking spaces:4
- Parking description:Attached, Attached Garage, Garage, Garage Door Opener, Off Street, On Site
- Garage:Yes
- Garage spaces:2

New listings near 320 Crooked Gulley Circle
- New
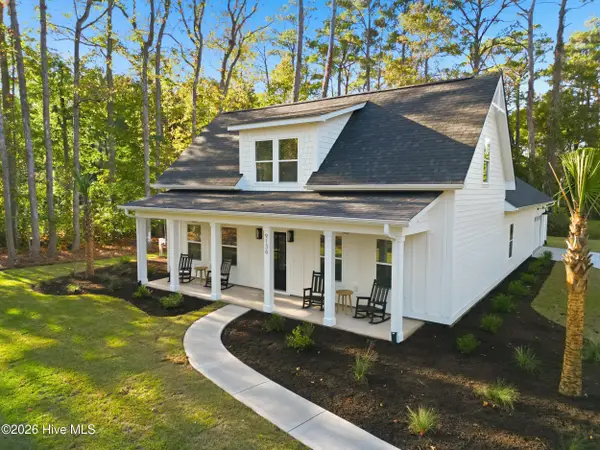 $625,000Active3 beds 3 baths2,508 sq. ft.
9136 Forest Drive Sw, Sunset Beach, NC 28468
MLS# 100615165Listed by: CAROLINA COASTAL REAL ESTATE - New
 $284,640Active3 beds 2 baths1,256 sq. ft.
3144 Tasso Drive #Lot 37- Lewis B, Sunset Beach, NC 28468
MLS# 100614719Listed by: D R HORTON, INC. - New
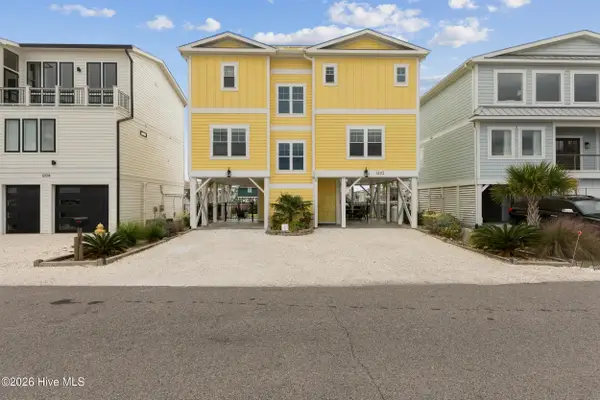 $1,600,450Active5 beds 4 baths2,027 sq. ft.
1202 Riverside Drive, Sunset Beach, NC 28468
MLS# 100614389Listed by: EXP REALTY - New
 $310,000Active2 beds 2 baths1,245 sq. ft.
217 Clubhouse Road # 302, Sunset Beach, NC 28468
MLS# 100614345Listed by: SELECT PREMIUM PROPERTIES INC. - New
 $360,000Active4 beds 3 baths2,433 sq. ft.
789 Landmark Cove, Calabash, NC 28467
MLS# 100614296Listed by: BEYCOME BROKERAGE REALTY LLC - New
 $479,000Active0.1 Acres
414 18th Street, Sunset Beach, NC 28468
MLS# 100614231Listed by: CENTURY 21 SUNSET REALTY - New
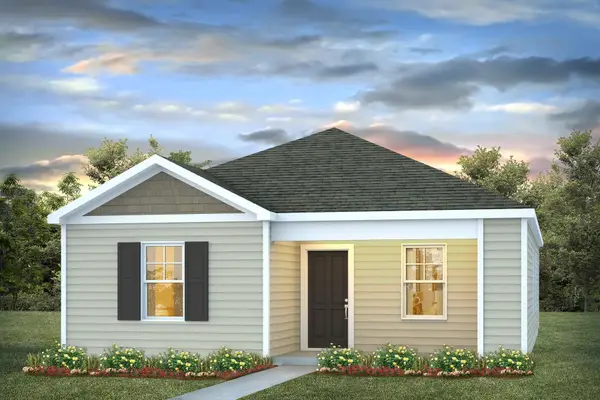 $284,640Active3 beds 2 baths1,348 sq. ft.
3144 Tasso Dr., Sunset Beach, NC 28468
MLS# 2626704Listed by: DR HORTON - New
 $699,000Active3 beds 3 baths3,276 sq. ft.
112 Discovery Lake Drive, Sunset Beach, NC 28468
MLS# 100613553Listed by: CENTURY 21 SUNSET REALTY - New
 $325,000Active3 beds 2 baths1,088 sq. ft.
1127 Indigo Circle, Sunset Beach, NC 28468
MLS# 100613443Listed by: HILTON AUCTION & REALTY INC-WHITEVILLE


Protect your home and budget from life's surprises with an Assurant Home Warranty, backed by a partner that supports you through every step of homeownership. Explore Plans.
© 2023 - 2026 ERA Franchise Systems LLC. All rights reserved. ERA Franchise Systems LLC fully supports the principles of the Fair Housing Act and the Equal Opportunity Act. ERA, ERA Real Estate powered, and their respective logos are registered service marks of ERA Franchise Systems LLC. Each office is independently owned and operated.