
431 36th Street, Sunset Beach, NC 28468
Local realty services provided by:ERA Wilder Realty
431 36th Street,Sunset Beach, NC 28468
$925,000
- 3 Beds
- 2 Baths
- 1,669 sq. ft.
- Single family
- Active
Listed by: dave l nelson
Office: century 21 sunset realty
MLS#:100600481
Source:NC_CCAR
Price summary
- Price:$925,000
- Price per sq. ft.:$554.22
About this home
Stunning 4th Row West End Beach House--Thoughtfully Updated & Simply Irresistible! This beautifully refreshed coastal retreat offers a breath of fresh salt air and an instantly inviting interior designed to comfortably sleep up to 10 guests. Crisp white décor, an airy open floor plan, vaulted ceilings, and stylish coastal furnishings create bright, sun-filled spaces that feel both spacious and welcoming.
Island-inspired updates throughout make this home truly remarkable including wallpaper accent walls, refinished kitchen cabinetry, solid-surface countertops, tile backsplash, new Frigidaire appliances, and beautifully updated baths. The open living and dining areas, classy loft space with wet bar, and multiple outdoor porches provide an abundance of comfortable space for relaxing and entertaining.
The three bedrooms offer peaceful, calming retreats with desirable sleeping arrangements for family and guests. Fresh paint, tropical lighting, thoughtfully selected furnishings, and a beautiful blend of coastal textures add to the relaxed, resort-style atmosphere.
Outside, the low-maintenance exterior features vinyl siding, vinyl pickets and railings, multiple porches furnished for enjoying the island lifestyle, two ground-floor storage rooms, and an outdoor shower with sink. The fun continues with swings, a private putt-putt/mini golf area, gorgeous palms, and a grassy backyard--perfect for making lasting beach memories.
Ideally located on the 4th Row of Sunset Beach's desirable West End, this home is just an easy stroll to the pristine oceanfront and a picturesque walk to Bird Island, home of the beloved Kindred Spirit Mailbox.
Enjoy exceptional vacation rental income ($50k in 2026), create your own private coastal getaway, or have the best of both worlds--this Sunset Beach gem is ready to enjoy!...
Contact an agent
Home facts
- Year built:1989
- Subdivision & Development:Not In Subdivision
- Listing ID #:100600481
- Added:5 day(s) ago
- Updated:September 07, 2026 at 10:26 AM
Rooms and interior
- Bedrooms:3
- Total bathrooms:2
- Full bathrooms:2
- Rooms Total:5
- Flooring:Carpet, Laminate, Tile
- Kitchen Description:Dishwasher, Range, Refrigerator
- Bedroom Description:Master Downstairs
- Living area:1,669 sq. ft.
Heating and cooling
- Cooling:Central Air, Heat Pump, Zoned
- Heating:Electric, Heat Pump, Heating, Zoned
- Central air:Yes
Structure and exterior
- Roof:Composition, Shingle
- Year built:1989
- Building area:1,669 sq. ft.
- Lot area:0.1 Acres
- Construction Materials:Vinyl Siding, Wood Frame
- Exterior Features:Covered, Open, Outdoor Shower, Porch, Screened, Thermal Doors
- Foundation Description:Pilings
- Levels:1.5 Story
Schools
- High school:West Brunswick
- Middle school:Shallotte Middle
- Elementary school:Jessie Mae Monroe Elementary
Utilities
- Water:Water Connected
- Sewer:Sewer Connected
Finances and disclosures
- Price:$925,000
- Price per sq. ft.:$554.22
Features and amenities
- Appliances:Dishwasher, Dryer, Range, Refrigerator, Washer
- Laundry features:Dryer, Laundry Room, Washer
- Amenities:Blinds/Shades, Furnished, Solid Surface, Vaulted Ceiling(s)
Parking
- Parking description:Off Street, On Site

New listings near 431 36th Street
- New
 $222,000Active2 beds 2 baths1,148 sq. ft.
806 Colony Place Sw # C, Sunset Beach, NC 28468
MLS# 100601792Listed by: KELLER WILLIAMS INNOVATE-OIB MAINLAND - New
 $269,777Active3 beds 2 baths1,420 sq. ft.
996 Great Egret Circle Sw #40C, Sunset Beach, NC 28468
MLS# 2622065Listed by: DONOVAN REALTY, LLC. - New
 $529,000Active3 beds 4 baths2,741 sq. ft.
1069 Cape Side Wynd, Sunset Beach, NC 28468
MLS# 100601651Listed by: CENTURY 21 SUNSET REALTY - New
 $189,900Active2 beds 2 baths1,030 sq. ft.
881 Great Egret Circle Sw #59e, Sunset Beach, NC 28468
MLS# 100601652Listed by: COLDWELL BANKER SLOANE - New
 $305,000Active2 beds 2 baths1,246 sq. ft.
219 Kings Trail #1303, Sunset Beach, NC 28468
MLS# 100601586Listed by: KELLER WILLIAMS INNOVATE-OIB MAINLAND - New
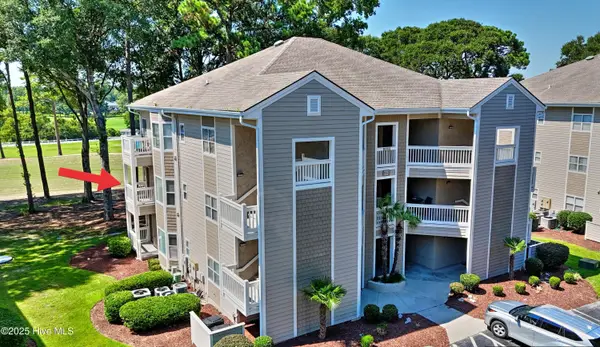 $300,000Active2 beds 2 baths1,292 sq. ft.
217 Kings Trail # 1203, Sunset Beach, NC 28468
MLS# 100601531Listed by: COLDWELL BANKER SEA COAST ADVANTAGE - New
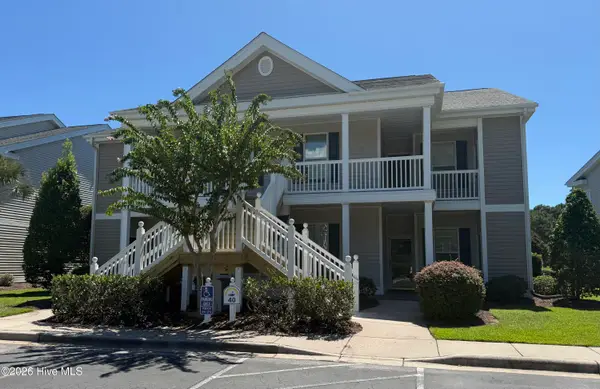 $269,777Active3 beds 2 baths1,335 sq. ft.
996 Great Egret Circle Sw # 3, Sunset Beach, NC 28468
MLS# 100601545Listed by: DONOVAN REALTY, LLC. - New
 $663,000Active4 beds 4 baths2,582 sq. ft.
620 Eastwood Park Road #19d, Sunset Beach, NC 28468
MLS# 100601471Listed by: INTRACOASTAL REALTY CORPORATION - New
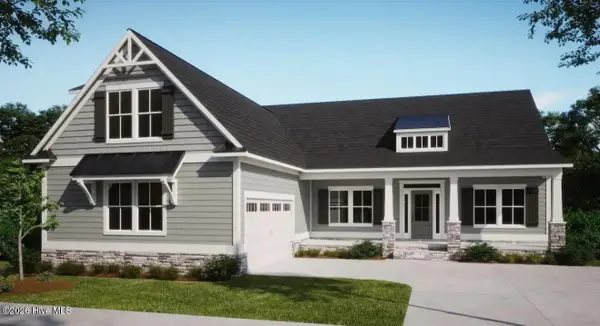 $651,325Active3 beds 3 baths2,408 sq. ft.
7536 Wallace Place Sw #48, Sunset Beach, NC 28468
MLS# 100601169Listed by: COLDWELL BANKER SEA COAST ADVANTAGE - New
 $207,500Active1 beds 1 baths729 sq. ft.
908 Resort Circle #Unit 203, Sunset Beach, NC 28468
MLS# 100601216Listed by: EXP REALTY LLC BALLANTYNE


Protect your home and budget from life's surprises with an Assurant Home Warranty, backed by a partner that supports you through every step of homeownership. Explore Plans.
© 2023 - 2026 ERA Franchise Systems LLC. All rights reserved. ERA Franchise Systems LLC fully supports the principles of the Fair Housing Act and the Equal Opportunity Act. ERA, ERA Real Estate powered, and their respective logos are registered service marks of ERA Franchise Systems LLC. Each office is independently owned and operated.