
470 Lake Shore Drive, Sunset Beach, NC 28468
Local realty services provided by:ERA Strother Real Estate
470 Lake Shore Drive,Sunset Beach, NC 28468
$299,900
- 3 Beds
- 3 Baths
- 1,680 sq. ft.
- Single family
- Active
Listed by: colleen teifer
Office: silver coast properties
MLS#:100577004
Source:NC_CCAR
Price summary
- Price:$299,900
- Price per sq. ft.:$178.51
About this home
If you have been waiting for a home with a lovely setting that provides the opportunity for a remodel, then you are in luck! This original owner home, located in a very pretty and quiet non-HOA neighborhood is ready for a new set of owners. With an extremely convenient location, it is five minutes from the pristine sands of Sunset Beach, and around the corner from the town areas of both Calabash and Sunset Beach. The floor plan offers gracious living space and a large kitchen that is open to a spacious dining area. The sunroom boasts pond and golf views and is the ideal location for morning coffee or an evening beverage. If you are tired of tract home communities, then you will love this neighborhood with its mature trees and greenery and pond, lake and golf views. The primary bedroom is a generous size that will accommodate furniture easily. The guest bedrooms are also quite comfortable in size. There is a dedicated laundry room and a powder room as well. The crawlspace was recently encapsulated roughly 2 months ago. Other desirable features include a fenced yard, 2024 roof and 2020 HVAC. This is your diamond in the rough! Don't wait too long...schedule your showing today!...
Contact an agent
Home facts
- Year built:1983
- Listing ID #:100577004
- Added:1 day(s) ago
- Updated:May 29, 2026 at 01:58 AM
Rooms and interior
- Bedrooms:3
- Total bathrooms:3
- Full bathrooms:2
- Half bathrooms:1
- Rooms Total:11
- Flooring:Laminate, Tile, Vinyl
- Dining Description:Eat-in Kitchen
- Kitchen Description:Dishwasher, Eat-in Kitchen, Refrigerator
- Bedroom Description:Master Downstairs, Walk-In Closet(s)
- Living area:1,680 sq. ft.
Heating and cooling
- Cooling:Central Air
- Heating:Electric, Forced Air, Gas Pack, Heating, Propane
- Central air:Yes
Structure and exterior
- Roof:Architectural Shingle
- Year built:1983
- Building area:1,680 sq. ft.
- Lot area:0.34 Acres
- Construction Materials:Brick Veneer, Wood Frame
- Exterior Features:Covered, Deck, Enclosed, Irrigation System, Porch
- Foundation Description:Crawl Space
- Levels:1 Story
Schools
- High school:West Brunswick
- Middle school:Shallotte Middle
- Elementary school:Jessie Mae Monroe Elementary
Utilities
- Water:County Water, Water Connected
- Sewer:Sewer Connected
Finances and disclosures
- Price:$299,900
- Price per sq. ft.:$178.51
Features and amenities
- Appliances:Dishwasher, Dryer, Refrigerator, Washer
- Laundry features:Dryer, Laundry Room, Washer
- Amenities:Blinds/Shades, Ceiling Fan(s), Walk-In Closet(s)
Parking
- Total parking spaces:2
- Parking description:Attached Garage, Garage Door Opener, On Site
- Garage:Yes
- Garage spaces:2

New listings near 470 Lake Shore Drive
- New
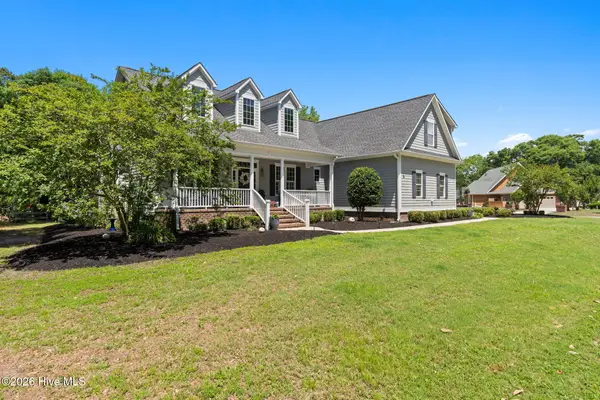 $865,000Active4 beds 3 baths2,888 sq. ft.
927 Green Pointe Drive, Sunset Beach, NC 28468
MLS# 100577191Listed by: EXP REALTY 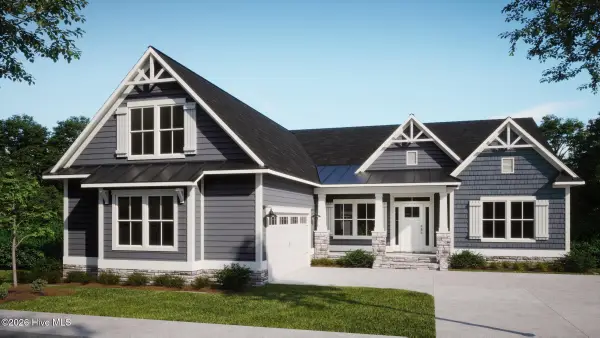 $722,511Pending3 beds 4 baths2,756 sq. ft.
7491 Haddington Place Sw #73, Sunset Beach, NC 28468
MLS# 100577017Listed by: COLDWELL BANKER SEA COAST ADVANTAGE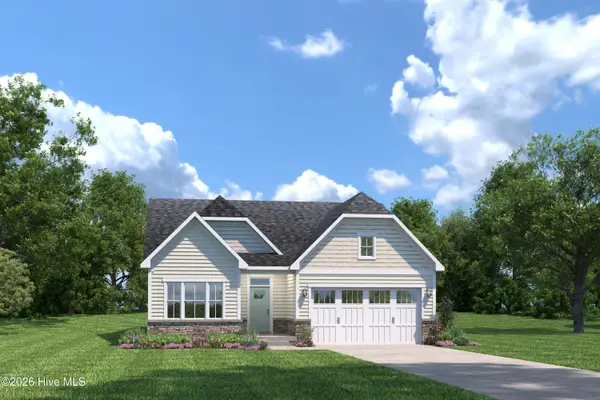 $553,952Pending2 beds 2 baths2,324 sq. ft.
532 Planters Ridge Drive, Sunset Beach, NC 28468
MLS# 100576877Listed by: NEXTHOME CAPE FEAR- New
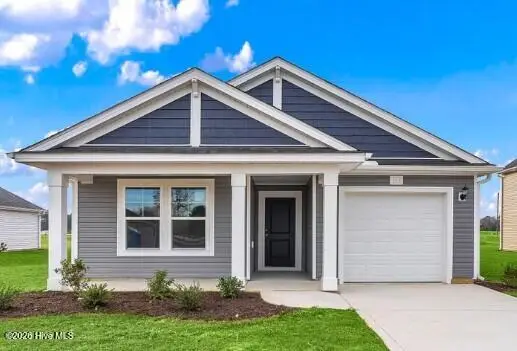 $326,625Active3 beds 2 baths1,519 sq. ft.
7151 Woodline Drive Sw, Sunset Beach, NC 28468
MLS# 100576700Listed by: DREAM FINDERS REALTY LLC - New
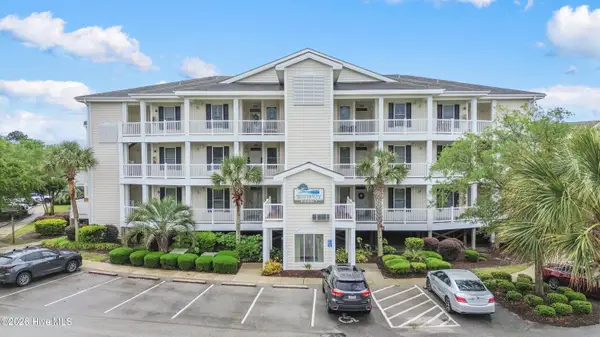 $399,000Active2 beds 2 baths1,136 sq. ft.
1135 Park Road Road Sw #Unit 1304, Sunset Beach, NC 28468
MLS# 100576554Listed by: COLDWELL BANKER SEA COAST ADVANTAGE - New
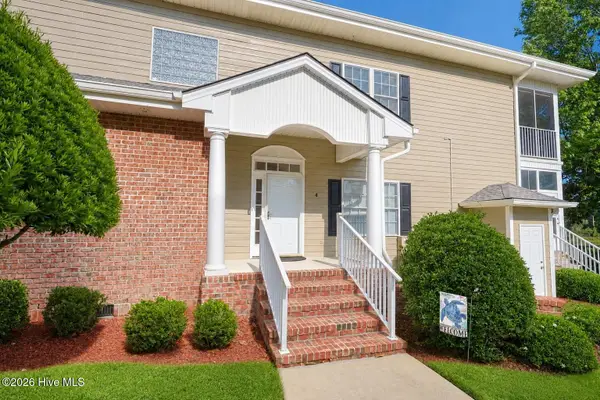 $364,900Active3 beds 2 baths1,475 sq. ft.
107 Crooked Gulley Circle #Apt 4, Sunset Beach, NC 28468
MLS# 100576483Listed by: CENTURY 21 VANGUARD - New
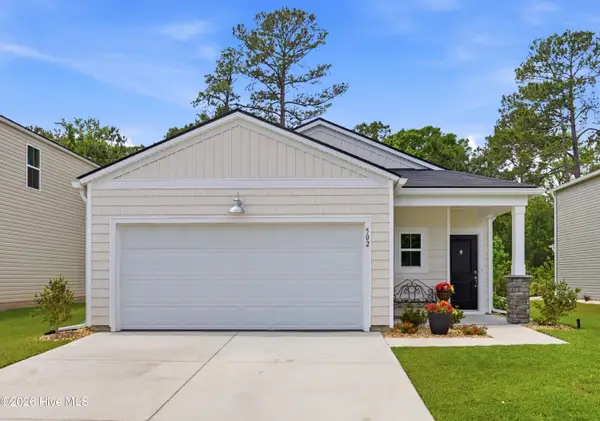 $279,900Active3 beds 2 baths1,445 sq. ft.
502 Ladyfish Loop Nw, Sunset Beach, NC 28468
MLS# 100576450Listed by: KINSTLE & COMPANY LLC. - New
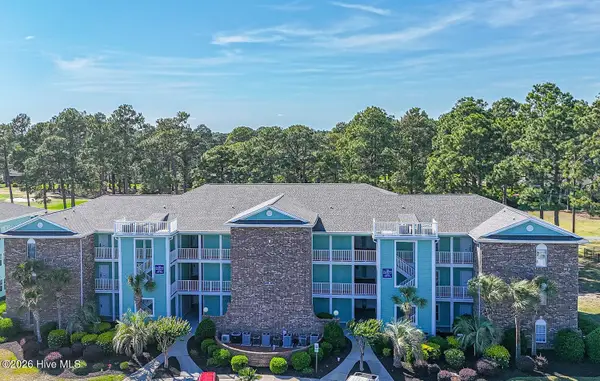 $325,000Active2 beds 2 baths1,282 sq. ft.
140 Avian Drive #Apt 3713, Sunset Beach, NC 28468
MLS# 100576458Listed by: THE SALTWATER AGENCY - New
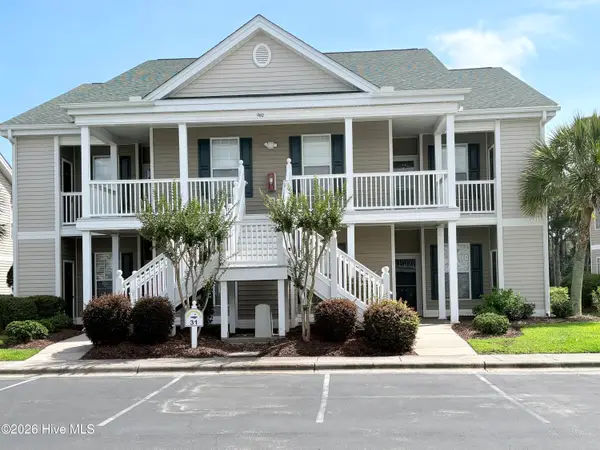 $250,000Active3 beds 2 baths1,335 sq. ft.
960 Great Egret Circle Sw # 3, Sunset Beach, NC 28468
MLS# 100576420Listed by: COLDWELL BANKER SEA COAST ADVANTAGE


Protect your home and budget from life's surprises with an Assurant Home Warranty, backed by a partner that supports you through every step of homeownership. Explore Plans.
© 2023 - 2026 ERA Franchise Systems LLC. All rights reserved. ERA Franchise Systems LLC fully supports the principles of the Fair Housing Act and the Equal Opportunity Act. ERA, ERA Real Estate powered, and their respective logos are registered service marks of ERA Franchise Systems LLC. Each office is independently owned and operated.