
501 Sandpiper Bay Drive Sw, Sunset Beach, NC 28468
Local realty services provided by:ERA Wilder Realty
501 Sandpiper Bay Drive Sw,Sunset Beach, NC 28468
$375,000
- 3 Beds
- 2 Baths
- 1,627 sq. ft.
- Single family
- Pending
Listed by: ashley rigley perella
Office: intracoastal realty corporation
MLS#:100555948
Source:NC_CCAR
Price summary
- Price:$375,000
- Price per sq. ft.:$230.49
About this home
MOTIVATED SELLER! Back with a BRAND NEW look!! NO carpet and freshly painted main living areas, this home is move in ready! Lets not forget to mention that with an accepted offer the seller is offering to update the microwave, stove and dishwasher to match the GE refrigerator! Welcome to 501 Sandpiper Bay SW, a beautifully maintained 3-bedroom, 2-bath home nestled in the highly desirable community of Sandpiper Bay Golf & Country Club in Sunset Beach.
Designed for comfortable coastal living, this home features a spacious and functional layout perfect for everyday living. Just off the living room, you'll find an all-weather screened-in porch and a bright sunroom -- the perfect spaces to enjoy your morning coffee, unwind with a good book, or entertain year-round while enjoying the peaceful surroundings. These additional living areas truly extend the home and bring the outdoors in.
The three well-appointed bedrooms and two full baths provide flexibility for family, visitors, or a dedicated home office.
Life in Sandpiper Bay offers more than just a home -- it offers a lifestyle. Residents enjoy access to a community pool, clubhouse, pickleball courts, tennis courts, and the beautifully maintained golf course community setting.
Ideally located just minutes from the pristine beaches of Ocean Isle Beach and Sunset Beach, and a short drive to shopping, dining, and entertainment in South Carolina, you'll love the convenience and coastal charm this location provides.
Whether you're searching for a primary residence, second home, or investment opportunity, 501 Sandpiper Bay SW offers the perfect opportunity to enjoy relaxed, low-maintenance coastal living -- where every day can feel like a vacation....
Contact an agent
Home facts
- Year built:2004
- Subdivision & Development:Sandpiper Bay
- Listing ID #:100555948
- Added:184 day(s) ago
- Updated:August 25, 2026 at 08:28 AM
Rooms and interior
- Bedrooms:3
- Total bathrooms:2
- Full bathrooms:2
- Rooms Total:6
- Flooring:Carpet, Tile
- Bathrooms Description:Walk-in Shower
- Kitchen Description:Dishwasher, Refrigerator
- Bedroom Description:Walk-In Closet(s)
- Living area:1,627 sq. ft.
Heating and cooling
- Cooling:Central Air
- Heating:Electric, Heat Pump, Heating
- Central air:Yes
Structure and exterior
- Roof:Architectural Shingle
- Year built:2004
- Building area:1,627 sq. ft.
- Lot area:0.22 Acres
- Construction Materials:Vinyl Siding, Wood Frame
- Exterior Features:Enclosed, Patio, Screened
- Foundation Description:Slab
- Levels:1 Story
Schools
- High school:West Brunswick
- Middle school:Shallotte Middle
- Elementary school:Jessie Mae Monroe Elementary
Utilities
- Water:Water Connected
- Sewer:Sewer Connected
Finances and disclosures
- Price:$375,000
- Price per sq. ft.:$230.49
Features and amenities
- Appliances:Dishwasher, Dryer, Refrigerator, Washer
- Laundry features:Dryer, Laundry Room, Washer
- Amenities:Blinds/Shades, Ceiling Fan(s), Clubhouse, Community Pool, Fitness Center, Golf Course, Pickleball, Restaurant, Street Lights, Tennis Court(s), Walk-In Closet(s)
- Pool features:Community Pool
Parking
- Total parking spaces:2
- Parking description:Attached Garage, Paved
- Garage:Yes
- Garage spaces:2

New listings near 501 Sandpiper Bay Drive Sw
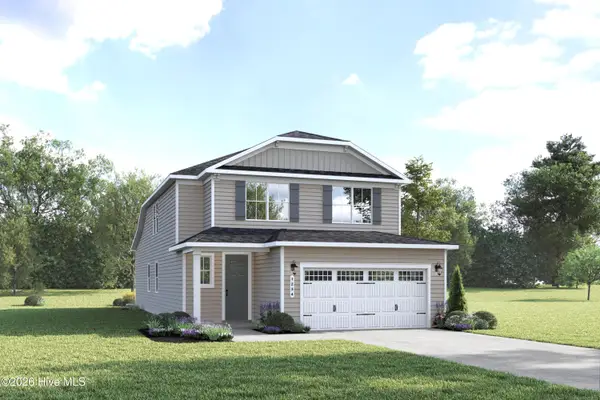 $521,000Pending4 beds 3 baths2,197 sq. ft.
103 Gulley Court, Sunset Beach, NC 28468
MLS# 100598449Listed by: NEXTHOME CAPE FEAR- New
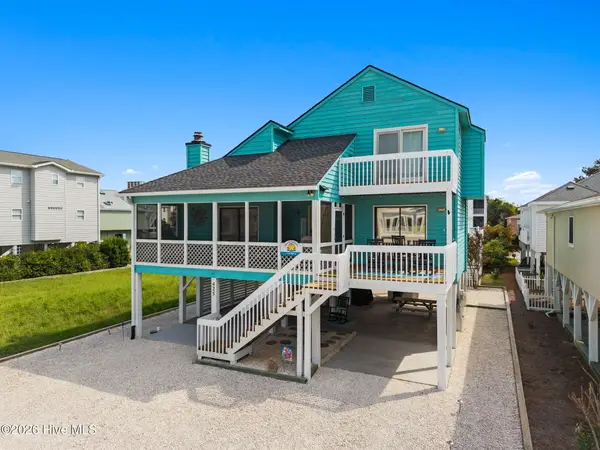 $799,000Active3 beds 3 baths1,498 sq. ft.
425 31st Street, Sunset Beach, NC 28468
MLS# 100598226Listed by: COLDWELL BANKER SEA COAST ADVANTAGE - New
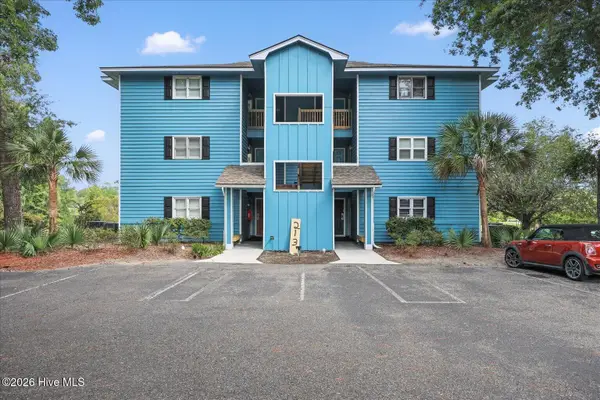 $275,000Active2 beds 2 baths1,145 sq. ft.
213 Clubhouse Road # 6, Sunset Beach, NC 28468
MLS# 100598181Listed by: THE SALTWATER AGENCY - New
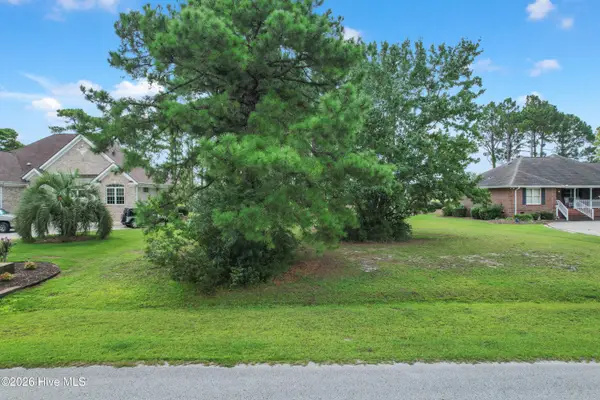 $147,000Active0.37 Acres
312 Crooked Gulley Circle, Sunset Beach, NC 28468
MLS# 100598135Listed by: SILVER COAST PROPERTIES - New
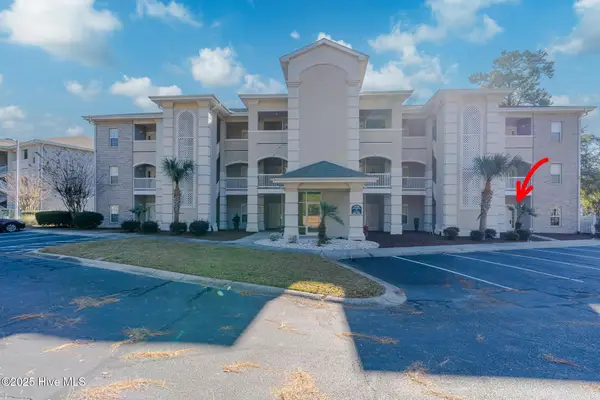 $279,000Active3 beds 2 baths1,262 sq. ft.
908 Resort Circle #Unit 604, Sunset Beach, NC 28468
MLS# 100598142Listed by: SOUTHERN REALTY ADVANTAGE LLC - New
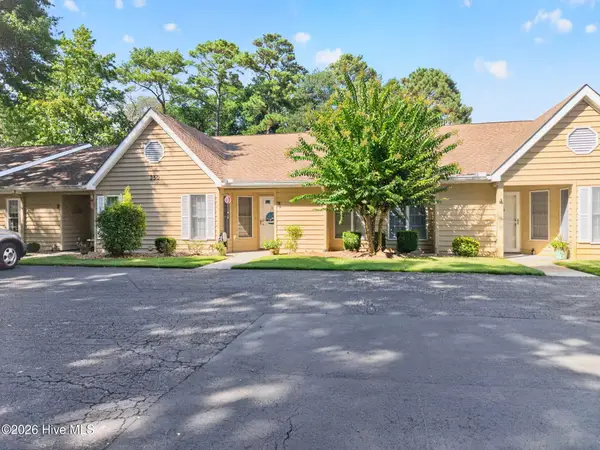 $350,000Active2 beds 2 baths1,243 sq. ft.
350 Sea Trail Drive E #Apt 3, Sunset Beach, NC 28468
MLS# 100598011Listed by: CENTURY 21 SUNSET REALTY - New
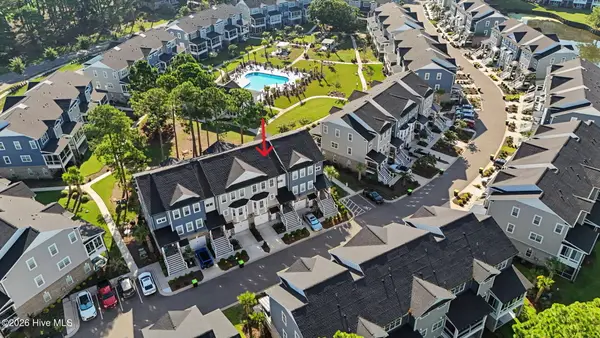 $655,000Active4 beds 4 baths3,048 sq. ft.
620 Eastwood Park Road #Unit 9b, Sunset Beach, NC 28468
MLS# 100597900Listed by: COLDWELL BANKER SEA COAST ADVANTAGE - New
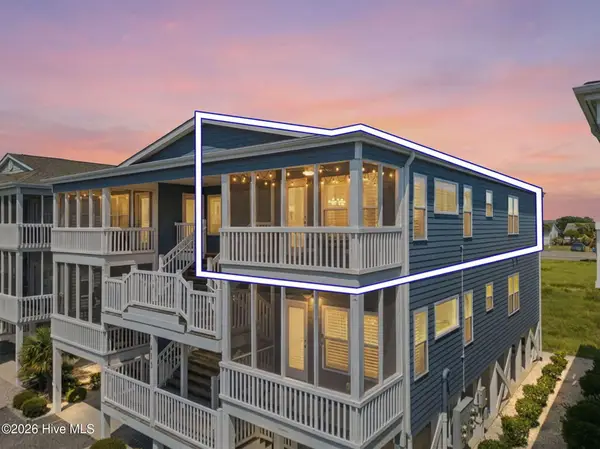 $499,000Active2 beds 2 baths1,066 sq. ft.
413 27th Street #C, Sunset Beach, NC 28468
MLS# 100597902Listed by: COLDWELL BANKER SEA COAST ADVANTAGE - New
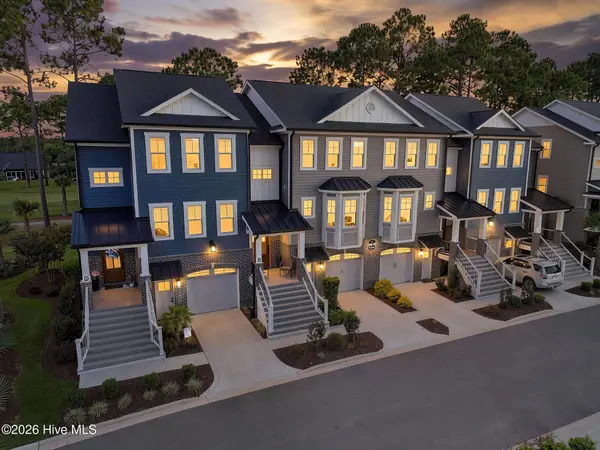 $639,000Active4 beds 4 baths2,598 sq. ft.
620 Eastwood Park Road #Unit 15c, Sunset Beach, NC 28468
MLS# 100597711Listed by: OCEAN RIDGE PLANTATION REAL ESTATE SALES - New
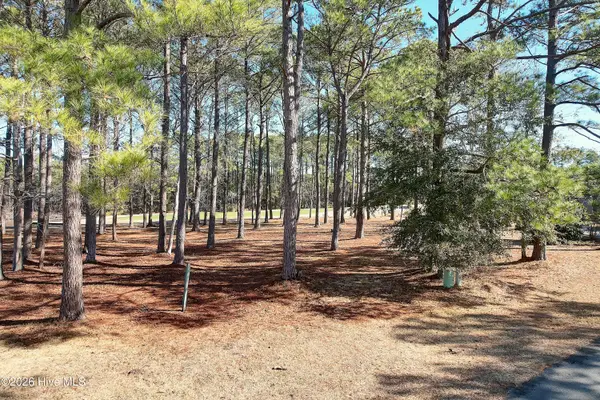 $199,000Active0.49 Acres
43 Kings Trail, Sunset Beach, NC 28468
MLS# 100597550Listed by: SILVER COAST PROPERTIES


Protect your home and budget from life's surprises with an Assurant Home Warranty, backed by a partner that supports you through every step of homeownership. Explore Plans.
© 2023 - 2026 ERA Franchise Systems LLC. All rights reserved. ERA Franchise Systems LLC fully supports the principles of the Fair Housing Act and the Equal Opportunity Act. ERA, ERA Real Estate powered, and their respective logos are registered service marks of ERA Franchise Systems LLC. Each office is independently owned and operated.