
7605 Privateer Loop, Sunset Beach, NC 28468
Local realty services provided by:ERA Strother Real Estate
Listed by: nolan k formalarie
Office: discover nc homes
MLS#:100590664
Source:NC_CCAR
Price summary
- Price:$339,000
- Price per sq. ft.:$287.29
About this home
Exceptional walkability meets easy coastal living in this beautifully maintained custom built, 3 years young, Heron floor plan. Conveniently located in Seaside village, imagine starting your morning with a short walk for coffee, meeting friends for dinner without getting in the car, with the added bonus as a resident it includes free beach parking, and ending the day relaxing on your screened porch overlooking the peaceful pond. With landscaping maintained by the homeowner's association, you'll have more time to enjoy everything this location has to offer, including the beautiful beaches of Sunset Beach just minutes away. A welcoming foyer with two storage closets leads into the living room, where the open floor plan connects seamlessly to the kitchen and dining area. Luxury vinyl plank flooring runs throughout the home, creating a clean, cohesive look that's both attractive and easy to maintain. The kitchen is as functional as it is attractive, featuring granite countertops, abundant upper and lower cabinetry, a pantry, updated cabinet hardware, and a large island with bar seating. The adjacent dining area and screened porch extend the living space while providing a comfortable place to enjoy the peaceful pond setting. The screened porch overlooks the pond and offers a tranquil outdoor space to enjoy your morning coffee, read a book, or simply take in the view. With no fences directly behind the home, the backyard has a more open feel than many neighboring properties. All three bedrooms are thoughtfully positioned at the rear of the home. The primary suite overlooks the pond and features a spacious walk-in closet, double vanity, and a glass-enclosed shower with a built-in bench and transom window. Updated mirrors and lighting give both bathrooms a fresh look, while the third bedroom also serves as an ideal home office, hobby room, or flex space. Designed with everyday living in mind, the home also offers a laundry closet, convenient mudroom/multi-use area, a full-size two-car garage for storage of your beach essentials and plenty of room for a golf cart, pull-down attic storage, an upgraded thermostat, a storm door, and multiple interior storage closets that provide plenty of space for organization. Located within an intimate community of just 16 single-family homes, this home combines peaceful pond views, landscaping maintained by the homeowners association, exceptional walkability, and close proximity to Sunset Beach. Whether you're heading to Sunset Beach, walking or taking your golf cart to dinner, meeting friends for coffee, or simply enjoying the peaceful pond views from your screened porch, this home offers a lifestyle that's as convenient as it is enjoyable....
Contact an agent
Home facts
- Year built:2023
- Subdivision & Development:Seaside Village
- Listing ID #:100590664
- Added:46 day(s) ago
- Updated:September 07, 2026 at 10:26 AM
Rooms and interior
- Bedrooms:3
- Total bathrooms:2
- Full bathrooms:2
- Rooms Total:5
- Dining Description:Eat-in Kitchen
- Bathrooms Description:Walk-in Shower
- Kitchen Description:Dishwasher, Eat-in Kitchen, Pantry, Refrigerator
- Bedroom Description:Walk-In Closet(s)
- Living area:1,180 sq. ft.
Heating and cooling
- Cooling:Central Air
- Heating:Electric, Heat Pump, Heating
- Central air:Yes
Structure and exterior
- Roof:Metal, Shingle
- Year built:2023
- Building area:1,180 sq. ft.
- Lot area:0.08 Acres
- Lot Features:Interior Lot, Level
- Construction Materials:Fiber Cement, Wood Frame
- Exterior Features:Covered, Irrigation System, Screened
- Foundation Description:Slab
- Levels:1 Story
Schools
- High school:West Brunswick
- Middle school:Shallotte Middle
- Elementary school:Jessie Mae Monroe Elementary
Utilities
- Water:Water Connected
- Sewer:Sewer Connected
Finances and disclosures
- Price:$339,000
- Price per sq. ft.:$287.29
Features and amenities
- Appliances:Dishwasher, Dryer, Refrigerator, Washer
- Laundry features:Dryer, In Hall, Laundry Closet, Washer, Washer Hookup
- Amenities:Ceiling Fan(s), Solid Surface, Street Lights, Trash, Tray Ceiling(s), Walk-In Closet(s)
Parking
- Total parking spaces:2
- Parking description:Additional Parking, Attached, Attached Garage, Concrete, Garage, Garage Door Opener, On Site, Secured
- Garage:Yes
- Garage spaces:2

New listings near 7605 Privateer Loop
- New
 $222,000Active2 beds 2 baths1,148 sq. ft.
806 Colony Place Sw # C, Sunset Beach, NC 28468
MLS# 100601792Listed by: KELLER WILLIAMS INNOVATE-OIB MAINLAND - New
 $269,777Active3 beds 2 baths1,420 sq. ft.
996 Great Egret Circle Sw #40C, Sunset Beach, NC 28468
MLS# 2622065Listed by: DONOVAN REALTY, LLC. - New
 $529,000Active3 beds 4 baths2,741 sq. ft.
1069 Cape Side Wynd, Sunset Beach, NC 28468
MLS# 100601651Listed by: CENTURY 21 SUNSET REALTY - New
 $189,900Active2 beds 2 baths1,030 sq. ft.
881 Great Egret Circle Sw #59e, Sunset Beach, NC 28468
MLS# 100601652Listed by: COLDWELL BANKER SLOANE - New
 $305,000Active2 beds 2 baths1,246 sq. ft.
219 Kings Trail #1303, Sunset Beach, NC 28468
MLS# 100601586Listed by: KELLER WILLIAMS INNOVATE-OIB MAINLAND - New
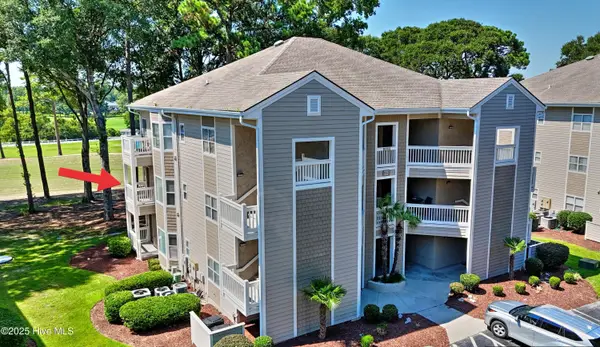 $300,000Active2 beds 2 baths1,292 sq. ft.
217 Kings Trail # 1203, Sunset Beach, NC 28468
MLS# 100601531Listed by: COLDWELL BANKER SEA COAST ADVANTAGE - New
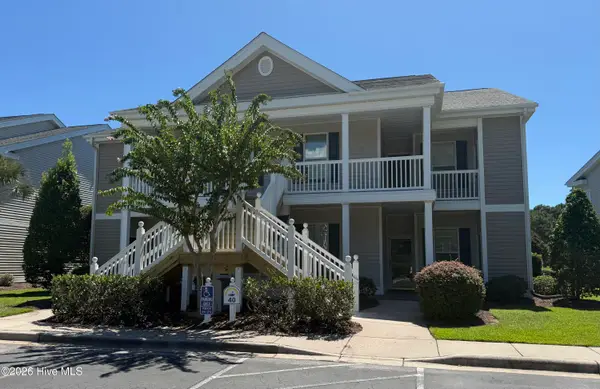 $269,777Active3 beds 2 baths1,335 sq. ft.
996 Great Egret Circle Sw # 3, Sunset Beach, NC 28468
MLS# 100601545Listed by: DONOVAN REALTY, LLC. - New
 $663,000Active4 beds 4 baths2,582 sq. ft.
620 Eastwood Park Road #19d, Sunset Beach, NC 28468
MLS# 100601471Listed by: INTRACOASTAL REALTY CORPORATION - New
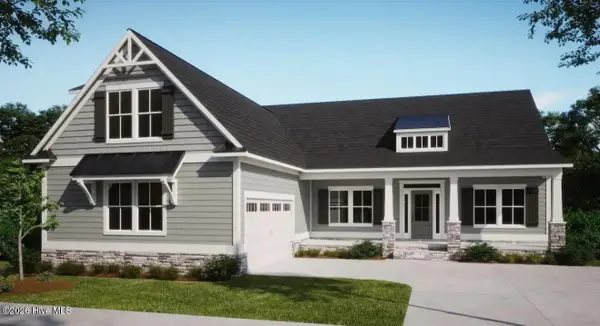 $651,325Active3 beds 3 baths2,408 sq. ft.
7536 Wallace Place Sw #48, Sunset Beach, NC 28468
MLS# 100601169Listed by: COLDWELL BANKER SEA COAST ADVANTAGE - New
 $207,500Active1 beds 1 baths729 sq. ft.
908 Resort Circle #Unit 203, Sunset Beach, NC 28468
MLS# 100601216Listed by: EXP REALTY LLC BALLANTYNE


Protect your home and budget from life's surprises with an Assurant Home Warranty, backed by a partner that supports you through every step of homeownership. Explore Plans.
© 2023 - 2026 ERA Franchise Systems LLC. All rights reserved. ERA Franchise Systems LLC fully supports the principles of the Fair Housing Act and the Equal Opportunity Act. ERA, ERA Real Estate powered, and their respective logos are registered service marks of ERA Franchise Systems LLC. Each office is independently owned and operated.