
940 Great Egret Circle Sw # 3, Sunset Beach, NC 28468
Local realty services provided by:ERA Wilder Realty
940 Great Egret Circle Sw # 3,Sunset Beach, NC 28468
$275,000
- 3 Beds
- 2 Baths
- 1,335 sq. ft.
- Condominium
- Active
Listed by: ceilidh a creech
Office: southern realty advantage llc.
MLS#:100590819
Source:NC_CCAR
Price summary
- Price:$275,000
- Price per sq. ft.:$205.99
About this home
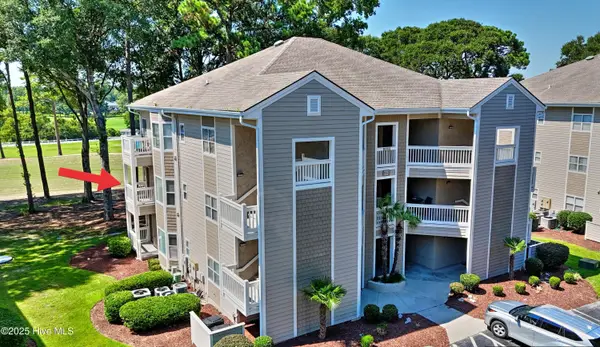
Great water views from this top floor unit with vaulted ceilings! Sit on your screened porch and enjoy the show watching golfers on #3 Piper course from tee to green trying to hit over the water. one of the best views in the community . This unit is being sold furnished with a few exceptions. So if you're an investor you can start renting right away, it's all ready to go! Beautifully decorated with nuetral tones, LVP floors, and solid surface countertops are just a few of the benefits of purchasing this gem. Out door closet is a great place to store your beach toys, no tracking sand around the house. Go to one of 2 pools to meet your neighbors and catch some rays. Grill out one of the outdoor grills, relax in the hot tub, play tennis or pickleball or enjoy eating at the community picnic tables. Sunset beach is just over 4 miles away and Myrtle beach is just over 31 miles away. You really must see this spectacular home. Make your appointment today!
Contact an agent
Home facts
- Year built:2003
- Subdivision & Development:Sandpiper Bay
- Listing ID #:100590819
- Added:46 day(s) ago
- Updated:September 07, 2026 at 10:26 AM
Rooms and interior
- Bedrooms:3
- Total bathrooms:2
- Full bathrooms:2
- Rooms Total:5
- Flooring:Tile
- Bathrooms Description:Walk-in Shower
- Kitchen Description:Dishwasher, Disposal, Pantry, Refrigerator
- Bedroom Description:Walk-In Closet(s)
- Living area:1,335 sq. ft.
Heating and cooling
- Cooling:Central Air
- Heating:Electric, Heat Pump, Heating
- Central air:Yes
Structure and exterior
- Roof:Shingle
- Year built:2003
- Building area:1,335 sq. ft.
- Construction Materials:Vinyl Siding, Wood Frame
- Exterior Features:Irrigation System, Porch, Screened
- Foundation Description:Slab
- Levels:1 Story
Schools
- High school:West Brunswick
- Middle school:Shallotte Middle
- Elementary school:Jessie Mae Monroe Elementary
Utilities
- Water:Water Connected
Finances and disclosures
- Price:$275,000
- Price per sq. ft.:$205.99
Features and amenities
- Appliances:Dishwasher, Disposal, Dryer, Refrigerator, Washer
- Laundry features:Dryer, In Hall, Washer
- Amenities:Blinds/Shades, Ceiling Fan(s), Community Pool, Furnished, Maintenance Structure, Management, Master Insure, Pest Control, Picnic Area, Taxes, Tennis Court(s), Vaulted Ceiling(s), Walk-In Closet(s)
- Pool features:Community Pool
Parking
- Parking description:Lighted, On Site, Paved

New listings near 940 Great Egret Circle Sw # 3
- New
 $222,000Active2 beds 2 baths1,148 sq. ft.
806 Colony Place Sw # C, Sunset Beach, NC 28468
MLS# 100601792Listed by: KELLER WILLIAMS INNOVATE-OIB MAINLAND - New
 $269,777Active3 beds 2 baths1,420 sq. ft.
996 Great Egret Circle Sw #40C, Sunset Beach, NC 28468
MLS# 2622065Listed by: DONOVAN REALTY, LLC. - New
 $529,000Active3 beds 4 baths2,741 sq. ft.
1069 Cape Side Wynd, Sunset Beach, NC 28468
MLS# 100601651Listed by: CENTURY 21 SUNSET REALTY - New
 $189,900Active2 beds 2 baths1,030 sq. ft.
881 Great Egret Circle Sw #59e, Sunset Beach, NC 28468
MLS# 100601652Listed by: COLDWELL BANKER SLOANE - New
 $305,000Active2 beds 2 baths1,246 sq. ft.
219 Kings Trail #1303, Sunset Beach, NC 28468
MLS# 100601586Listed by: KELLER WILLIAMS INNOVATE-OIB MAINLAND - New
 $300,000Active2 beds 2 baths1,292 sq. ft.
217 Kings Trail # 1203, Sunset Beach, NC 28468
MLS# 100601531Listed by: COLDWELL BANKER SEA COAST ADVANTAGE - New
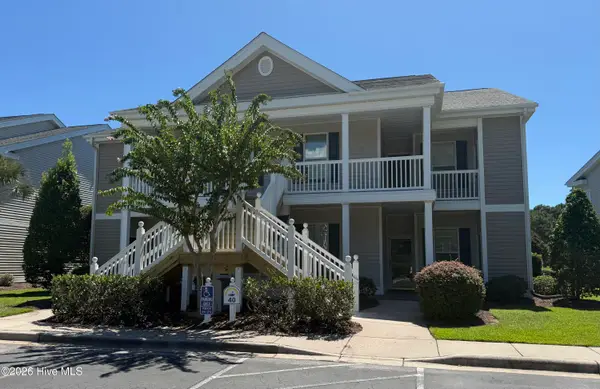 $269,777Active3 beds 2 baths1,335 sq. ft.
996 Great Egret Circle Sw # 3, Sunset Beach, NC 28468
MLS# 100601545Listed by: DONOVAN REALTY, LLC. - New
 $663,000Active4 beds 4 baths2,582 sq. ft.
620 Eastwood Park Road #19d, Sunset Beach, NC 28468
MLS# 100601471Listed by: INTRACOASTAL REALTY CORPORATION - New
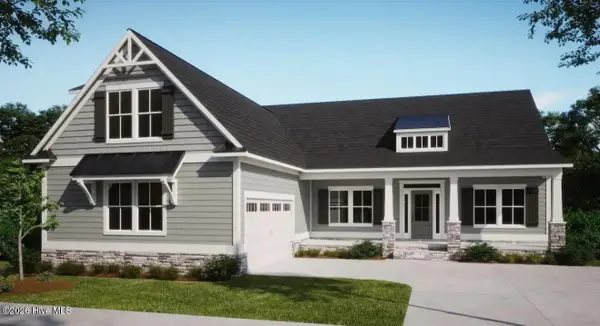 $651,325Active3 beds 3 baths2,408 sq. ft.
7536 Wallace Place Sw #48, Sunset Beach, NC 28468
MLS# 100601169Listed by: COLDWELL BANKER SEA COAST ADVANTAGE - New
 $207,500Active1 beds 1 baths729 sq. ft.
908 Resort Circle #Unit 203, Sunset Beach, NC 28468
MLS# 100601216Listed by: EXP REALTY LLC BALLANTYNE


Protect your home and budget from life's surprises with an Assurant Home Warranty, backed by a partner that supports you through every step of homeownership. Explore Plans.
© 2023 - 2026 ERA Franchise Systems LLC. All rights reserved. ERA Franchise Systems LLC fully supports the principles of the Fair Housing Act and the Equal Opportunity Act. ERA, ERA Real Estate powered, and their respective logos are registered service marks of ERA Franchise Systems LLC. Each office is independently owned and operated.