
1136 Garland Lake Circle Sw, Supply, NC 28462
Local realty services provided by:ERA Strother Real Estate
1136 Garland Lake Circle Sw,Supply, NC 28462
$292,990
- 4 Beds
- 3 Baths
- 1,842 sq. ft.
- Single family
- Active
Listed by: rob h warwick
Office: coldwell banker sea coast advantage
MLS#:100615594
Source:NC_CCAR
Price summary
- Price:$292,990
- Price per sq. ft.:$159.06
About this home
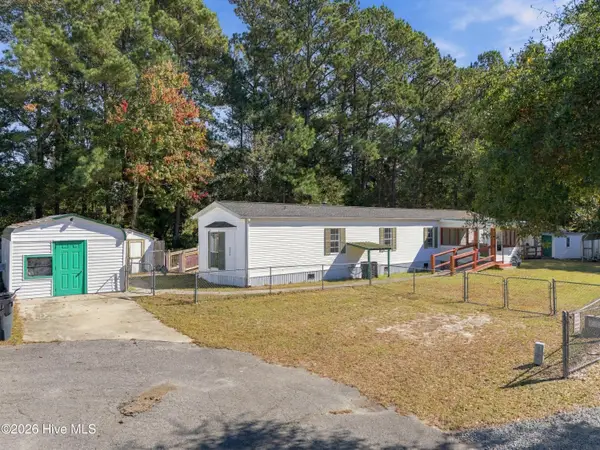
Enjoy coastal living in this beautiful new construction home featuring 4 bedrooms, 3 full bathrooms, and 1,842 square feet of thoughtfully designed space. The open-concept kitchen, dining, and living areas create a welcoming space for everyday living and entertaining, with plenty of room to gather with family and friends. With four bedrooms, there's flexibility for guests, a home office, or whatever best suits your needs. Whether you're enjoying a quiet morning at home or hosting friends for the weekend, this home offers the space and comfort to make yourself at home. All that's left is to enjoy the coastal lifestyle!
Contact an agent
Home facts
- Year built:2025
- Subdivision & Development:Riverlake Place
- Listing ID #:100615594
- Added:1 day(s) ago
- Updated:November 12, 2026 at 01:08 PM
Rooms and interior
- Bedrooms:4
- Total bathrooms:3
- Full bathrooms:2
- Half bathrooms:1
- Rooms Total:7
- Bathrooms Description:Walk-in Shower
- Kitchen Description:Dishwasher, Kitchen Island, Pantry, Refrigerator
- Bedroom Description:Walk-In Closet(s)
- Living area:1,842 sq. ft.
Heating and cooling
- Cooling:Central Air
- Heating:Electric, Heat Pump, Heating
- Central air:Yes
Structure and exterior
- Roof:Shingle
- Year built:2025
- Building area:1,842 sq. ft.
- Lot area:0.16 Acres
- Construction Materials:Vinyl Siding, Wood Frame
- Exterior Features:Patio
- Foundation Description:Slab
- Levels:1 Story
Schools
- High school:West Brunswick
- Middle school:Cedar Grove
- Elementary school:Virginia Williamson
Finances and disclosures
- Price:$292,990
- Price per sq. ft.:$159.06
Features and amenities
- Appliances:Dishwasher, Dryer, Refrigerator
- Laundry features:Dryer, Laundry Room
- Amenities:Blinds/Shades, Clubhouse, Community Pool, Street Lights, Trail(s), Walk-In Closet(s)
- Pool features:Community Pool
Parking
- Total parking spaces:2
- Parking description:Attached, Attached Garage, Garage Door Opener
- Garage:Yes
- Garage spaces:2

New listings near 1136 Garland Lake Circle Sw
- New
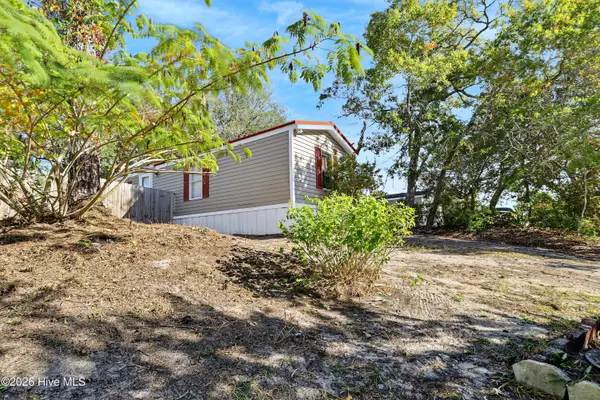 $164,900Active3 beds 2 baths1,059 sq. ft.
1890 Vale Street Sw, Supply, NC 28462
MLS# 100615933Listed by: COLDWELL BANKER SEA COAST ADVANTAGE - New
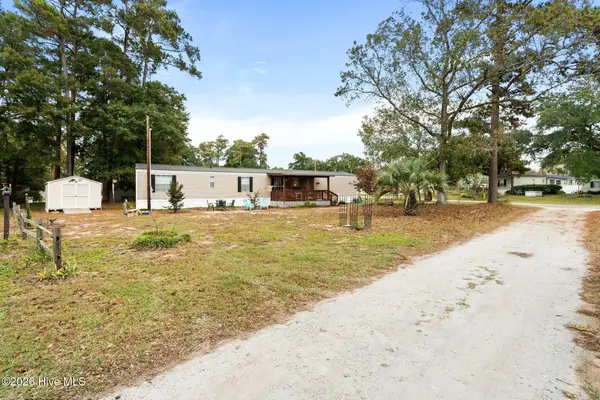 $200,000Active3 beds 2 baths1,156 sq. ft.
2408 Carol Drive Sw, Supply, NC 28462
MLS# 100615663Listed by: COLDWELL BANKER SEA COAST ADVANTAGE - New
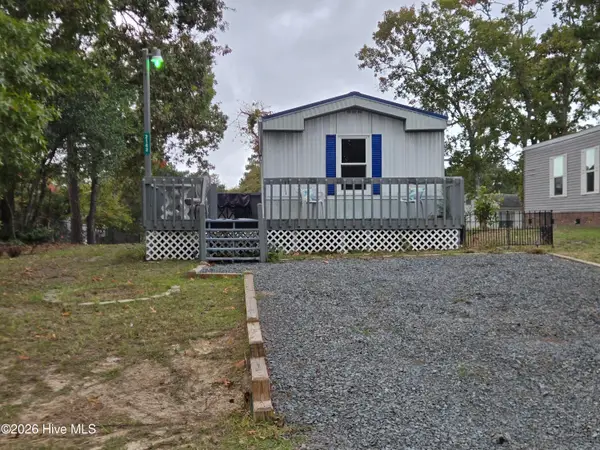 $159,000Active2 beds 2 baths1,000 sq. ft.
2143 Trout Avenue Sw, Supply, NC 28462
MLS# 100615665Listed by: SEA GATE REALTY, INC. - New
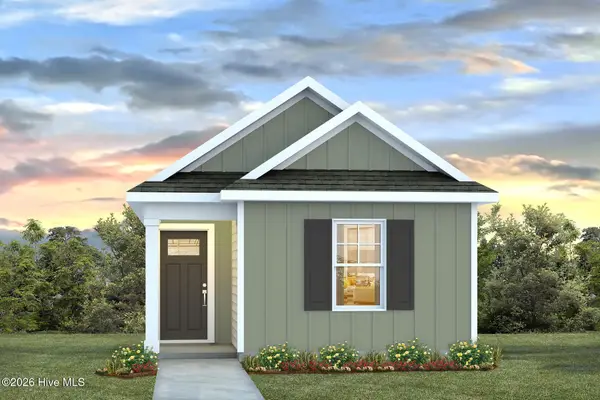 $206,990Active2 beds 2 baths989 sq. ft.
518 Fox Grove Road Sw, Supply, NC 28462
MLS# 100615624Listed by: D R HORTON, INC. - New
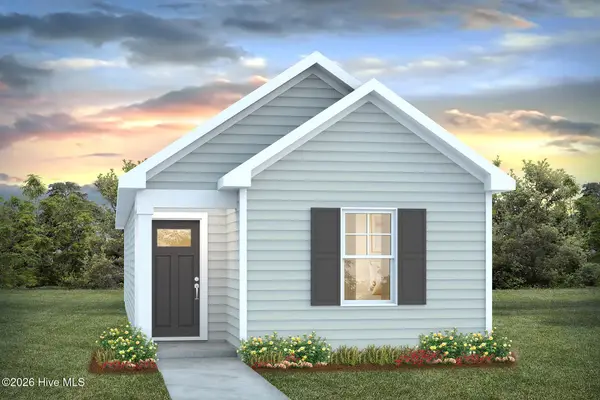 $216,490Active3 beds 2 baths1,130 sq. ft.
4118 Deep Burrow Lane Sw, Supply, NC 28462
MLS# 100615610Listed by: D R HORTON, INC. - New
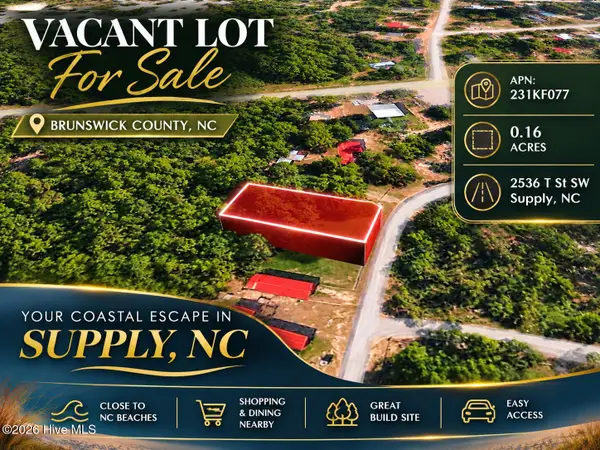 $45,000Active0.16 Acres
2536 T Street Sw, Supply, NC 28462
MLS# 100615451Listed by: COLDWELL BANKER PREFERRED PROPERTIES - New
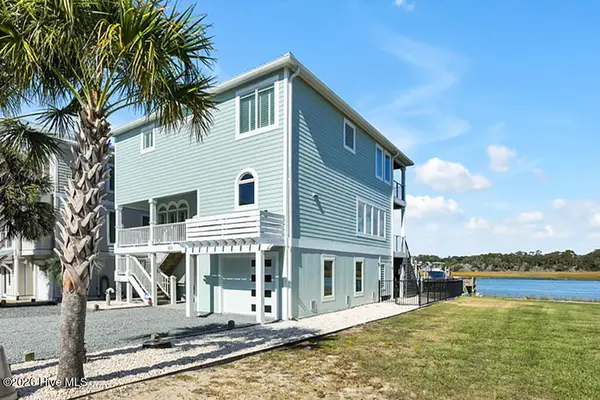 $1,985,000Active4 beds 3 baths2,953 sq. ft.
223 Lois Avenue, Holden Beach, NC 28462
MLS# 100615200Listed by: SOUTHPORT REALTY, INC. - New
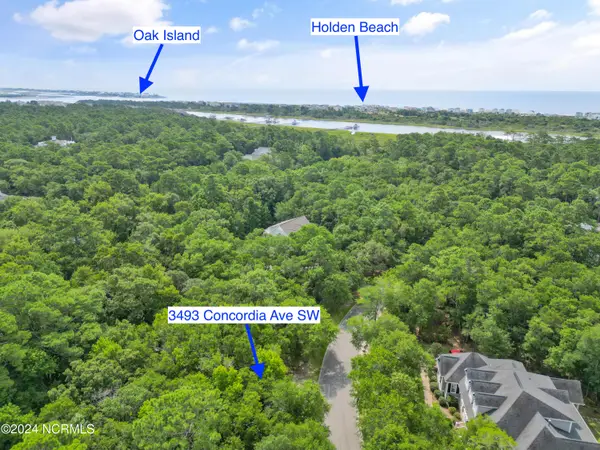 $62,000Active0.55 Acres
3493 Concordia Avenue Sw, Supply, NC 28462
MLS# 100615178Listed by: PROACTIVE REAL ESTATE - New
 $165,000Active3 beds 2 baths1,073 sq. ft.
1935 Quail Roost Drive Sw, Supply, NC 28462
MLS# 100614990Listed by: CENTURY 21 COLLECTIVE


Protect your home and budget from life's surprises with an Assurant Home Warranty, backed by a partner that supports you through every step of homeownership. Explore Plans.
© 2023 - 2026 ERA Franchise Systems LLC. All rights reserved. ERA Franchise Systems LLC fully supports the principles of the Fair Housing Act and the Equal Opportunity Act. ERA, ERA Real Estate powered, and their respective logos are registered service marks of ERA Franchise Systems LLC. Each office is independently owned and operated.