
1610 Stanbury Road Sw, Supply, NC 28462
Local realty services provided by:ERA Wilder Realty
1610 Stanbury Road Sw,Supply, NC 28462
$249,999
- 3 Beds
- 2 Baths
- 1,344 sq. ft.
- Mobile / Manufactured
- Pending
Listed by: the dooley group
Office: discover nc homes
MLS#:100590187
Source:NC_CCAR
Price summary
- Price:$249,999
- Price per sq. ft.:$186.01
About this home
Location, Location, Location! Discover your own slice of coastal paradise just 4 miles from Holden Beach in this beautifully updated 3-bedroom, 2-bath double-wide manufactured home on a permanent foundation. Situated on a spacious 0.41-acre lot with no HOA, this property offers privacy, flexibility, and room for your boat, RV, or other recreational vehicles.
Inside, you'll find a warm coastal farmhouse aesthetic featuring reclaimed wood-look luxury vinyl plank flooring, a shiplap accent fireplace with built-in shelving, decorative ceiling beam, recessed lighting, and stylish finishes throughout. The open-concept kitchen is designed for both everyday living and entertaining, complete with stainless steel appliances, a large island with pantry storage, farmhouse sink, designer wallpaper, decorative lighting, and an inviting breakfast nook. A separate laundry room includes washer and dryer and also functions as a mudroom with rear exit to the backyard for added convenience. The spacious primary suite offers a relaxing retreat with an ensuite bath featuring dual vanities, a soaking tub, and a walk-in shower. Two additional bedrooms provide flexible space for family, guests, a home office, or hobbies both serviced by a second full bath with a tub/shower combination. Step outside to enjoy the thoughtfully landscaped grounds with stone walkways, paver patio, perennial gardens, and a large fenced backyard bordered by mature trees for added privacy. A generous detached outbuilding provides excellent space for a workshop, home gym, beach gear, lawn equipment, or additional storage. With ample gravel parking for multiple vehicles, boats, or an RV, and just an 8-minute drive to the sandy shores of Holden Beach, this property is ideal as a primary residence, vacation getaway, or investment opportunity. Don't miss your chance to enjoy the best of coastal North Carolina living--schedule your private showing today!...
Contact an agent
Home facts
- Year built:2024
- Subdivision & Development:Not In Subdivision
- Listing ID #:100590187
- Added:47 day(s) ago
- Updated:September 06, 2026 at 08:11 AM
Rooms and interior
- Bedrooms:3
- Total bathrooms:2
- Full bathrooms:2
- Rooms Total:6
- Bathrooms Description:Walk-in Shower
- Kitchen Description:Dishwasher, Kitchen Island, Refrigerator
- Bedroom Description:Master Downstairs, Walk-In Closet(s)
- Living area:1,344 sq. ft.
Heating and cooling
- Cooling:Central Air
- Heating:Electric, Heat Pump, Heating
- Central air:Yes
Structure and exterior
- Roof:Metal
- Year built:2024
- Building area:1,344 sq. ft.
- Lot area:0.41 Acres
- Construction Materials:Brick, Steel Frame, Vinyl Siding
- Foundation Description:Block, Brick/Mortar
- Levels:1 Story
Schools
- High school:West Brunswick
- Middle school:Cedar Grove
- Elementary school:Virginia Williamson
Utilities
- Water:Water Connected
Finances and disclosures
- Price:$249,999
- Price per sq. ft.:$186.01
Features and amenities
- Appliances:Dishwasher, Dryer, Refrigerator, Washer
- Laundry features:Dryer, Laundry Room, Washer
- Amenities:Ceiling Fan(s), Walk-In Closet(s)
Parking
- Parking description:Off Street

New listings near 1610 Stanbury Road Sw
- New
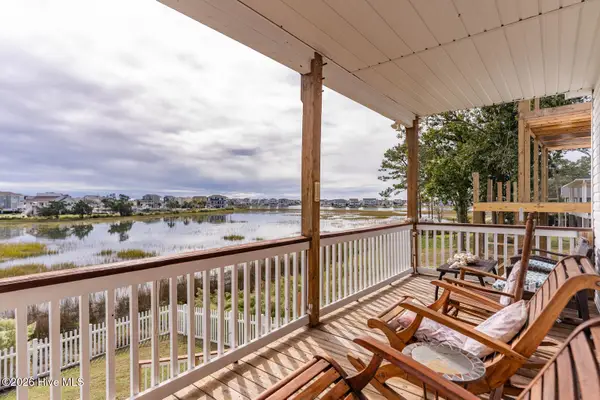 $535,000Active3 beds 3 baths1,944 sq. ft.
1977 Styrons Landing Road Sw, Supply, NC 28462
MLS# 100601688Listed by: NEXTHOME CAPE FEAR - New
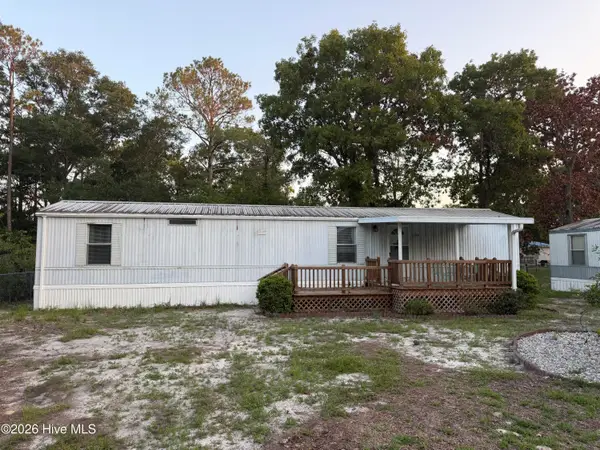 $250,000Active2 beds 1 baths798 sq. ft.
Address Withheld By Seller, Supply, NC 28462
MLS# 100601521Listed by: NORTHGROUP REAL ESTATE LLC - New
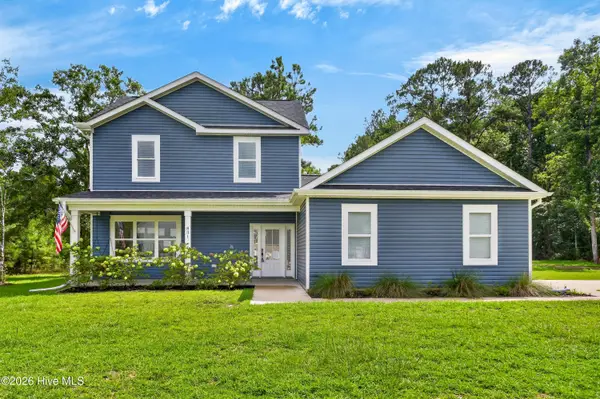 $350,000Active4 beds 3 baths2,163 sq. ft.
831 Treasure Cove Lane Sw, Supply, NC 28462
MLS# 100601407Listed by: BERKSHIRE HATHAWAY HOMESERVICES CAROLINA PREMIER PROPERTIES - New
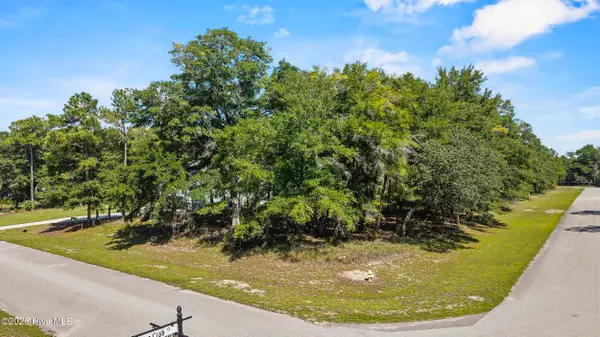 $85,000Active0.71 Acres
3362 Stone Crab Court Sw, Supply, NC 28462
MLS# 100601395Listed by: COLDWELL BANKER SEA COAST ADVANTAGE - New
 $724,900Active4 beds 4 baths2,530 sq. ft.
3315 Four Water Lane Sw, Supply, NC 28462
MLS# 100601248Listed by: HOWARD HANNA ALLEN TATE|HORIZON REALTY GROUP - New
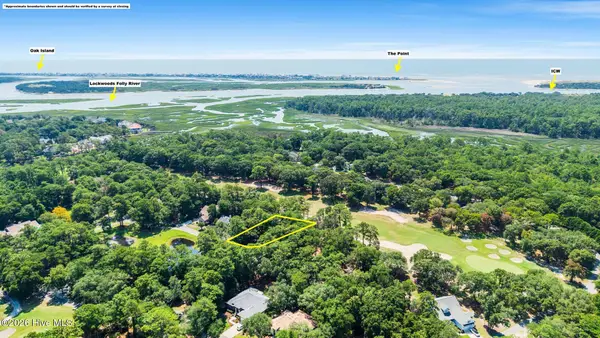 $69,000Active0.28 Acres
3167 Fairway 3 Court Sw, Supply, NC 28462
MLS# 100600997Listed by: COLDWELL BANKER SEA COAST ADVANTAGE - New
 $374,900Active3 beds 2 baths1,905 sq. ft.
845 Compass Rose Lane Sw, Supply, NC 28462
MLS# 100600088Listed by: BERKSHIRE HATHAWAY HOMESERVICES CAROLINA PREMIER PROPERTIES - New
 $277,990Active4 beds 2 baths1,773 sq. ft.
395 Fabi Drive Sw, Supply, NC 28462
MLS# 100600739Listed by: WJH BROKERAGE NC LLC - New
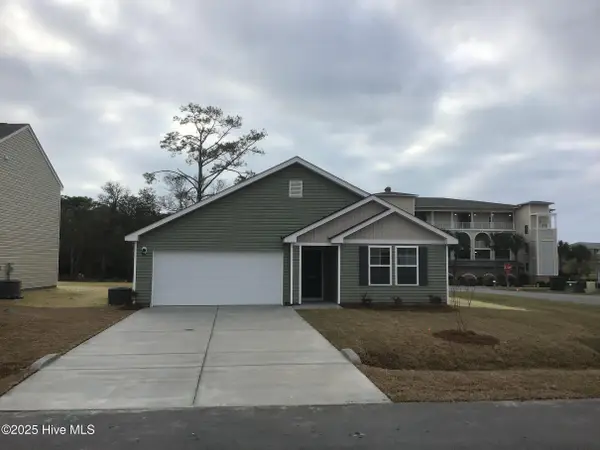 $283,990Active4 beds 2 baths1,773 sq. ft.
1076 Maple View Road Sw, Supply, NC 28462
MLS# 100600717Listed by: WJH BROKERAGE NC LLC - New
 $302,990Active3 beds 2 baths1,504 sq. ft.
1157 Garland Lake Circle, Supply, NC 28452
MLS# 10190068Listed by: DREAM FINDERS REALTY LLC


Protect your home and budget from life's surprises with an Assurant Home Warranty, backed by a partner that supports you through every step of homeownership. Explore Plans.
© 2023 - 2026 ERA Franchise Systems LLC. All rights reserved. ERA Franchise Systems LLC fully supports the principles of the Fair Housing Act and the Equal Opportunity Act. ERA, ERA Real Estate powered, and their respective logos are registered service marks of ERA Franchise Systems LLC. Each office is independently owned and operated.