
2048 N Tanglewood Drive Sw, Supply, NC 28462
Local realty services provided by:ERA Strother Real Estate
2048 N Tanglewood Drive Sw,Supply, NC 28462
$295,000
- 3 Beds
- 2 Baths
- 1,204 sq. ft.
- Single family
- Active
Listed by: julie a popichak
Office: southern realty advantage llc.
MLS#:100609559
Source:NC_CCAR
Price summary
- Price:$295,000
- Price per sq. ft.:$245.02
About this home
Enjoy peaceful coastal living with room to make it your own at 2048 N Tanglewood Drive in the newly developed Fairwoods neighborhood. Located outside city limits with no HOA, this quality new construction home offers a spacious lot and a quiet, natural setting just a short drive from shopping and dining in Shallotte and approximately 5 minutes to the sandy shores of Holden Beach.
A welcoming vaulted ceiling highlights the generous living area, while the open-concept layout creates an easy flow for everyday living and entertaining. The kitchen features granite countertops, soft-close Shaker-style cabinets, ample storage, and stainless-style appliances, including a refrigerator. The spacious primary suite offers a tray ceiling, walk-in closet, and an en suite bath with dual sinks and a walk-in tile shower.
Thoughtful finishes include LVP flooring throughout, upgraded lighting, ceiling fans in every bedroom, and a tankless water heater. A unique tandem garage accommodates two vehicles parked front to back, providing added flexibility for parking and storage. Unwind on the screened porch overlooking the large backyard--a blank canvas for gardening, outdoor gatherings, or creating your own private retreat. Discover the appeal of brand-new construction, a peaceful setting, and convenient access to coastal favorites....
Contact an agent
Home facts
- Year built:2026
- Subdivision & Development:Fairwood
- Listing ID #:100609559
- Added:1 day(s) ago
- Updated:October 12, 2026 at 10:33 AM
Rooms and interior
- Bedrooms:3
- Total bathrooms:2
- Full bathrooms:2
- Rooms Total:5
- Bathrooms Description:Walk-in Shower
- Kitchen Description:Dishwasher, Range, Refrigerator
- Bedroom Description:Walk-In Closet(s)
- Living area:1,204 sq. ft.
Heating and cooling
- Cooling:Heat Pump
- Heating:Electric, Heat Pump, Heating
Structure and exterior
- Roof:Shingle
- Year built:2026
- Building area:1,204 sq. ft.
- Lot area:0.4 Acres
- Construction Materials:Vinyl Siding, Wood Frame
- Exterior Features:Covered, Porch, Screened
- Foundation Description:Slab
- Levels:1 Story
Schools
- High school:West Brunswick
- Middle school:Cedar Grove
- Elementary school:Supply
Utilities
- Water:Water Connected, Well
- Sewer:Sewer Connected
Finances and disclosures
- Price:$295,000
- Price per sq. ft.:$245.02
Features and amenities
- Appliances:Dishwasher, Range, Refrigerator
- Laundry features:Laundry Room, Washer Hookup
- Amenities:Ceiling Fan(s), Solid Surface, Tray Ceiling(s), Vaulted Ceiling(s), Walk-In Closet(s)
Parking
- Total parking spaces:2
- Parking description:Attached Garage, Concrete, Garage, Tandem
- Garage:Yes
- Garage spaces:2

New listings near 2048 N Tanglewood Drive Sw
- New
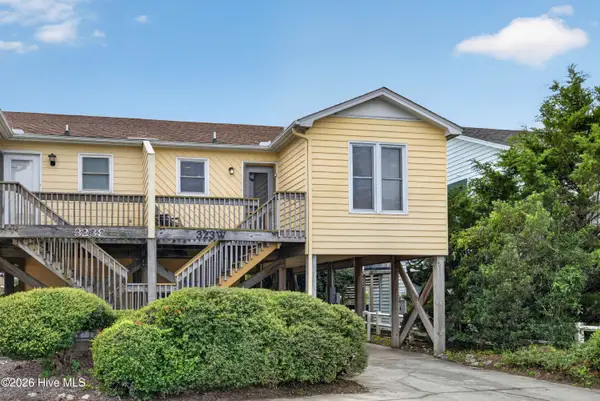 $414,500Active2 beds 2 baths824 sq. ft.
323 Brunswick Avenue W #A, Holden Beach, NC 28462
MLS# 100609592Listed by: PREMIER REALTY GROUP - New
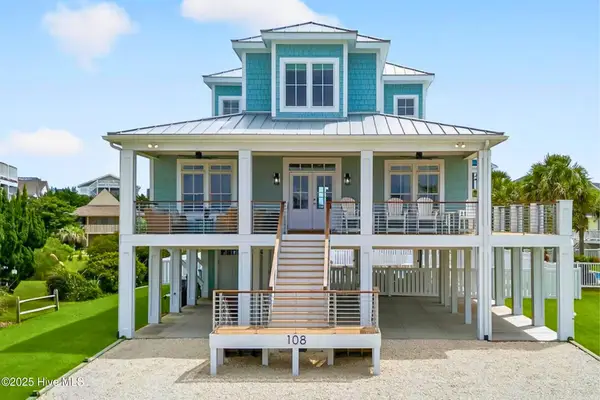 $2,375,000Active5 beds 5 baths2,819 sq. ft.
108 Strawflower Drive, Holden Beach, NC 28462
MLS# 100609353Listed by: LANDMARK SOTHEBY'S INTERNATIONAL REALTY - New
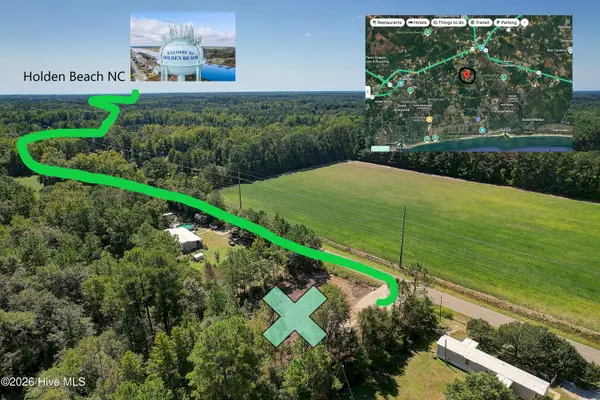 $50,000Active0.5 Acres
1020 Stanley Road Sw, Supply, NC 28462
MLS# 100609330Listed by: SALT AIR REALTY LLC - New
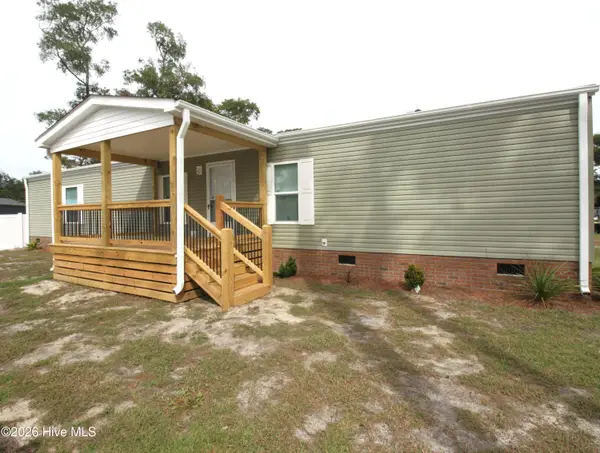 $199,999Active3 beds 2 baths1,016 sq. ft.
3104 Gill Net Avenue Sw, Supply, NC 28462
MLS# 100609217Listed by: 13 MILE REALTY, LLC - New
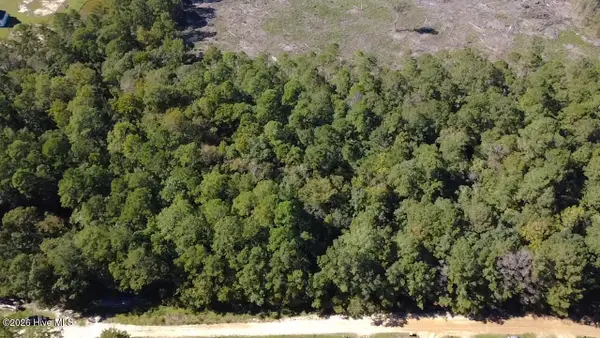 $139,900Active7.92 Acres
Tbd Eastwind Drive Sw, Supply, NC 28462
MLS# 100609144Listed by: SOUND AND SEA REALTY LLC 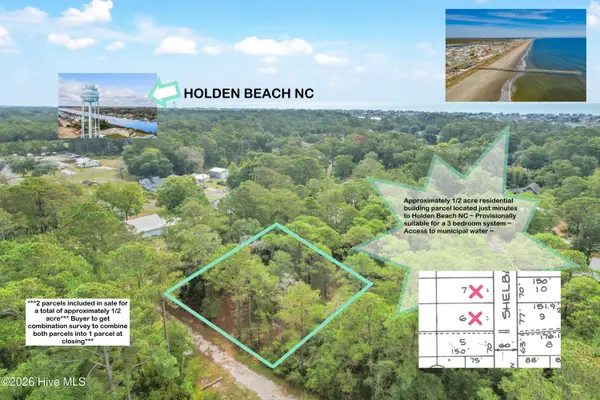 $50,000Pending0.48 Acres
1873 Shelba Street Sw, Supply, NC 28462
MLS# 100609096Listed by: SALT AIR REALTY LLC- New
 $72,990Active0.33 Acres
1830 Russell Hewett Road Sw, Supply, NC 28462
MLS# 100609025Listed by: NEXT AVENUE REALTY - New
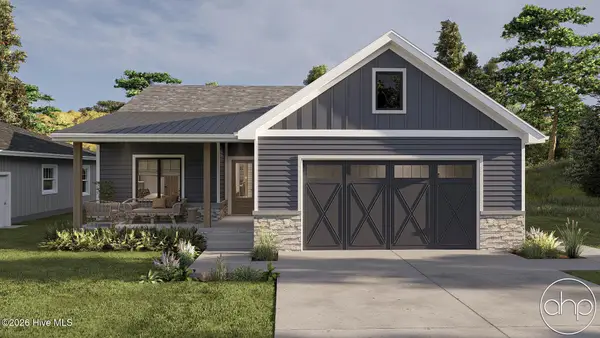 $399,000Active3 beds 2 baths1,436 sq. ft.
3197 Marsh View Drive Sw, Supply, NC 28462
MLS# 100608934Listed by: PROACTIVE REAL ESTATE - New
 $50,000Active0.31 Acres
1275 Skipper Run Drive Sw, Supply, NC 28462
MLS# 100608873Listed by: KELLER WILLIAMS INNOVATE-OKI


Protect your home and budget from life's surprises with an Assurant Home Warranty, backed by a partner that supports you through every step of homeownership. Explore Plans.
© 2023 - 2026 ERA Franchise Systems LLC. All rights reserved. ERA Franchise Systems LLC fully supports the principles of the Fair Housing Act and the Equal Opportunity Act. ERA, ERA Real Estate powered, and their respective logos are registered service marks of ERA Franchise Systems LLC. Each office is independently owned and operated.