
2170 Bayside Drive Sw, Supply, NC 28462
Local realty services provided by:ERA Wilder Realty
2170 Bayside Drive Sw,Supply, NC 28462
$249,900
- 3 Beds
- 2 Baths
- 1,211 sq. ft.
- Single family
- Active
Listed by: the andrews team, vickie l lemar
Office: coldwell banker sea coast advantage
MLS#:100586147
Source:NC_CCAR
Price summary
- Price:$249,900
- Price per sq. ft.:$206.36
About this home
Move-in ready 3-bedroom, 2-bath home just a short drive to the Sandy Shores of Holden Beach, NC. Inside, you'll find an open, inviting layout with a kitchen that shines-stainless steel appliances, granite countertops, and a handy pantry. Both the kitchen and bathrooms feature granite surfaces. Each bedroom offers comfort and convenience with ceiling fans and walk-in closets. The primary suite includes a well-appointed both with a dual-sink vanity. Step outside to a large backyard, perfect for relaxing, gardening or play. Enjoy coastal living with beaches, dining, and shopping nearby.
Also there is a HALO Whole House Filtration and Conditioning System.
Contact an agent
Home facts
- Year built:2022
- Subdivision & Development:Harbor Bay
- Listing ID #:100586147
- Added:59 day(s) ago
- Updated:September 07, 2026 at 10:26 AM
Rooms and interior
- Bedrooms:3
- Total bathrooms:2
- Full bathrooms:2
- Rooms Total:5
- Flooring:Carpet, Vinyl
- Kitchen Description:Pantry, Refrigerator
- Bedroom Description:Walk-In Closet(s)
- Living area:1,211 sq. ft.
Heating and cooling
- Cooling:Central Air
- Heating:Electric, Heat Pump, Heating
- Central air:Yes
Structure and exterior
- Roof:Shingle
- Year built:2022
- Building area:1,211 sq. ft.
- Lot area:0.24 Acres
- Construction Materials:Vinyl Siding, Wood Frame
- Exterior Features:Patio
- Foundation Description:Slab
- Levels:1 Story
Schools
- High school:West Brunswick
- Middle school:Cedar Grove
- Elementary school:Supply
Utilities
- Water:County Water, Water Connected
Finances and disclosures
- Price:$249,900
- Price per sq. ft.:$206.36
Features and amenities
- Appliances:Dryer, Refrigerator, Washer
- Laundry features:Dryer, Laundry Room, Washer
- Amenities:Ceiling Fan(s), Solid Surface, Walk-In Closet(s)
Parking
- Total parking spaces:2
- Parking description:Attached, Attached Garage, Garage, Garage Door Opener, Off Street
- Garage:Yes
- Garage spaces:2

New listings near 2170 Bayside Drive Sw
- New
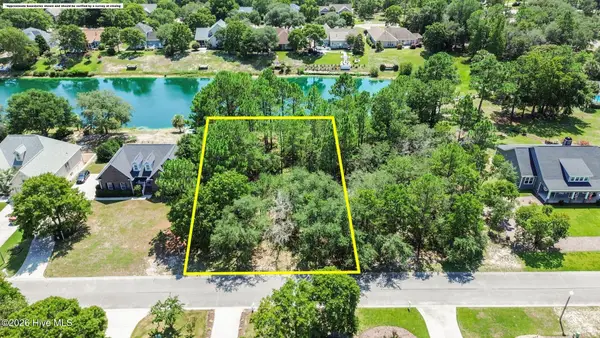 $69,000Active0.43 Acres
2638 Jessica Lane Sw, Supply, NC 28462
MLS# 100601799Listed by: COLDWELL BANKER SEA COAST ADVANTAGE - New
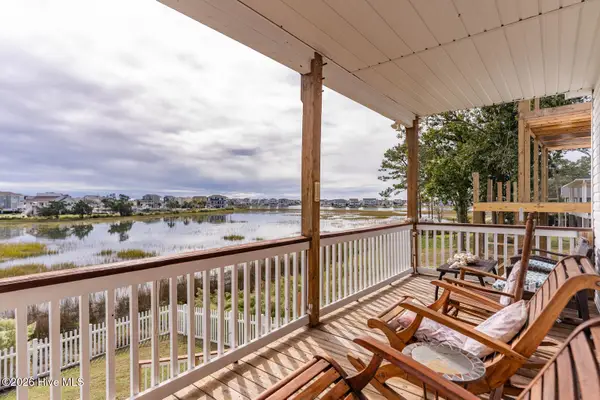 $535,000Active3 beds 3 baths1,944 sq. ft.
1977 Styrons Landing Road Sw, Supply, NC 28462
MLS# 100601688Listed by: NEXTHOME CAPE FEAR - New
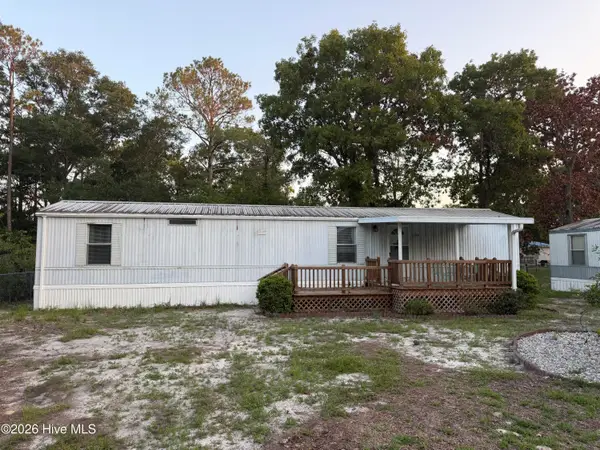 $250,000Active2 beds 1 baths798 sq. ft.
Address Withheld By Seller, Supply, NC 28462
MLS# 100601521Listed by: NORTHGROUP REAL ESTATE LLC - New
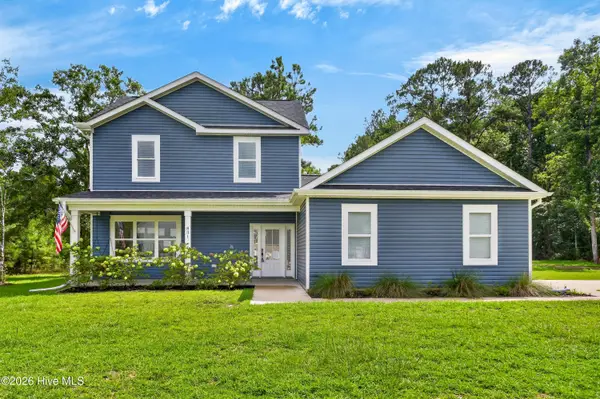 $350,000Active4 beds 3 baths2,163 sq. ft.
831 Treasure Cove Lane Sw, Supply, NC 28462
MLS# 100601407Listed by: BERKSHIRE HATHAWAY HOMESERVICES CAROLINA PREMIER PROPERTIES - New
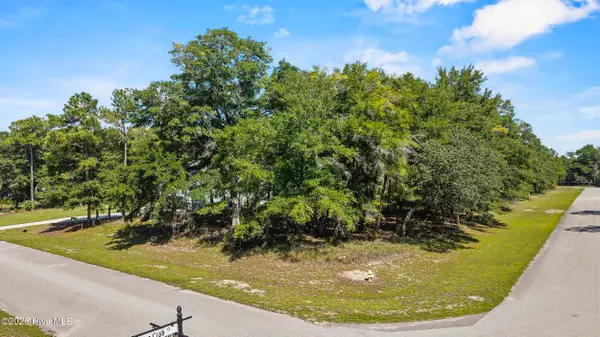 $85,000Active0.71 Acres
3362 Stone Crab Court Sw, Supply, NC 28462
MLS# 100601395Listed by: COLDWELL BANKER SEA COAST ADVANTAGE - New
 $724,900Active4 beds 4 baths2,530 sq. ft.
3315 Four Water Lane Sw, Supply, NC 28462
MLS# 100601248Listed by: HOWARD HANNA ALLEN TATE|HORIZON REALTY GROUP - New
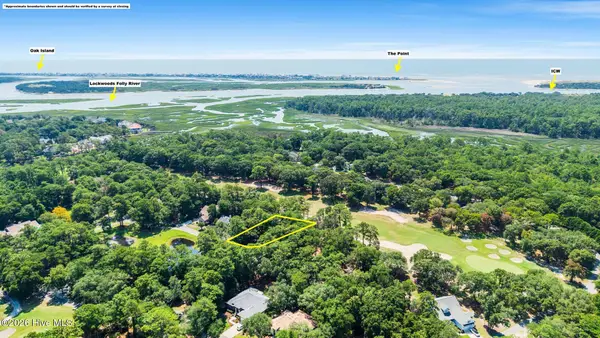 $69,000Active0.28 Acres
3167 Fairway 3 Court Sw, Supply, NC 28462
MLS# 100600997Listed by: COLDWELL BANKER SEA COAST ADVANTAGE - New
 $374,900Active3 beds 2 baths1,905 sq. ft.
845 Compass Rose Lane Sw, Supply, NC 28462
MLS# 100600088Listed by: BERKSHIRE HATHAWAY HOMESERVICES CAROLINA PREMIER PROPERTIES - New
 $277,990Active4 beds 2 baths1,773 sq. ft.
395 Fabi Drive Sw, Supply, NC 28462
MLS# 100600739Listed by: WJH BROKERAGE NC LLC - New
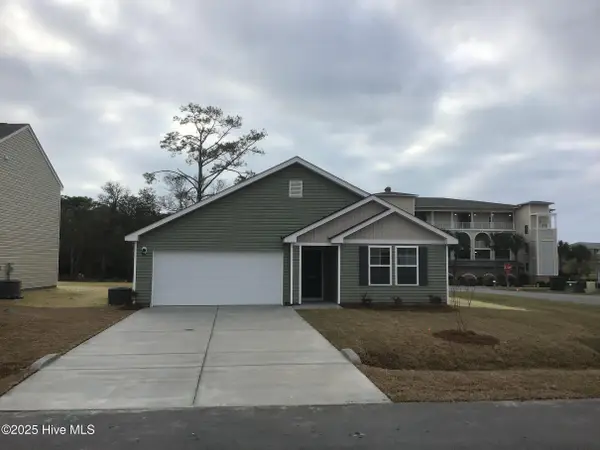 $283,990Active4 beds 2 baths1,773 sq. ft.
1076 Maple View Road Sw, Supply, NC 28462
MLS# 100600717Listed by: WJH BROKERAGE NC LLC


Protect your home and budget from life's surprises with an Assurant Home Warranty, backed by a partner that supports you through every step of homeownership. Explore Plans.
© 2023 - 2026 ERA Franchise Systems LLC. All rights reserved. ERA Franchise Systems LLC fully supports the principles of the Fair Housing Act and the Equal Opportunity Act. ERA, ERA Real Estate powered, and their respective logos are registered service marks of ERA Franchise Systems LLC. Each office is independently owned and operated.