
2801 Sidney Street Sw, Supply, NC 28462
Local realty services provided by:ERA Wilder Realty
2801 Sidney Street Sw,Supply, NC 28462
$172,000
- 3 Beds
- 2 Baths
- - sq. ft.
- Mobile / Manufactured
- Sold
Listed by: deana l gore
Office: salt air realty llc.
MLS#:100589692
Source:NC_CCAR
Sorry, we are unable to map this address
Price summary
- Price:$172,000
About this home
Room to spread out, a quiet setting, no HOA, and furnished near the coast! Set on 0.29 acres in Fisherman's Village, this 3 bedroom, 2 bathroom home offers approximately 1,372 heated square feet, a spacious layout, and a screened porch made for morning coffee, salty breezes, and slow evenings outside.
Inside, the home offers comfortable living space with a split floorplan and plenty of room to make it your own. Pack your bags, bring your beach gear, and start enjoying the coast! Whether you're looking for a full-time home, coastal getaway, or investment opportunity, this property puts you close to the beaches, boating, fishing, dining, and everyday conveniences of Brunswick County.
Centrally located between Wilmington NC and Myrtle Beach SC allowing for easy access to and from the airport. Just minutes from fresh, local seafood, restaurants, shops and award-winning golf courses.
Contact an agent
Home facts
- Year built:1994
- Subdivision & Development:Fishermans Village
- Listing ID #:100589692
- Added:46 day(s) ago
- Updated:September 02, 2026 at 07:08 AM
Rooms and interior
- Bedrooms:3
- Total bathrooms:2
- Full bathrooms:2
- Rooms Total:5
- Flooring:Carpet
- Kitchen Description:Dishwasher, Refrigerator
Heating and cooling
- Cooling:Central Air
- Heating:Electric, Heat Pump, Heating
- Central air:Yes
Structure and exterior
- Roof:Shingle
- Year built:1994
- Lot Features:Dead End
- Construction Materials:Steel Frame, Vinyl Siding, Wood Frame
- Exterior Features:Screened
- Foundation Description:Block
- Levels:1 Story
Schools
- High school:West Brunswick
- Middle school:Cedar Grove
- Elementary school:Supply
Utilities
- Water:County Water, Water Connected
Finances and disclosures
- Price:$172,000
Features and amenities
- Appliances:Dishwasher, Dryer, Refrigerator, Washer
- Laundry features:Dryer, Laundry Room, Washer
- Amenities:Blinds/Shades, Ceiling Fan(s), Furnished
Parking
- Parking description:Off Street, Unpaved

New listings near 2801 Sidney Street Sw
- New
 $302,990Active3 beds 2 baths1,504 sq. ft.
1157 Garland Lake Circle, Supply, NC 28452
MLS# 10190068Listed by: DREAM FINDERS REALTY LLC - New
 $375,540Active3 beds 2 baths1,633 sq. ft.
1062 Riverlake Boulevard Sw, Supply, NC 28462
MLS# 100600517Listed by: D R HORTON, INC. - New
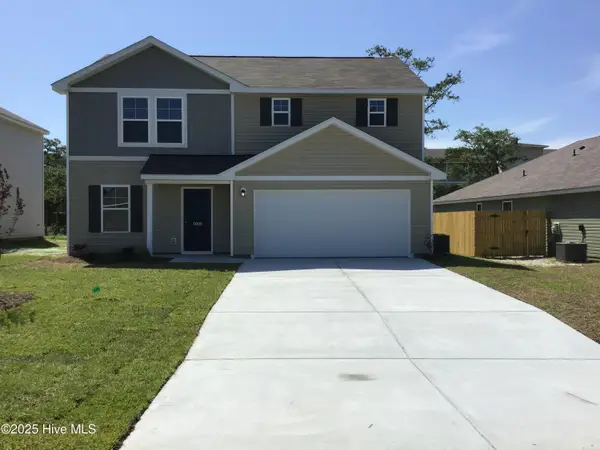 $267,490Active4 beds 3 baths1,774 sq. ft.
399 Fabi Drive Sw, Supply, NC 28462
MLS# 100600523Listed by: WJH BROKERAGE NC LLC - New
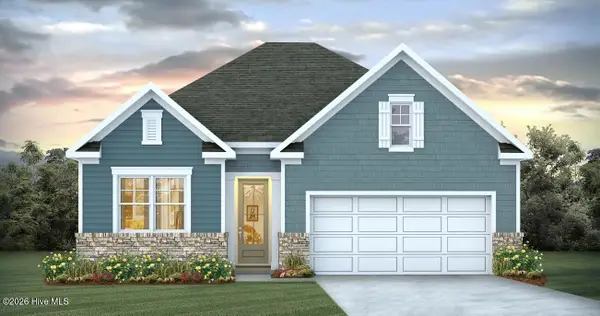 $420,575Active4 beds 3 baths2,257 sq. ft.
1066 Riverlake Boulevard Sw, Supply, NC 28462
MLS# 100600553Listed by: D R HORTON, INC. - New
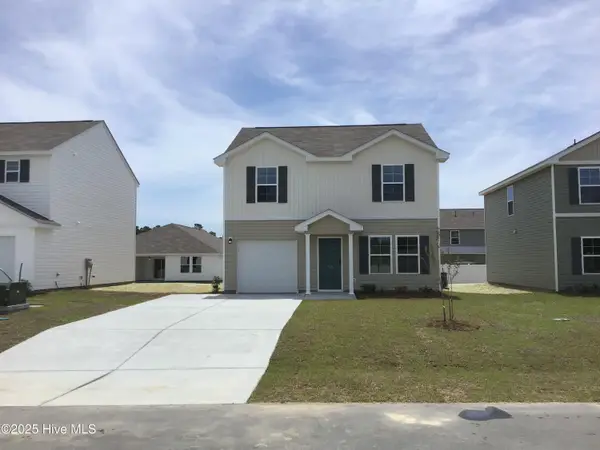 $227,990Active3 beds 3 baths1,404 sq. ft.
1068 Maple View Road Sw, Supply, NC 28462
MLS# 100600497Listed by: WJH BROKERAGE NC LLC - New
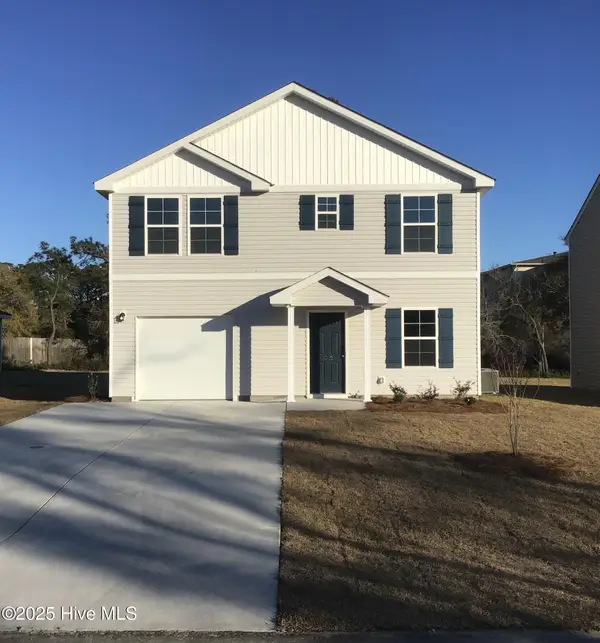 $249,990Active4 beds 3 baths1,765 sq. ft.
1072 Maple View Road Sw, Supply, NC 28462
MLS# 100600506Listed by: WJH BROKERAGE NC LLC - New
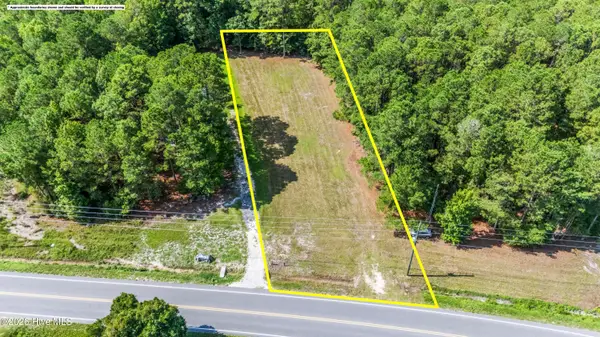 $100,000Active0.69 Acres
1616 Holden Beach Road Sw, Supply, NC 28462
MLS# 100599252Listed by: COLDWELL BANKER SEA COAST ADVANTAGE-LELAND - New
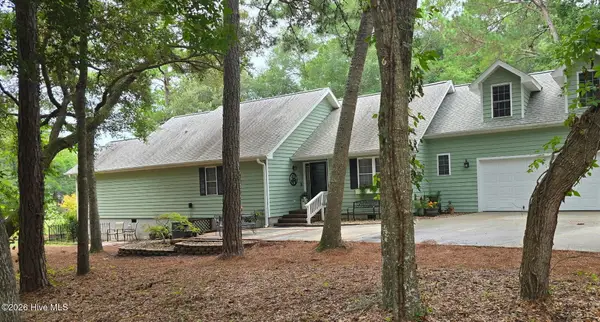 $485,700Active2 beds 3 baths1,905 sq. ft.
3172 Windward Village Lane Sw, Supply, NC 28462
MLS# 100600245Listed by: CAROLINA ELITE PROPERTIES LHR - New
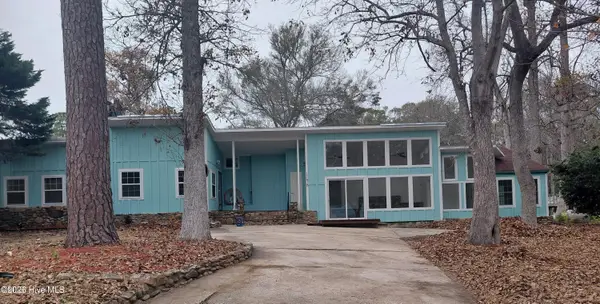 $345,900Active3 beds 3 baths1,519 sq. ft.
1178 Cyprus Street Sw, Supply, NC 28462
MLS# 100600207Listed by: AIMEE ANDERSON & ASSOCIATES - New
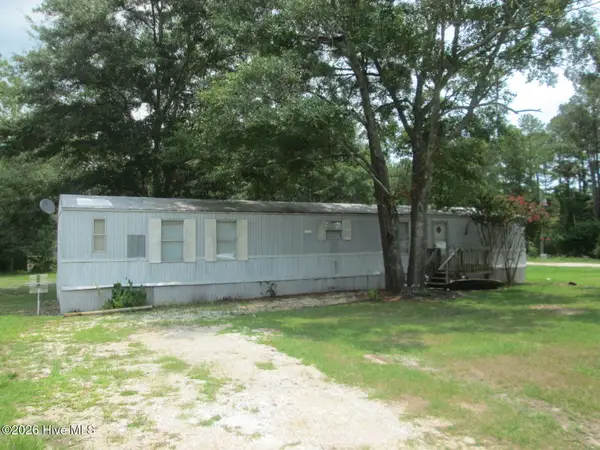 $249,000Active2 beds 2 baths840 sq. ft.
1112 Dobson Street Sw, Supply, NC 28462
MLS# 100600141Listed by: PROACTIVE REAL ESTATE


Protect your home and budget from life's surprises with an Assurant Home Warranty, backed by a partner that supports you through every step of homeownership. Explore Plans.
© 2023 - 2026 ERA Franchise Systems LLC. All rights reserved. ERA Franchise Systems LLC fully supports the principles of the Fair Housing Act and the Equal Opportunity Act. ERA, ERA Real Estate powered, and their respective logos are registered service marks of ERA Franchise Systems LLC. Each office is independently owned and operated.