
3060 Purple Finch Lane Sw, Supply, NC 28462
Local realty services provided by:ERA Strother Real Estate
3060 Purple Finch Lane Sw,Supply, NC 28462
$442,000
- 3 Beds
- 2 Baths
- - sq. ft.
- Single family
- Sold
Listed by: tyler pappas
Office: coldwell banker sea coast advantage
MLS#:100589418
Source:NC_CCAR
Sorry, we are unable to map this address
Price summary
- Price:$442,000
About this home
Discover coastal golf course living in this beautiful 3-bedroom, 2-bath, single-story home located in the highly desirable Lockwood Folly community in Supply, NC. Built in 2005, this well-maintained home sits on a private quarter-acre lot overlooking the scenic Lockwood Folly Country Club golf course hole number 4, offering peaceful views and a tranquil setting. Designed for comfortable one-level living, the home features a spacious and functional floor plan along with an enclosed back porch--perfect for enjoying your morning coffee, entertaining guests, or relaxing while taking in the golf course views year-round. Just minutes from the sandy shores of Holden Beach, this home offers the ideal combination of coastal convenience and resort-style living. Residents enjoy access to outstanding community amenities, including a clubhouse, on-site restaurant, swimming pool, pickleball courts, tennis courts, and relaxed rounds of golf. Whether you're searching for a primary residence, vacation retreat, or investment opportunity, this home offers an exceptional lifestyle in one of Brunswick County's most sought-after golf course communities. This property is protected by a warranty through 2-10 Home Warranty and is available for purchase at closing. If not purchased, the warranty will expire at closing and the property will be unprotected. Preferred lender is offering incentives for qualified homebuyers, including a one-year temporary buydown or a 1% lender credit to be applied toward the borrower's closing costs at no additional charge. These incentives are available only when using the preferred lender and may not be combined with other offers. Please contact the listing agent for details and preferred Lender information....
Contact an agent
Home facts
- Year built:2005
- Subdivision & Development:Lockwood Folly
- Listing ID #:100589418
- Added:52 day(s) ago
- Updated:September 07, 2026 at 06:55 AM
Rooms and interior
- Bedrooms:3
- Total bathrooms:2
- Full bathrooms:2
- Rooms Total:7
- Flooring:Carpet, Tile, Wood
- Bathrooms Description:Walk-in Shower
- Kitchen Description:Dishwasher, Disposal, Range, Refrigerator
- Bedroom Description:Master Downstairs, Walk-In Closet(s)
Heating and cooling
- Cooling:Central Air
- Heating:Electric, Heat Pump, Heating
- Central air:Yes
Structure and exterior
- Roof:Architectural Shingle
- Year built:2005
- Lot Features:On Golf Course
- Construction Materials:Fiber Cement, Wood Frame
- Exterior Features:Patio
- Foundation Description:Slab
- Levels:1 Story
Schools
- High school:West Brunswick
- Middle school:Cedar Grove
- Elementary school:Virginia Williamson
Utilities
- Water:Water Connected
Finances and disclosures
- Price:$442,000
Features and amenities
- Appliances:Dishwasher, Disposal, Range, Refrigerator
- Laundry features:Laundry Room
- Amenities:Blinds/Shades, Clubhouse, Community Pool, Fitness Center, Gated, Pickleball, RV/Boat Storage, Restaurant, Street Lights, Tennis Court(s), Tray Ceiling(s), Walk-In Closet(s)
- Pool features:Community Pool
Parking
- Total parking spaces:2
- Parking description:Attached Garage, Concrete, Garage
- Garage:Yes
- Garage spaces:2

New listings near 3060 Purple Finch Lane Sw
- New
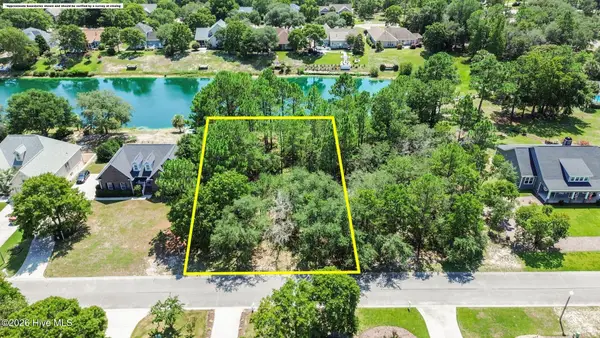 $69,000Active0.43 Acres
2638 Jessica Lane Sw, Supply, NC 28462
MLS# 100601799Listed by: COLDWELL BANKER SEA COAST ADVANTAGE - New
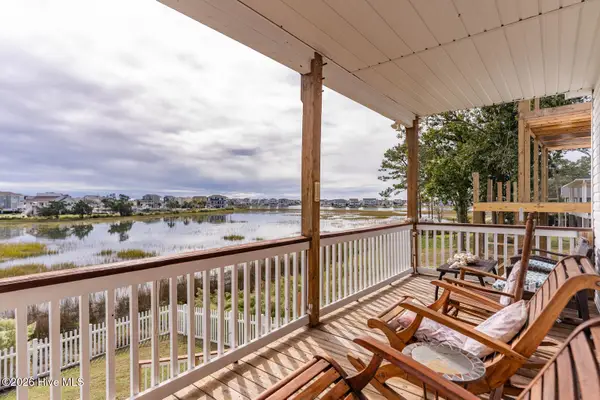 $535,000Active3 beds 3 baths1,944 sq. ft.
1977 Styrons Landing Road Sw, Supply, NC 28462
MLS# 100601688Listed by: NEXTHOME CAPE FEAR - New
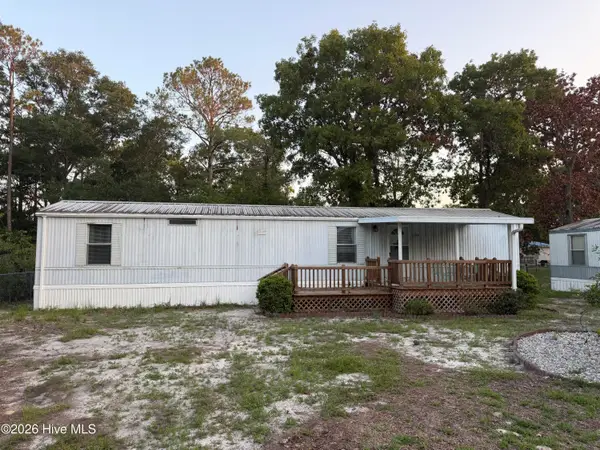 $250,000Active2 beds 1 baths798 sq. ft.
Address Withheld By Seller, Supply, NC 28462
MLS# 100601521Listed by: NORTHGROUP REAL ESTATE LLC - New
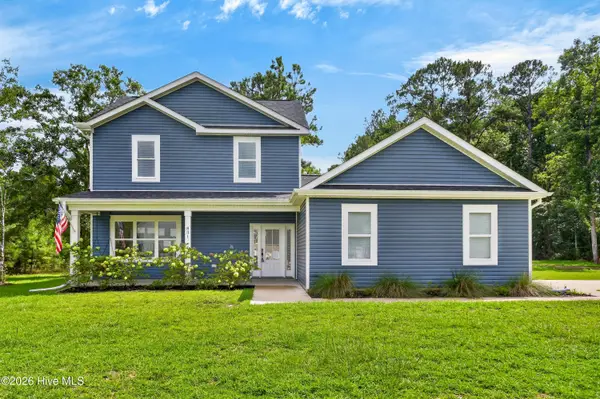 $350,000Active4 beds 3 baths2,163 sq. ft.
831 Treasure Cove Lane Sw, Supply, NC 28462
MLS# 100601407Listed by: BERKSHIRE HATHAWAY HOMESERVICES CAROLINA PREMIER PROPERTIES - New
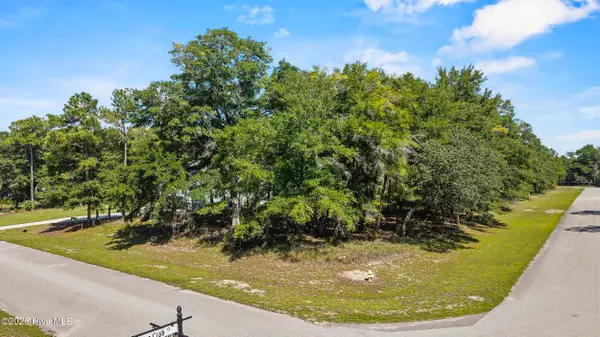 $85,000Active0.71 Acres
3362 Stone Crab Court Sw, Supply, NC 28462
MLS# 100601395Listed by: COLDWELL BANKER SEA COAST ADVANTAGE - New
 $724,900Active4 beds 4 baths2,530 sq. ft.
3315 Four Water Lane Sw, Supply, NC 28462
MLS# 100601248Listed by: HOWARD HANNA ALLEN TATE|HORIZON REALTY GROUP - New
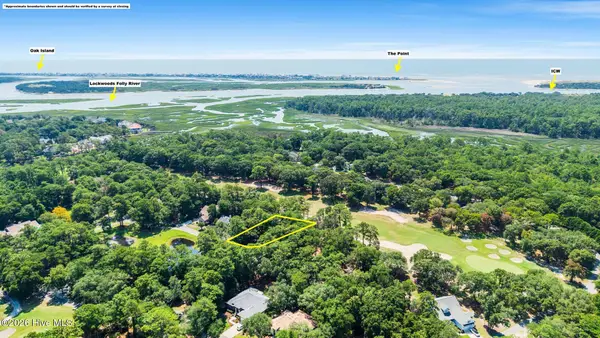 $69,000Active0.28 Acres
3167 Fairway 3 Court Sw, Supply, NC 28462
MLS# 100600997Listed by: COLDWELL BANKER SEA COAST ADVANTAGE - New
 $374,900Active3 beds 2 baths1,905 sq. ft.
845 Compass Rose Lane Sw, Supply, NC 28462
MLS# 100600088Listed by: BERKSHIRE HATHAWAY HOMESERVICES CAROLINA PREMIER PROPERTIES - New
 $277,990Active4 beds 2 baths1,773 sq. ft.
395 Fabi Drive Sw, Supply, NC 28462
MLS# 100600739Listed by: WJH BROKERAGE NC LLC - New
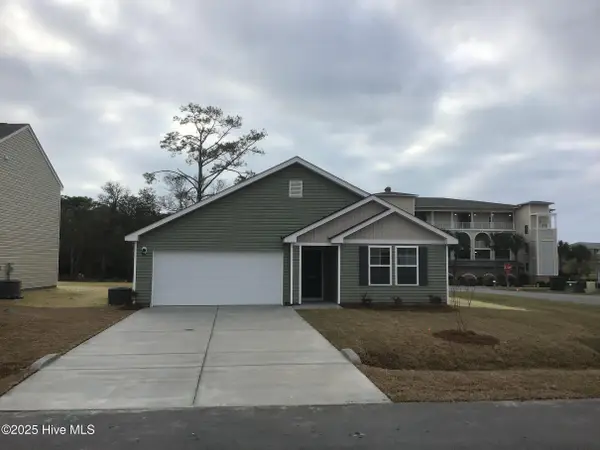 $283,990Active4 beds 2 baths1,773 sq. ft.
1076 Maple View Road Sw, Supply, NC 28462
MLS# 100600717Listed by: WJH BROKERAGE NC LLC


Protect your home and budget from life's surprises with an Assurant Home Warranty, backed by a partner that supports you through every step of homeownership. Explore Plans.
© 2023 - 2026 ERA Franchise Systems LLC. All rights reserved. ERA Franchise Systems LLC fully supports the principles of the Fair Housing Act and the Equal Opportunity Act. ERA, ERA Real Estate powered, and their respective logos are registered service marks of ERA Franchise Systems LLC. Each office is independently owned and operated.