
3070 Cape Point Lane Sw, Supply, NC 28462
Local realty services provided by:ERA Strother Real Estate
3070 Cape Point Lane Sw,Supply, NC 28462
$305,000
- 3 Beds
- 2 Baths
- 1,842 sq. ft.
- Single family
- Active
Upcoming open houses
- Sat, Oct 1001:00 pm - 04:00 pm
- Sun, Oct 1101:00 pm - 04:00 pm
- Sat, Oct 1701:00 pm - 04:00 pm
- Sun, Oct 1801:00 pm - 04:00 pm
- Sat, Oct 2401:00 pm - 04:00 pm
- Sun, Oct 2501:00 pm - 04:00 pm
- Sat, Oct 3101:00 pm - 04:00 pm
Listed by: brad d norris
Office: dream finders realty llc.
MLS#:100587499
Source:NC_CCAR
Price summary
- Price:$305,000
- Price per sq. ft.:$165.58
About this home
The Venture floor plan delivers the perfect blend of style and functionality in a new construction single-story home with 1,842 square feet of thoughtfully designed living space. This 3 bedroom, 2 bathroom home with a private office and 2-car garage is ideal for modern living.
Enjoy a bright open-concept layout where the kitchen, dining, and living areas flow seamlessly--perfect for entertaining or everyday comfort. The dedicated office offers flexibility for remote work, while the spacious primary suite and secondary bedrooms provide the privacy you need. With its smart design and desirable features, the Venture is a standout choice for buyers seeking a move-in-ready home with an open floor plan and home office.
*Photos are representative of the Venture floor plan.
Contact an agent
Home facts
- Year built:2026
- Subdivision & Development:Riverlake Place
- Listing ID #:100587499
- Added:92 day(s) ago
- Updated:October 09, 2026 at 10:56 PM
Rooms and interior
- Bedrooms:3
- Total bathrooms:2
- Full bathrooms:2
- Rooms Total:11
- Bathrooms Description:Walk-in Shower
- Kitchen Description:Dishwasher, Ice Maker, Kitchen Island, Pantry, Refrigerator
- Bedroom Description:Master Downstairs, Walk-In Closet(s)
- Living area:1,842 sq. ft.
Heating and cooling
- Cooling:Central Air, Heat Pump
- Heating:Electric, Heat Pump, Heating
- Central air:Yes
Structure and exterior
- Roof:Shingle
- Year built:2026
- Building area:1,842 sq. ft.
- Lot area:0.17 Acres
- Construction Materials:Vinyl Siding, Wood Frame
- Exterior Features:Covered, Porch
- Foundation Description:Slab
- Levels:1 Story
Schools
- High school:West Brunswick
- Middle school:Cedar Grove
- Elementary school:Virginia Williamson
Finances and disclosures
- Price:$305,000
- Price per sq. ft.:$165.58
Features and amenities
- Appliances:Dishwasher, Dryer, Ice Maker, Refrigerator, Washer
- Laundry features:Dryer, Laundry Room, Washer, Washer Hookup
- Amenities:Blinds/Shades, Clubhouse, Community Pool, Street Lights, Trail(s), Walk-In Closet(s)
- Pool features:Community Pool
Parking
- Total parking spaces:4
- Parking description:Attached, Attached Garage, Concrete, Garage, Garage Door Opener
- Garage:Yes
- Garage spaces:2

New listings near 3070 Cape Point Lane Sw
- New
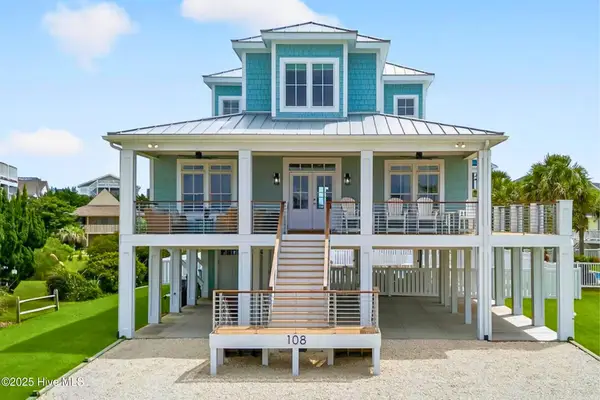 $2,375,000Active5 beds 5 baths2,819 sq. ft.
108 Strawflower Drive, Holden Beach, NC 28462
MLS# 100609353Listed by: LANDMARK SOTHEBY'S INTERNATIONAL REALTY - New
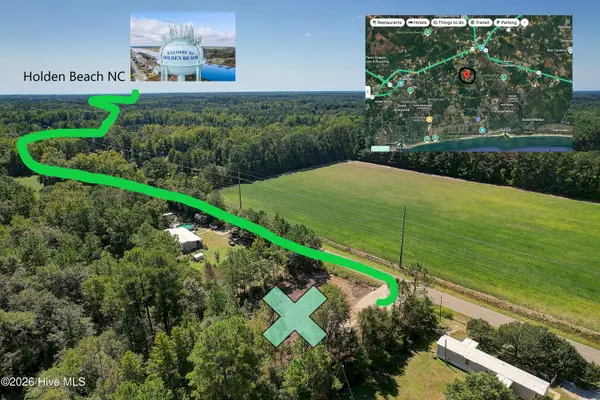 $50,000Active0.5 Acres
1020 Stanley Road Sw, Supply, NC 28462
MLS# 100609330Listed by: SALT AIR REALTY LLC - New
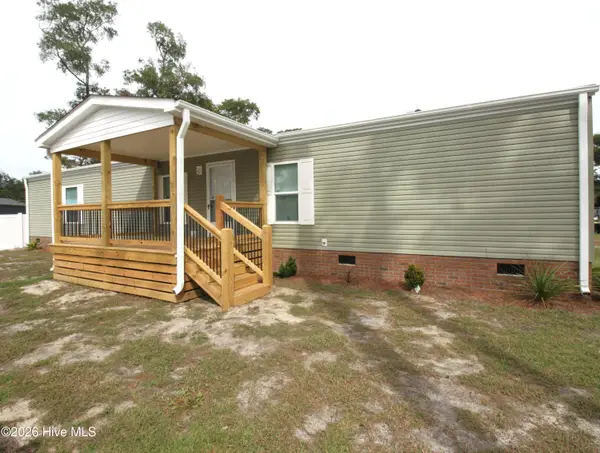 $199,999Active3 beds 2 baths1,016 sq. ft.
3104 Gill Net Avenue Sw, Supply, NC 28462
MLS# 100609217Listed by: 13 MILE REALTY, LLC - New
 $139,900Active7.92 Acres
Tbd Eastwind Drive Sw, Supply, NC 28462
MLS# 100609144Listed by: SOUND AND SEA REALTY LLC - New
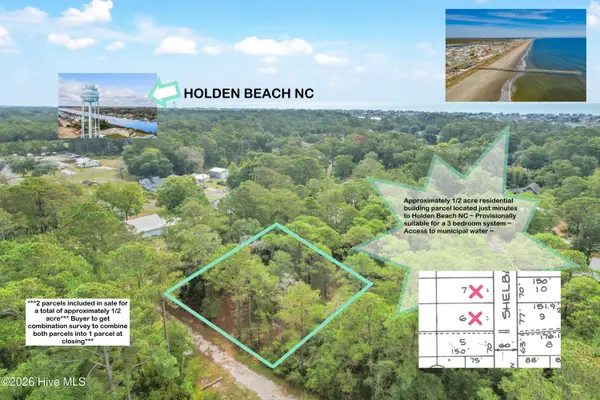 $50,000Active0.48 Acres
1873 Shelba Street Sw, Supply, NC 28462
MLS# 100609096Listed by: SALT AIR REALTY LLC - New
 $72,990Active0.33 Acres
1830 Russell Hewett Road Sw, Supply, NC 28462
MLS# 100609025Listed by: NEXT AVENUE REALTY - New
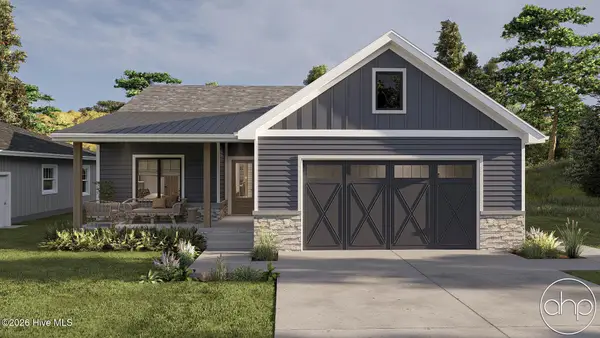 $399,000Active3 beds 2 baths1,436 sq. ft.
3197 Marsh View Drive Sw, Supply, NC 28462
MLS# 100608934Listed by: PROACTIVE REAL ESTATE - New
 $50,000Active0.31 Acres
1275 Skipper Run Drive Sw, Supply, NC 28462
MLS# 100608873Listed by: KELLER WILLIAMS INNOVATE-OKI - Open Sat, 12 to 2pmNew
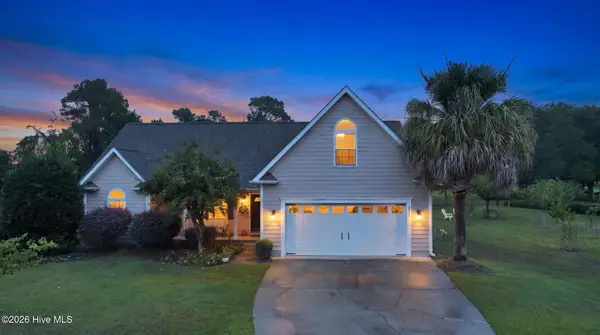 $448,900Active3 beds 2 baths1,590 sq. ft.
2900 E Lakeview Drive Sw, Supply, NC 28462
MLS# 100608815Listed by: BERKSHIRE HATHAWAY HOMESERVICES CAROLINA PREMIER PROPERTIES - New
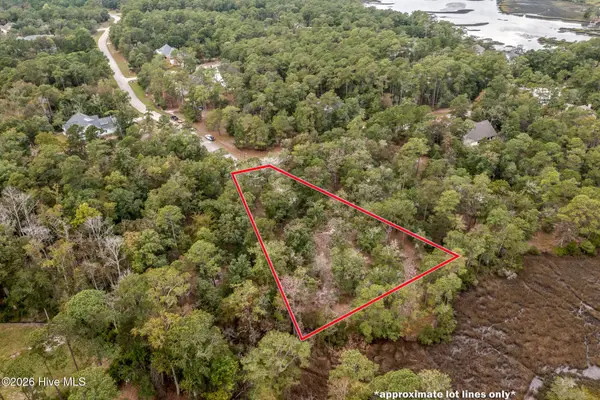 $63,500Active0.55 Acres
1762 Oyster Harbour Parkway Sw, Supply, NC 28462
MLS# 100608706Listed by: OLLIE RAJA REALTY LLC


Protect your home and budget from life's surprises with an Assurant Home Warranty, backed by a partner that supports you through every step of homeownership. Explore Plans.
© 2023 - 2026 ERA Franchise Systems LLC. All rights reserved. ERA Franchise Systems LLC fully supports the principles of the Fair Housing Act and the Equal Opportunity Act. ERA, ERA Real Estate powered, and their respective logos are registered service marks of ERA Franchise Systems LLC. Each office is independently owned and operated.