
501 Justin Lane Sw, Supply, NC 28462
Local realty services provided by:ERA Strother Real Estate
501 Justin Lane Sw,Supply, NC 28462
$115,000
- 3 Beds
- 2 Baths
- - sq. ft.
- Mobile / Manufactured
- Sold
Listed by: karen m mitchell
Office: salt air realty llc.
MLS#:100570813
Source:NC_CCAR
Sorry, we are unable to map this address
Price summary
- Price:$115,000
About this home
Opportunity Knocks... Loudly!
Calling all visionaries, DIY enthusiasts, investors, and anyone who's ever watched one too many home renovation shows--this 3-bedroom, 2-bath fixer-upper is ready for its next chapter! Offering approximately 1,700 square feet on a generous 1-acre lot, this property has ''good bones'' and enough potential to keep your imagination (and toolbox) busy.
Let's be honest--this home isn't looking for a quick touch-up. It's looking for a committed relationship. If you've been searching for a project where sweat equity can truly shine, you've found it.
The location, however, is doing most of the heavy lifting. Enjoy being just a short drive from the beach, while still having an easy commute to nearby metropolitan areas, giving you the best of coastal living with convenient access to work, shopping, dining, and entertainment.
Whether you're dreaming of creating your forever home, a weekend getaway, or your next investment project, this property offers the space, location, and opportunity to make it your own.
Bring your vision, your contractor, and maybe a sense of humor--because this one needs work, but the potential is worth the effort. Properties with this much land, this close to the beach, and this much upside don't come around every day.
**CASH ONLY SALE, PROOF OF FUNDS MUST BE SUBMITTED W/ OFFER** SHOWINGS & OFFERS ACCEPTED UNTIL 7/28/2026***...
Contact an agent
Home facts
- Year built:2002
- Subdivision & Development:Not In Subdivision
- Listing ID #:100570813
- Added:120 day(s) ago
- Updated:August 30, 2026 at 06:44 AM
Rooms and interior
- Bedrooms:3
- Total bathrooms:2
- Full bathrooms:2
- Rooms Total:5
- Bathrooms Description:Walk-in Shower
- Kitchen Description:Refrigerator
Heating and cooling
- Heating:Electric, Fireplace(s), Heating, Propane
Structure and exterior
- Roof:Shingle
- Year built:2002
- Lot Features:Dead End, Interior Lot, Level, Wooded
- Construction Materials:Steel Frame, Vinyl Siding, Wood Frame
- Exterior Features:Deck, Open
- Foundation Description:Crawl Space
- Levels:1 Story
Schools
- High school:West Brunswick
- Middle school:Cedar Grove
- Elementary school:Supply
Utilities
- Water:Well
Finances and disclosures
- Price:$115,000
Features and amenities
- Appliances:Refrigerator
- Amenities:Ceiling Fan(s)
Parking
- Parking description:Off Street, On Site, Unpaved

New listings near 501 Justin Lane Sw
- New
 $302,990Active3 beds 2 baths1,504 sq. ft.
1157 Garland Lake Circle Sw, Supply, NC 28462
MLS# 100599969Listed by: DREAM FINDERS REALTY LLC - New
 $317,990Active4 beds 2 baths1,721 sq. ft.
1153 Garland Lake Circle, Supply, NC 28452
MLS# 10189586Listed by: DREAM FINDERS REALTY LLC - New
 $317,990Active4 beds 2 baths1,721 sq. ft.
1153 Garland Lake Circle Sw, Supply, NC 28462
MLS# 100599931Listed by: DREAM FINDERS REALTY LLC - New
 $370,990Active4 beds 3 baths2,433 sq. ft.
1165 Garland Lake Circle Sw, Supply, NC 28462
MLS# 100599910Listed by: DREAM FINDERS REALTY LLC - New
 $307,990Active3 beds 2 baths1,650 sq. ft.
1161 Garland Lake Circle, Supply, NC 28462
MLS# 100599898Listed by: DREAM FINDERS REALTY LLC - New
 $50,000Active0.48 Acres
2564 Waterscape Drive Sw, Supply, NC 28462
MLS# 100599901Listed by: COASTAL DEVELOPMENT & REALTY - New
 $475,000Active3 beds 4 baths2,298 sq. ft.
2643 Jessica Lane Sw, Supply, NC 28462
MLS# 100599828Listed by: COLDWELL BANKER SEA COAST ADVANTAGE - New
 $42,500Active0.35 Acres
2641 Jessica Lane Sw, Supply, NC 28462
MLS# 100599835Listed by: COLDWELL BANKER SEA COAST ADVANTAGE - New
 $889,000Active3 beds 2 baths1,117 sq. ft.
186 Sailfish Drive, Holden Beach, NC 28462
MLS# 100599508Listed by: COLDWELL BANKER SEA COAST ADVANTAGE 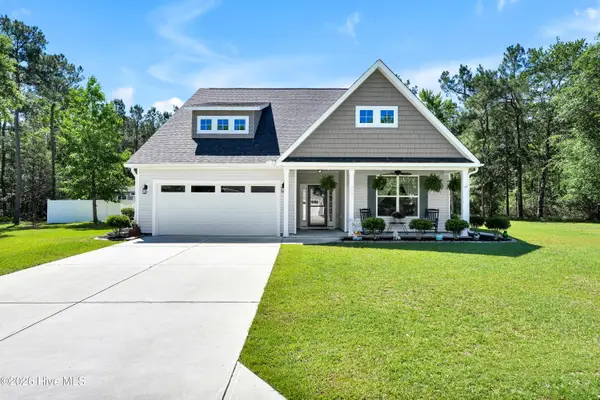 $435,000Pending4 beds 3 baths2,542 sq. ft.
899 Billys Dream Circle Sw, Supply, NC 28462
MLS# 100599408Listed by: MARGARET RUDD ASSOC/SP


Protect your home and budget from life's surprises with an Assurant Home Warranty, backed by a partner that supports you through every step of homeownership. Explore Plans.
© 2023 - 2026 ERA Franchise Systems LLC. All rights reserved. ERA Franchise Systems LLC fully supports the principles of the Fair Housing Act and the Equal Opportunity Act. ERA, ERA Real Estate powered, and their respective logos are registered service marks of ERA Franchise Systems LLC. Each office is independently owned and operated.