
917 Shipley Way Sw, Supply, NC 28462
Local realty services provided by:ERA Wilder Realty
917 Shipley Way Sw,Supply, NC 28462
$345,900
- 4 Beds
- 3 Baths
- 2,340 sq. ft.
- Single family
- Active
Listed by: angela johnson
Office: lake life realty
MLS#:100598202
Source:NC_CCAR
Price summary
- Price:$345,900
- Price per sq. ft.:$147.82
About this home
Coastal living meets modern convenience in Stanbury Creek, located just minutes from the sandy shores of Holden Beach. The Galen floor plan delivers an exceptional layout centered around a spacious, open-concept main level. Beautiful luxury vinyl wood flooring flows seamlessly throughout the primary living areas into a kitchen complete with granite countertops, 36'' cabinetry, a walk-in corner pantry, and stainless steel appliances (including the refrigerator!). Near the foyer, a versatile flex room stands ready to serve as a home office, formal dining area, or playroom. Upstairs, the expansive primary suite forms a private retreat away from the three secondary bedrooms and features double sinks, a 5' walk-in shower, and massive walk-in closet space. Enjoy breezes from your covered back porch or utilize the integrated smart home technology package to manage security and climate from your phone.
This home displays thoughtful upgrades designed for both style and functionality, including a finished garage with professionally finished epoxy flooring. Inside, the living area features a custom built-in media wall with an electric fireplace and pull-out mantel, creating an impressive focal point for relaxing or entertaining. An additional opportunity for qualified buyers is the home's assumable FHA loan at an attractive 4.99% interest rate, subject to lender approval and FHA assumption requirements....
Contact an agent
Home facts
- Year built:2025
- Subdivision & Development:Stanbury Creek
- Listing ID #:100598202
- Added:48 day(s) ago
- Updated:October 09, 2026 at 10:46 AM
Rooms and interior
- Bedrooms:4
- Total bathrooms:3
- Full bathrooms:2
- Half bathrooms:1
- Rooms Total:8
- Flooring:Carpet
- Bathrooms Description:Walk-in Shower
- Kitchen Description:Dishwasher, Disposal, Kitchen Island, Pantry, Refrigerator
- Bedroom Description:Walk-In Closet(s)
- Living area:2,340 sq. ft.
Heating and cooling
- Cooling:Central Air
- Heating:Electric, Heat Pump, Heating
- Central air:Yes
Structure and exterior
- Roof:Shingle
- Year built:2025
- Building area:2,340 sq. ft.
- Lot area:0.23 Acres
- Construction Materials:Vinyl Siding, Wood Frame
- Exterior Features:Patio, Porch
- Foundation Description:Slab
- Levels:2 Story
Schools
- High school:West Brunswick
- Middle school:Cedar Grove
- Elementary school:Virginia Williamson
Utilities
- Water:Water Connected
- Sewer:Sewer Connected
Finances and disclosures
- Price:$345,900
- Price per sq. ft.:$147.82
Features and amenities
- Appliances:Dishwasher, Disposal, Refrigerator
- Laundry features:Laundry Room, Washer Hookup
- Amenities:Community Pool, Management, Solid Surface, Street Lights, Walk-In Closet(s)
- Pool features:Community Pool
- Smart home:Yes
Parking
- Total parking spaces:2
- Parking description:Attached Garage, Concrete, Garage Door Opener
- Garage:Yes
- Garage spaces:2

New listings near 917 Shipley Way Sw
- New
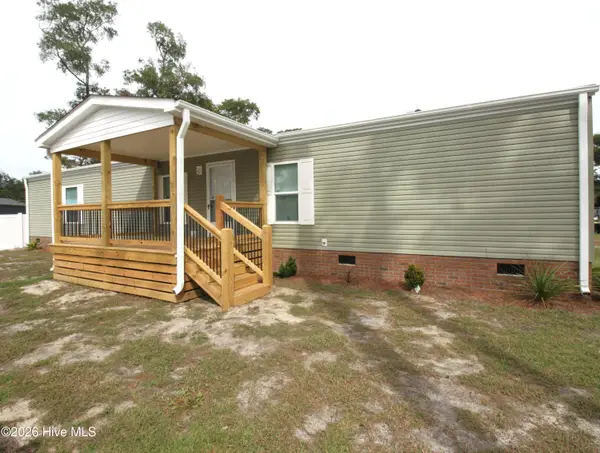 $199,999Active3 beds 2 baths1,016 sq. ft.
3104 Gill Net Avenue Sw, Supply, NC 28462
MLS# 100609217Listed by: 13 MILE REALTY, LLC - New
 $139,900Active7.92 Acres
Tbd Eastwind Drive Sw, Supply, NC 28462
MLS# 100609144Listed by: SOUND AND SEA REALTY LLC - New
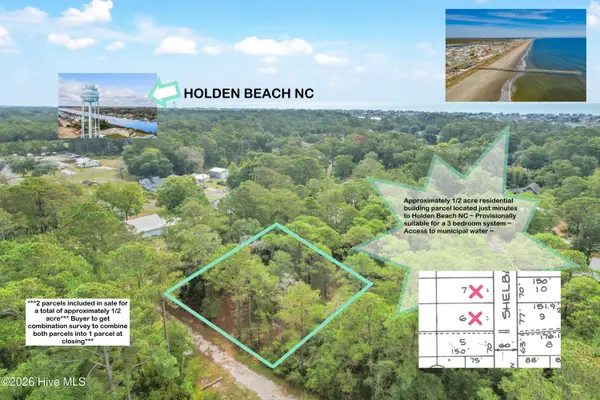 $50,000Active0.48 Acres
1873 Shelba Street Sw, Supply, NC 28462
MLS# 100609096Listed by: SALT AIR REALTY LLC - New
 $72,990Active0.33 Acres
1830 Russell Hewett Road Sw, Supply, NC 28462
MLS# 100609025Listed by: NEXT AVENUE REALTY - New
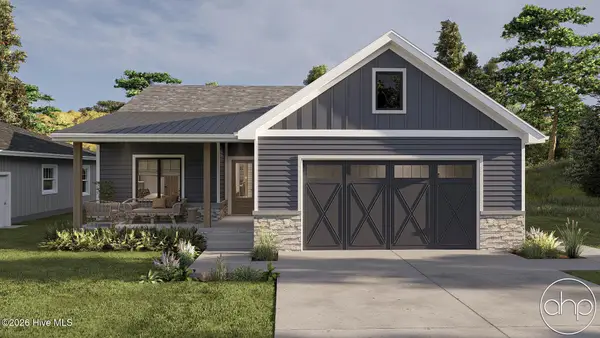 $399,000Active3 beds 2 baths1,436 sq. ft.
3197 Marsh View Drive Sw, Supply, NC 28462
MLS# 100608934Listed by: PROACTIVE REAL ESTATE - New
 $50,000Active0.31 Acres
1275 Skipper Run Drive Sw, Supply, NC 28462
MLS# 100608873Listed by: KELLER WILLIAMS INNOVATE-OKI - Open Sat, 12 to 2pmNew
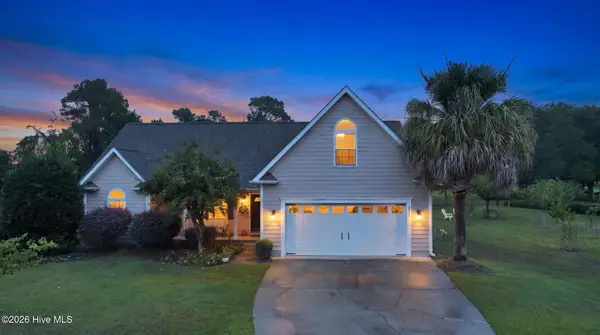 $448,900Active3 beds 2 baths1,590 sq. ft.
2900 E Lakeview Drive Sw, Supply, NC 28462
MLS# 100608815Listed by: BERKSHIRE HATHAWAY HOMESERVICES CAROLINA PREMIER PROPERTIES - New
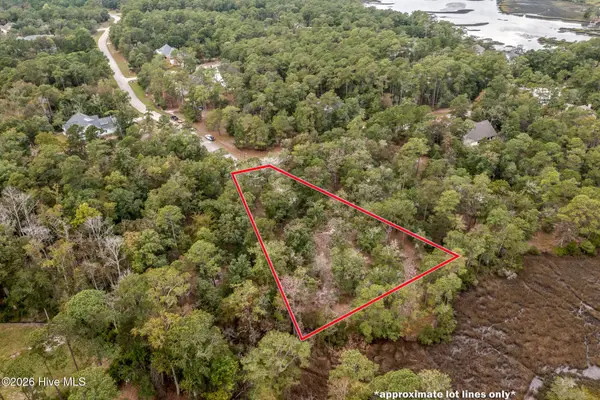 $63,500Active0.55 Acres
1762 Oyster Harbour Parkway Sw, Supply, NC 28462
MLS# 100608706Listed by: OLLIE RAJA REALTY LLC - New
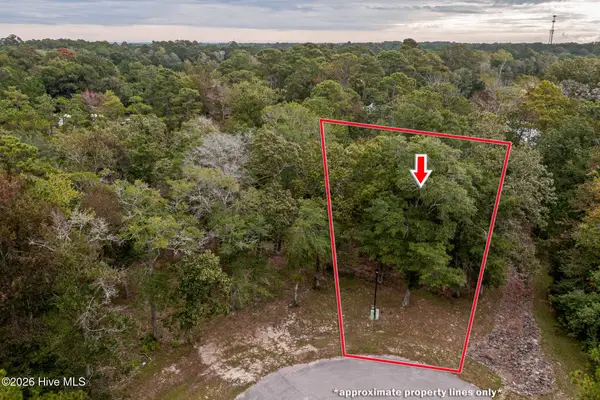 $63,500Active0.62 Acres
1764 Oyster Harbour Parkway Sw, Supply, NC 28462
MLS# 100608707Listed by: OLLIE RAJA REALTY LLC - New
 $369,000Active3 beds 2 baths1,702 sq. ft.
571 Sanctuary Point Sw, Supply, NC 28462
MLS# 100608663Listed by: KELLER WILLIAMS INNOVATE-OIB MAINLAND


Protect your home and budget from life's surprises with an Assurant Home Warranty, backed by a partner that supports you through every step of homeownership. Explore Plans.
© 2023 - 2026 ERA Franchise Systems LLC. All rights reserved. ERA Franchise Systems LLC fully supports the principles of the Fair Housing Act and the Equal Opportunity Act. ERA, ERA Real Estate powered, and their respective logos are registered service marks of ERA Franchise Systems LLC. Each office is independently owned and operated.