
609 S Shore Drive, Surf City, NC 28445
Local realty services provided by:ERA Strother Real Estate
609 S Shore Drive,Surf City, NC 28445
$1,049,000
- 4 Beds
- 3 Baths
- 1,800 sq. ft.
- Single family
- Active
Listed by: johnathan jackson
Office: scoutadvisors.com llc.
MLS#:10195996
Source:RD
Price summary
- Price:$1,049,000
- Price per sq. ft.:$582.78
About this home
Searching for your ocean getaway with proven rental history? Well look no further than 609 S Shore Drive. This 2nd row beach home is located within Surf City's highly desirable S-Curve and is sold fully furnished. Home is self-managed and reports gross income of $100,000 annually year-over-year from 2024 to 2026. A reverse floor plan features the kitchen, dining, and living areas up directly facing toward the ocean. Porcelain hardwood-style floors run throughout. Kitchen and bath tastefully updated. Newer HVAC units, roof, decks and paint. The spacious two-car garage works as a wet-weather entry, a game room, and an owner's storage closet. The house is about 0.4 mile from the center of Surf City, close to the beach, dining, and the pier. Since home is actively used as a short-term rental it is highly recommended to reach out to the listing agent directly to obtain showing availability. $7,500 credit for use of preferred lender and settlement attorney.
Contact an agent
Home facts
- Year built:1996
- Subdivision & Development:Not in a Subdivision
- Listing ID #:10195996
- Added:1 day(s) ago
- Updated:October 01, 2026 at 11:04 PM
Rooms and interior
- Bedrooms:4
- Total bathrooms:3
- Full bathrooms:3
- Rooms Total:7
- Flooring:Tile
- Kitchen Description:Cooktop, Dishwasher, Dryer, Free-Standing Refrigerator, Freezer, Microwave, Oven, Range, Refrigerator, Washer, Washer/Dryer
- Living area:1,800 sq. ft.
Heating and cooling
- Cooling:Ceiling Fan(s), Central Air
- Heating:Heat Pump
- Central air:Yes
Structure and exterior
- Roof:Asphalt, Shingle
- Year built:1996
- Building area:1,800 sq. ft.
- Lot area:0.17 Acres
- Architectural Style:Traditional
- Construction Materials:Cement Siding
- Exterior Features:Deck
- Foundation Description:Pillar/Post/Pier
- Levels:Three Or More
Schools
- High school:Pender - Topsail High School
- Middle school:Pender - Surf City Middle School
- Elementary school:Pender - Surf City Elementary School
Utilities
- Water:Public
- Sewer:Public Sewer
Finances and disclosures
- Price:$1,049,000
- Price per sq. ft.:$582.78
- Tax amount:$3,370
Features and amenities
- Laundry features:In Hall, Inside, Laundry Closet, Laundry Room, Washer Hookup
Parking
- Parking description:Attached, Basement, Driveway, Garage, Garage Door Opener
- Garage:Yes
- Garage spaces:2
 Listings marked with a Doorify MLS icon are provided courtesy of the Doorify MLS, of North Carolina, Internet Data Exchange Database. Brokers make an effort to deliver accurate information, but buyers should independently verify any information on which they will rely in a transaction. The listing broker shall not be responsible for any typographical errors, misinformation, or misprints, and they shall be held totally harmless from any damages arising from reliance upon this data. This data is provided exclusively for consumers’ personal, non-commercial use. Copyright 2026 Doorify MLS of North Carolina. All rights reserved.
New listings near 609 S Shore Drive
- New
 $969,000Active5 beds 4 baths2,374 sq. ft.
1720 N New River Drive, Surf City, NC 28445
MLS# 100607289Listed by: COASTAL CAROLINA REAL ESTATE - New
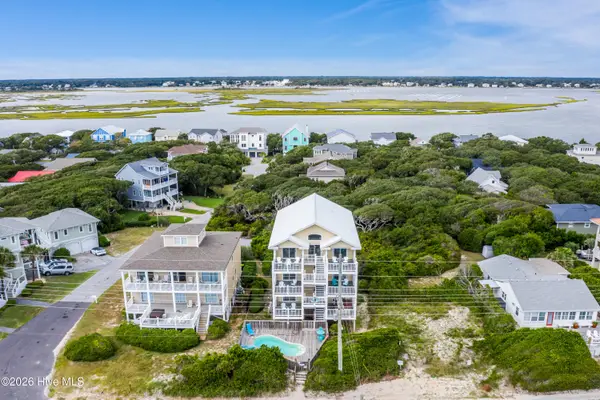 $2,685,000Active8 beds 10 baths5,420 sq. ft.
100 Oleander Court, Surf City, NC 28445
MLS# 100606822Listed by: LANDMARK SOTHEBY'S INTERNATIONAL REALTY - New
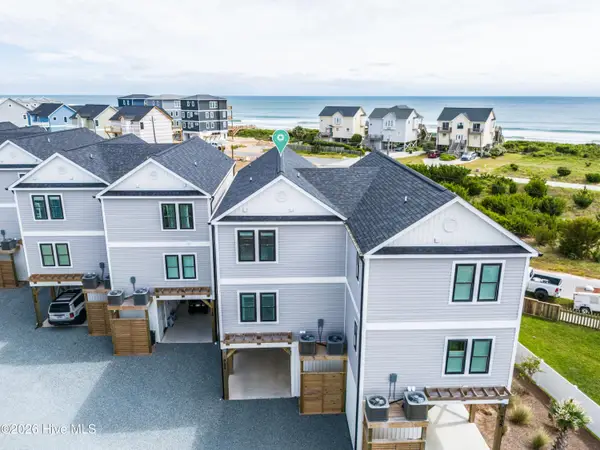 $949,000Active3 beds 4 baths2,054 sq. ft.
711 N Topsail Drive, Surf City, NC 28445
MLS# 100606843Listed by: COLDWELL BANKER SEA COAST ADVANTAGE-HAMPSTEAD - Open Sat, 11am to 1pmNew
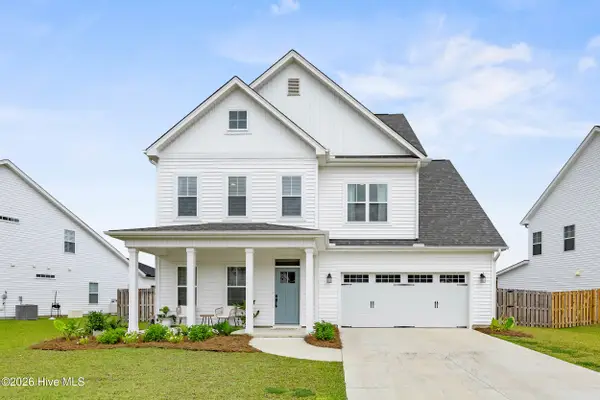 $599,900Active4 beds 4 baths2,981 sq. ft.
424 Northern Pintail Place, Hampstead, NC 28443
MLS# 100606694Listed by: RE/MAX ESSENTIAL - New
 $499,900Active3 beds 2 baths1,759 sq. ft.
425 Edgewater Way, Surf City, NC 28445
MLS# 100606306Listed by: CHOSEN REALTY OF NC - New
 $449,000Active2.17 Acres
13741 Nc Highway 50, Surf City, NC 28445
MLS# 100606315Listed by: TERESA BATTS REAL ESTATE, LLC - New
 $915,000Active3 beds 2 baths1,017 sq. ft.
1112 N Shore Drive, Surf City, NC 28445
MLS# 100606138Listed by: 1ST CLASS REAL ESTATE COASTAL CHOICE - New
 $789,900Active3 beds 6 baths2,171 sq. ft.
815 N New River Drive #B, Surf City, NC 28445
MLS# 100605971Listed by: BETTER HOMES AND GARDENS REAL ESTATE TREASURE - New
 $2,600,000Active3.4 Acres
17 U.s. Hwy 17, Surf City, NC 28445
MLS# 100605930Listed by: CADENCE REALTY CORPORATION


Protect your home and budget from life's surprises with an Assurant Home Warranty, backed by a partner that supports you through every step of homeownership. Explore Plans.
© 2023 - 2026 ERA Franchise Systems LLC. All rights reserved. ERA Franchise Systems LLC fully supports the principles of the Fair Housing Act and the Equal Opportunity Act. ERA, ERA Real Estate powered, and their respective logos are registered service marks of ERA Franchise Systems LLC. Each office is independently owned and operated.