
1 Half Moon Drive, Swannanoa, NC 28778
Local realty services provided by:ERA Sunburst Realty
Listed by: sarah degrave
Office: howard hanna beverly-hanks asheville-biltmore park
MLS#:4424834
Source:CH
1 Half Moon Drive,Swannanoa, NC 28778
$300,000
- 2 Beds
- 1 Baths
- 798 sq. ft.
- Single family
- Active
Price summary
- Price:$300,000
- Price per sq. ft.:$375.94
About this home
Contemporary Charmer. This two bedroom, one bathroom retreat packs a bold feel within a compact footprint.
Nestled with in a mature corner lot with an ample porch, privacy fence, shed and firepit; this property
utilizes its external territory as an extension of its open concept yet cozy feeling space. Its main level
access point envelops occupants into its shared communal areas while separating its living quarters to the
second floor. Its functionality expands into its design, utilizing a tankless water heater, foam
insulation, double pane windows and a metal roof for increased efficiency. Located one mile from a several
restaurants and Beacon Park, currently slated for a Winter 2026 opening. Seize the opportunity to make
property your home or rental income!
Agent has marital interest in the property. Furnishings are negotiable.
Contact an agent
Home facts
- Year built:2016
- Subdivision & Development:Springside Meadows
- Listing ID #:4424834
- Updated:September 17, 2026 at 01:21 PM
Rooms and interior
- Bedrooms:2
- Total bathrooms:1
- Full bathrooms:1
- Flooring:Wood
- Kitchen Description:Dishwasher, Electric Oven, Refrigerator
- Living area:798 sq. ft.
Heating and cooling
- Cooling:Ductless
- Heating:Ductless
Structure and exterior
- Roof:Metal
- Year built:2016
- Building area:798 sq. ft.
- Lot area:0.15 Acres
- Lot Features:Corner Lot
- Architectural Style:Contemporary
- Construction Materials:Hardboard
- Exterior Features:Fire Pit
- Foundation Description:Crawl Space
Schools
- High school:Charles D Owen
- Elementary school:WD Williams
Utilities
- Sewer:Public Sewer
Finances and disclosures
- Price:$300,000
- Price per sq. ft.:$375.94
Features and amenities
- Amenities:Open Floorplan
 Listings courtesy of Canopy MLS as distributed by MLS GRID. Copyright 2021 Canopy MLS. All rights reserved. Canopy MLS, provides content displayed here (“provided content”) on an “as is” basis and makes no representations or warranties regarding the provided content, including, but not limited to those of non-infringement, timeliness, accuracy, or completeness. Individuals and companies using information presented are responsible for verification and validation of information they utilize and present to their customers and clients. Canopy MLS will not be liable for any damage or loss resulting from use of the provided content or the products available through Portals, IDX, VOW, and/or Syndication. Recipients of this information shall not resell, redistribute, reproduce, modify, or otherwise copy any portion thereof without the expressed written consent of Canopy MLS.
New listings near 1 Half Moon Drive
- Coming Soon
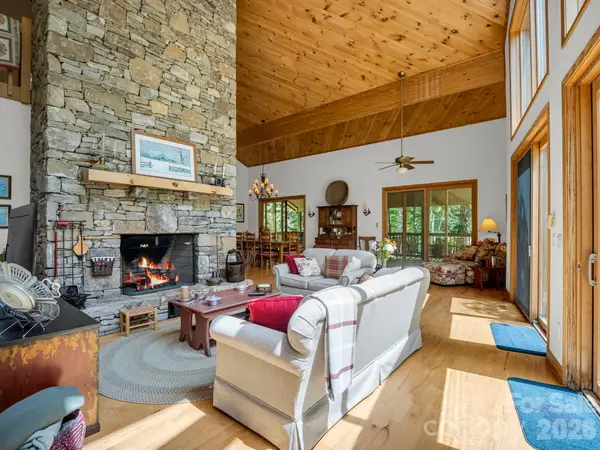 $769,900Coming Soon3 beds 2 baths2,884 sq. ft.
366 Summer Haven Road, Swannanoa, NC 28778
MLS# 4412743Listed by: LOOKING GLASS REALTY AVL LLC - Coming Soon
 $135,000Coming Soon9.4 Acres
9999 Lytle Cove Road Road, Swannanoa, NC 28778
MLS# 4367867Listed by: BHGRE INTEGRITY PARTNERS - New
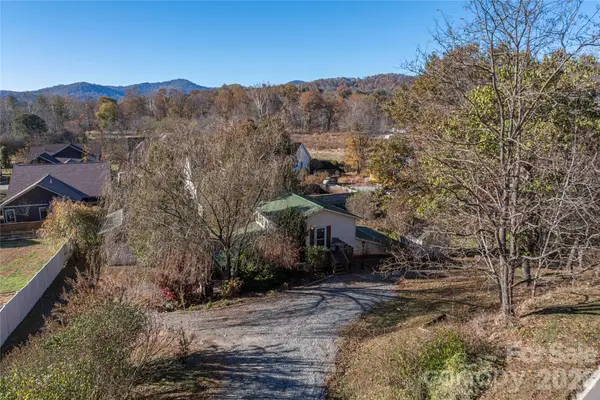 $349,000Active2 beds 2 baths1,349 sq. ft.
223 Davidson Road, Swannanoa, NC 28778
MLS# 4425501Listed by: PREFERRED PROPERTIES - New
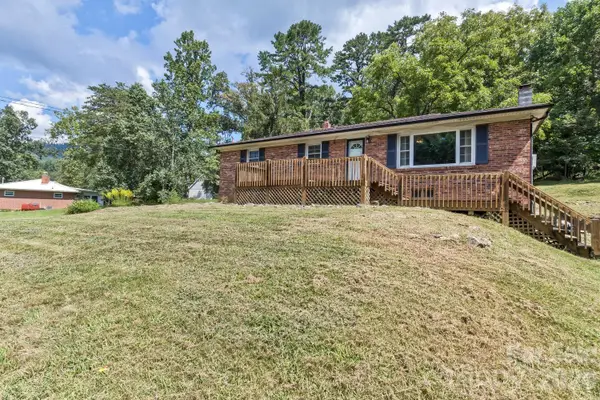 $315,000Active3 beds 1 baths1,210 sq. ft.
379 Bee Tree Road, Swannanoa, NC 28778
MLS# 4374785Listed by: NEST REALTY ASHEVILLE - New
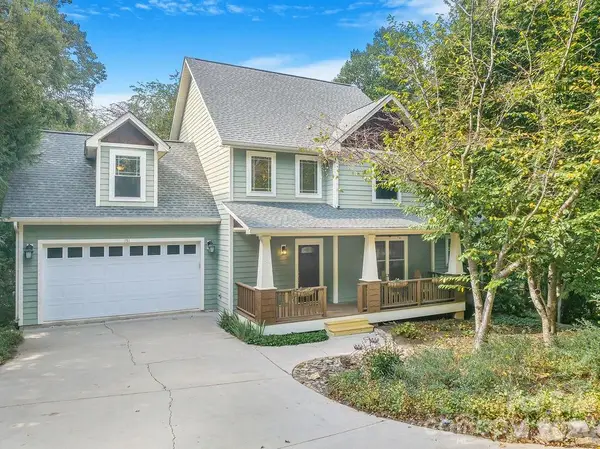 $849,000Active5 beds 4 baths3,528 sq. ft.
151 Hillside Drive, Swannanoa, NC 28778
MLS# 4418957Listed by: TOWN AND MOUNTAIN REALTY - New
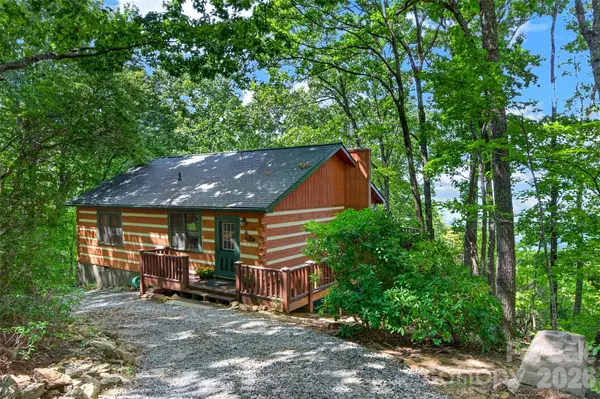 $420,000Active2 beds 2 baths1,134 sq. ft.
50 Cherokee Lane #3, Swannanoa, NC 28778
MLS# 4418534Listed by: PATTON ALLEN REAL ESTATE LLC - Open Sat, 2 to 4pmNew
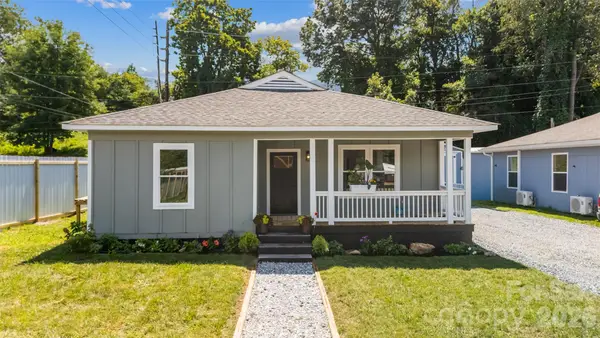 Listed by ERA$374,900Active3 beds 2 baths1,465 sq. ft.
156 Edwards Avenue, Swannanoa, NC 28778
MLS# 4422334Listed by: CAROLINA MOUNTAIN SALES - New
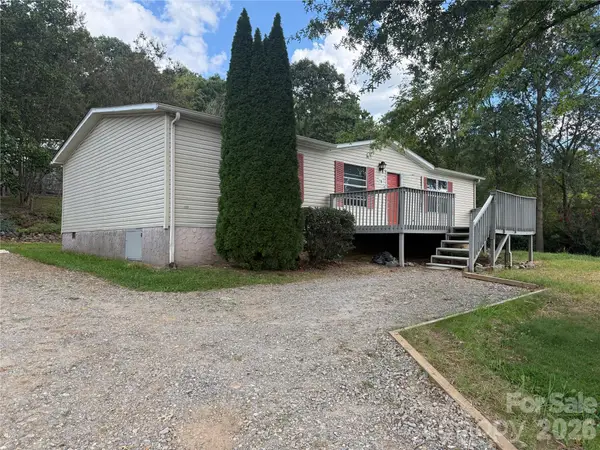 $249,900Active3 beds 2 baths1,344 sq. ft.
79 Jordan Road, Swannanoa, NC 28778
MLS# 4423011Listed by: HOUSE IN ORDER, LLC - New
 $3,200,000Active162.17 Acres
99999 Bee Tree Road, Swannanoa, NC 28778
MLS# 4402930Listed by: RE/MAX RESULTS


Protect your home and budget from life's surprises with an Assurant Home Warranty, backed by a partner that supports you through every step of homeownership. Explore Plans.
© 2023 - 2026 ERA Franchise Systems LLC. All rights reserved. ERA Franchise Systems LLC fully supports the principles of the Fair Housing Act and the Equal Opportunity Act. ERA, ERA Real Estate powered, and their respective logos are registered service marks of ERA Franchise Systems LLC. Each office is independently owned and operated.