
1221 Arborcrest Way, Swannanoa, NC 28778
Local realty services provided by:ERA Sunburst Realty
Listed by: marilyn wright
Office: premier sothebys international realty
MLS#:4441768
Source:CH
1221 Arborcrest Way,Swannanoa, NC 28778
$1,200,000
- 2 Beds
- 4 Baths
- 1,624 sq. ft.
- Single family
- Active
Price summary
- Price:$1,200,000
- Price per sq. ft.:$738.92
- Monthly HOA dues:$181.25
About this home
Set on 2.4 private acres alongside a cascading waterfall and mountain stream, this exceptional contemporary mountain retreat blends concrete, wood and steel in a striking architectural design. An incredible 371-square-foot guest cottage adds versatility and creates a wonderful opportunity for hosting family and friends. The open-concept interior of the main house features soaring 15-foot ceilings, exposed ductwork, concrete and hardwood floors, and expansive glass doors that seamlessly connect indoor and outdoor living. The designer kitchen offers custom cabinetry, a 10-foot island and Bosch 800 Series appliances. Two private bedroom suites feature decks overlooking the mountain stream. Enjoy a spacious covered deck with views of Ripple Falls. Additional features include Garapa wood accents, custom metalwork, matte-black fixtures, integrated audio, closed-cell foam insulation, Sun windows and doors with 366 UV film, and a Samsung washer and dryer. Green Built and Energy Star certified with a HERS rating of 63. Enjoy access to over 150 acres of High Hickory's private nature preserve with miles of trails. A distinctive modern mountain retreat immersed in nature....
Contact an agent
Home facts
- Year built:2020
- Subdivision & Development:High Hickory
- Listing ID #:4441768
- Updated:November 12, 2026 at 06:58 PM
Rooms and interior
- Bedrooms:2
- Total bathrooms:4
- Full bathrooms:3
- Half bathrooms:1
- Flooring:Concrete, Wood
- Kitchen Description:Disposal, ENERGY STAR Qualified Dishwasher, ENERGY STAR Qualified Refrigerator, Gas Range, Self Cleaning Oven
- Living area:1,624 sq. ft.
Heating and cooling
- Cooling:Ductless, Heat Pump
- Heating:Ductless, Heat Pump
Structure and exterior
- Roof:Metal
- Year built:2020
- Building area:1,624 sq. ft.
- Lot area:2.41 Acres
- Lot Features:Corner Lot, Private, Sloped, Views, Waterfall, Wooded
- Architectural Style:Contemporary
- Construction Materials:Metal, Wood
- Foundation Description:Slab
Schools
- High school:Charles D Owen
- Elementary school:WD Williams
Utilities
- Water:Well
- Sewer:Septic (At Site)
Finances and disclosures
- Price:$1,200,000
- Price per sq. ft.:$738.92
Features and amenities
- Laundry features:ENERGY STAR Qualified Dryer, ENERGY STAR Qualified Washer
- Amenities:Breakfast Bar, Open Floorplan, Surround Sound Wired
Parking
- Parking description:Driveway, Golf Cart Garage
- Garage:Yes
- Carport spaces:2
 Listings courtesy of Canopy MLS as distributed by MLS GRID. Copyright 2021 Canopy MLS. All rights reserved. Canopy MLS, provides content displayed here (“provided content”) on an “as is” basis and makes no representations or warranties regarding the provided content, including, but not limited to those of non-infringement, timeliness, accuracy, or completeness. Individuals and companies using information presented are responsible for verification and validation of information they utilize and present to their customers and clients. Canopy MLS will not be liable for any damage or loss resulting from use of the provided content or the products available through Portals, IDX, VOW, and/or Syndication. Recipients of this information shall not resell, redistribute, reproduce, modify, or otherwise copy any portion thereof without the expressed written consent of Canopy MLS.
New listings near 1221 Arborcrest Way
- Coming Soon
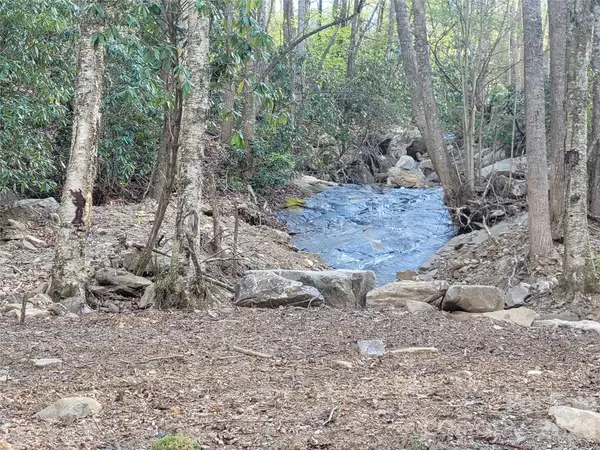 $135,000Coming Soon9.4 Acres
9999 Lytle Cove Road Road, Swannanoa, NC 28778
MLS# 4367867Listed by: BHGRE INTEGRITY PARTNERS - New
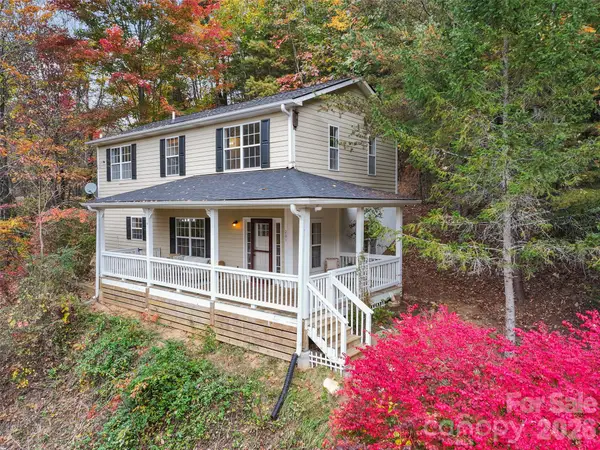 $410,000Active2 beds 3 baths1,713 sq. ft.
201 Riene Lane, Swannanoa, NC 28778
MLS# 4440962Listed by: NEST REALTY ASHEVILLE 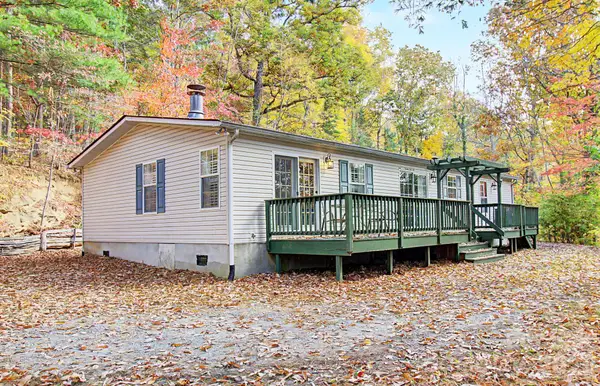 $249,000Pending3 beds 2 baths1,497 sq. ft.
108 Harrison Hill Road, Swannanoa, NC 28778
MLS# 4438731Listed by: RE/MAX EXECUTIVE- New
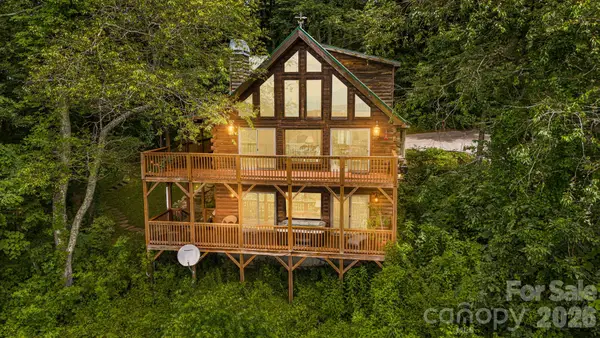 $950,000Active3 beds 4 baths3,151 sq. ft.
75 Donica View, Swannanoa, NC 28778
MLS# 4440113Listed by: MORGAN + MARLEY REAL ESTATE ADVISORS - New
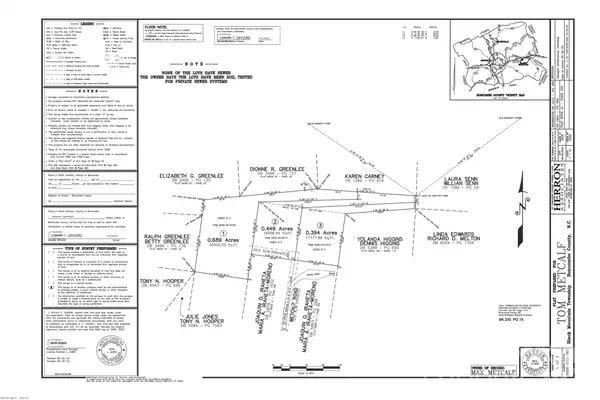 $35,000Active0.45 Acres
218 Max Metcalf Road #2 on the survey, Swannanoa, NC 28778
MLS# 4438885Listed by: NEXTHOME AVL REALTY - New
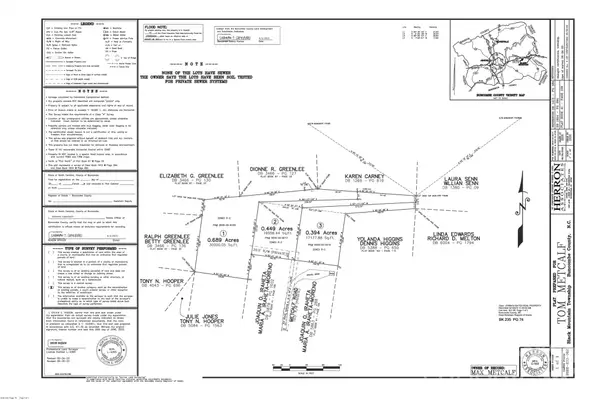 $29,000Active0.4 Acres
220 Max Metcalf Road #3, Swannanoa, NC 28778
MLS# 4440183Listed by: NEXTHOME AVL REALTY 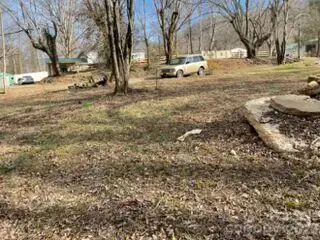 $42,000Active0.69 Acres
00 Max Metcalf Road #1, Swannanoa, NC 28778
MLS# 4437482Listed by: NEXTHOME AVL REALTY $1,400,000Active3 beds 7 baths4,926 sq. ft.
424 Harrison Hill Road, Swannanoa, NC 28778
MLS# 4436276Listed by: KELLER WILLIAMS PROFESSIONALS $44,900Active6.58 Acres
15 Mountain Mint Drive, Swannanoa, NC 28778
MLS# 4438162Listed by: REALTY OF AMERICA


Protect your home and budget from life's surprises with an Assurant Home Warranty, backed by a partner that supports you through every step of homeownership. Explore Plans.
© 2023 - 2026 ERA Franchise Systems LLC. All rights reserved. ERA Franchise Systems LLC fully supports the principles of the Fair Housing Act and the Equal Opportunity Act. ERA, ERA Real Estate powered, and their respective logos are registered service marks of ERA Franchise Systems LLC. Each office is independently owned and operated.