
19 Sassafras Valley Road, Swannanoa, NC 28778
Local realty services provided by:ERA Sunburst Realty
Listed by: thomas worley
Office: asheworth group wnc real estate llc.
MLS#:4396496
Source:CH
19 Sassafras Valley Road,Swannanoa, NC 28778
$519,000
- 3 Beds
- 3 Baths
- - sq. ft.
- Single family
- Sold
Sorry, we are unable to map this address
Price summary
- Price:$519,000
About this home
**Calling for Highest and Best by 12PM on July 12th, 2026**
Some places simply provide shelter, and then some places change the way you experience every day. 19 Sassafras Valley Road is one of those rare homes.
As you step inside, soaring vaulted ceilings wrapped in warm natural wood immediately draw your eyes upward, while oversized windows flood the home with sunlight and frame the surrounding mountain landscape. The open-concept design creates a space that feels both grand and inviting—a place where conversations flow effortlessly from the kitchen to the living room and out onto the deck.
But it's outside where this home truly comes to life.
The expansive two-level deck was built to be lived on. Imagine sipping your morning coffee as the Blue Ridge Mountains slowly emerge from the morning mist. Spend your afternoons entertaining, then end the day with a front-row seat to breathtaking sunsets painted across the ridgelines. Every season offers a new masterpiece.
Inside, thoughtful finishes blend modern comfort with timeless mountain charm. From the spa-inspired bathrooms to the bright, airy living spaces, every detail was designed to create a home that feels peaceful, elegant, and connected to nature.
Located just minutes from Asheville while offering the serenity that makes Western North Carolina so sought after, this isn't simply a home—it's a place to reconnect, recharge, and create the memories you've been searching for.
Come for the views. Stay for the lifestyle....
Contact an agent
Home facts
- Year built:2019
- Subdivision & Development:none
- Listing ID #:4396496
- Updated:August 22, 2026 at 06:25 AM
Rooms and interior
- Bedrooms:3
- Total bathrooms:3
- Full bathrooms:2
- Half bathrooms:1
- Flooring:Tile, Wood
- Kitchen Description:Dishwasher, Electric Oven, Refrigerator
- Basement:Yes
Heating and cooling
- Cooling:Central Air
- Central air:Yes
Structure and exterior
- Roof:Metal
- Year built:2019
- Lot Features:Views
- Architectural Style:Contemporary
- Construction Materials:Cedar Shake, Hardboard
- Exterior Features:Fire Pit
- Foundation Description:Basement
Schools
- High school:Unspecified
- Elementary school:Unspecified
Utilities
- Sewer:Septic (At Site)
Finances and disclosures
- Price:$519,000
Features and amenities
- Laundry features:Dryer, Lower Level, Washer
- Amenities:Walk-In Closet(s)
Parking
- Parking description:Driveway
 Listings courtesy of Canopy MLS as distributed by MLS GRID. Copyright 2021 Canopy MLS. All rights reserved. Canopy MLS, provides content displayed here (“provided content”) on an “as is” basis and makes no representations or warranties regarding the provided content, including, but not limited to those of non-infringement, timeliness, accuracy, or completeness. Individuals and companies using information presented are responsible for verification and validation of information they utilize and present to their customers and clients. Canopy MLS will not be liable for any damage or loss resulting from use of the provided content or the products available through Portals, IDX, VOW, and/or Syndication. Recipients of this information shall not resell, redistribute, reproduce, modify, or otherwise copy any portion thereof without the expressed written consent of Canopy MLS.
New listings near 19 Sassafras Valley Road
- Coming Soon
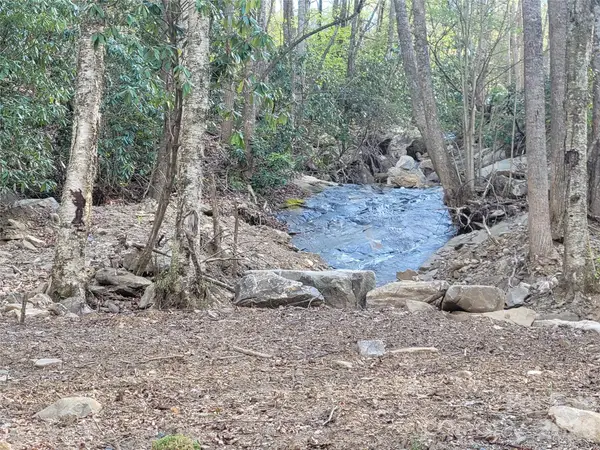 $135,000Coming Soon9.4 Acres
9999 Lytle Cove Road Road, Swannanoa, NC 28778
MLS# 4367867Listed by: BHGRE INTEGRITY PARTNERS - New
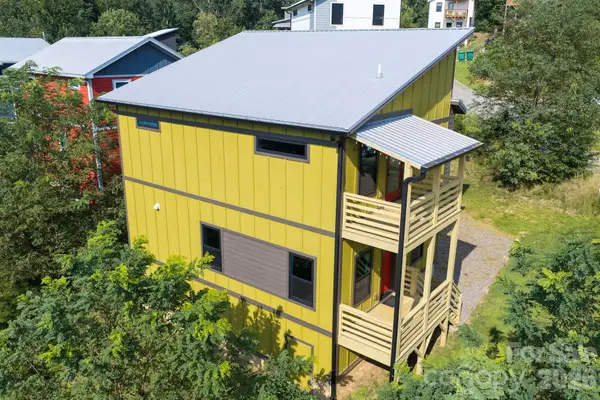 $405,000Active3 beds 3 baths1,399 sq. ft.
613 Salem Heights Lane, Swannanoa, NC 28778
MLS# 4415923Listed by: ASHEVILLE CRAFTED REAL ESTATE, LLC - New
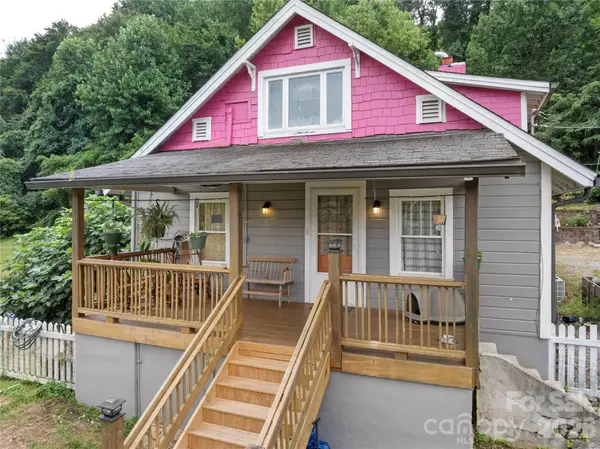 $425,000Active3 beds 2 baths1,511 sq. ft.
620 Old Lytle Cove Road #lot 1, Swannanoa, NC 28778
MLS# 4415136Listed by: NEXTHOME AVL REALTY - Open Sun, 2 to 4pmNew
 $350,000Active3 beds 1 baths1,556 sq. ft.
122 Edwards Avenue, Swannanoa, NC 28778
MLS# 4413077Listed by: HOWARD HANNA BEVERLY-HANKS ASHEVILLE-BILTMORE PARK - New
 $145,000Active2.81 Acres
97 High Hickory Trail #2, Swannanoa, NC 28778
MLS# 4413464Listed by: MTN. LAND PROPERTIES, LLC - New
 $187,500Active3.29 Acres
352 High Hickory Trail #20, Swannanoa, NC 28778
MLS# 4413701Listed by: MTN. LAND PROPERTIES, LLC 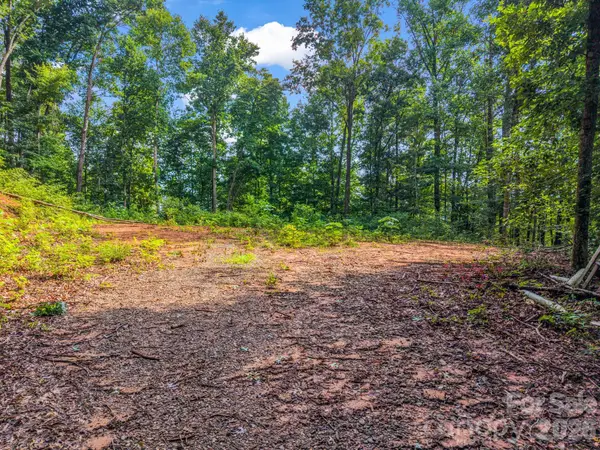 $250,000Active11.9 Acres
00 Kema Road #6, Swannanoa, NC 28778
MLS# 4410424Listed by: EXP REALTY LLC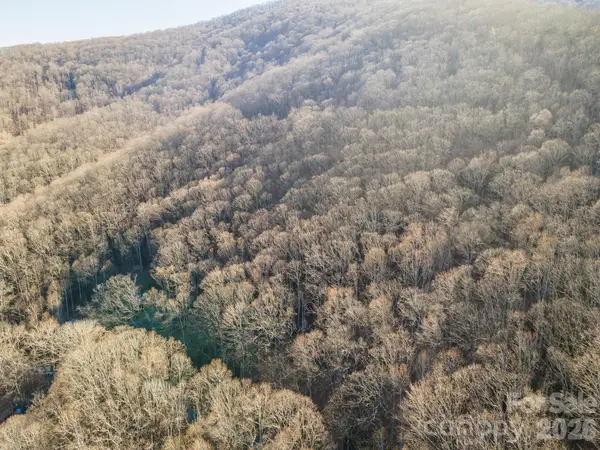 $25,000Active1.87 Acres
00 Wildflower Cove Road #18, Swannanoa, NC 28778
MLS# 4411789Listed by: GREYBEARD REALTY $274,900Active2 beds 2 baths1,088 sq. ft.
109 Loch Haven Road, Swannanoa, NC 28778
MLS# 4412068Listed by: KELLER WILLIAMS PROFESSIONALS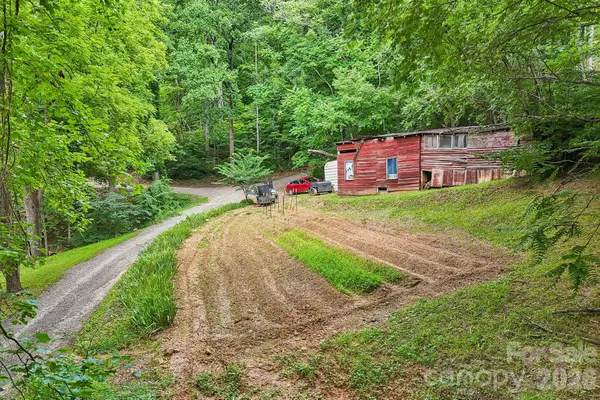 $69,900Active0.5 Acres
25 Viola Lane, Swannanoa, NC 28778
MLS# 4411508Listed by: DRG HOMES & LAND


Protect your home and budget from life's surprises with an Assurant Home Warranty, backed by a partner that supports you through every step of homeownership. Explore Plans.
© 2023 - 2026 ERA Franchise Systems LLC. All rights reserved. ERA Franchise Systems LLC fully supports the principles of the Fair Housing Act and the Equal Opportunity Act. ERA, ERA Real Estate powered, and their respective logos are registered service marks of ERA Franchise Systems LLC. Each office is independently owned and operated.