
23 Village Overlook Loop, Swannanoa, NC 28778
Local realty services provided by:ERA Sunburst Realty
Listed by: christina gallegos
Office: walnut cove realty/allen tate/beverly-hanks
MLS#:4403854
Source:CH
23 Village Overlook Loop,Swannanoa, NC 28778
$655,000
- 3 Beds
- 2 Baths
- 2,156 sq. ft.
- Single family
- Pending
Price summary
- Price:$655,000
- Price per sq. ft.:$303.8
- Monthly HOA dues:$140
About this home
Enjoy breathtaking layered mountain views year-round from the comfort of your covered porch in this exceptional new construction home! Thoughtfully designed and elevator-ready, this quality-built residence offers the opportunity to personalize your space by selecting your own finishes and paint colors. The light-filled, open-concept floor plan showcases fine Craftsman detailing, quality craftsmanship, and seamless indoor-outdoor living with two expansive outdoor entertaining spaces. An easy paved drive throughout the neighborhood makes access effortless, while the private boutique setting offers a peaceful mountain retreat without sacrificing convenience. Ideally located just 10 minutes from charming Black Mountain and only 18 minutes to vibrant DT Asheville, easy access to local restaurants & shopping, while coming home to the serenity and beauty of the mountains, located in the highly sought-after Bee Tree Village Cliffside!
Contact an agent
Home facts
- Year built:2026
- Subdivision & Development:Bee Tree Village Cliffside
- Listing ID #:4403854
- Updated:September 07, 2026 at 11:02 AM
Rooms and interior
- Bedrooms:3
- Total bathrooms:2
- Full bathrooms:2
- Flooring:Tile, Wood
- Kitchen Description:Dishwasher, Disposal, Electric Cooktop, Electric Oven, Microwave, Plumbed For Ice Maker, Refrigerator
- Living area:2,156 sq. ft.
Heating and cooling
- Cooling:Heat Pump
- Heating:Heat Pump
Structure and exterior
- Year built:2026
- Building area:2,156 sq. ft.
- Lot area:0.14 Acres
- Lot Features:Views, Wooded
- Architectural Style:Arts and Crafts
- Construction Materials:Hardboard
- Foundation Description:Crawl Space
Schools
- High school:Charles D Owen
- Elementary school:WD Williams
Utilities
- Sewer:Public Sewer
Finances and disclosures
- Price:$655,000
- Price per sq. ft.:$303.8
Features and amenities
- Laundry features:Dryer, Washer
- Amenities:Open Floorplan, Walk-In Closet(s)
Parking
- Parking description:Attached Garage
- Garage:Yes
- Garage spaces:1
 Listings courtesy of Canopy MLS as distributed by MLS GRID. Copyright 2021 Canopy MLS. All rights reserved. Canopy MLS, provides content displayed here (“provided content”) on an “as is” basis and makes no representations or warranties regarding the provided content, including, but not limited to those of non-infringement, timeliness, accuracy, or completeness. Individuals and companies using information presented are responsible for verification and validation of information they utilize and present to their customers and clients. Canopy MLS will not be liable for any damage or loss resulting from use of the provided content or the products available through Portals, IDX, VOW, and/or Syndication. Recipients of this information shall not resell, redistribute, reproduce, modify, or otherwise copy any portion thereof without the expressed written consent of Canopy MLS.
New listings near 23 Village Overlook Loop
- Coming Soon
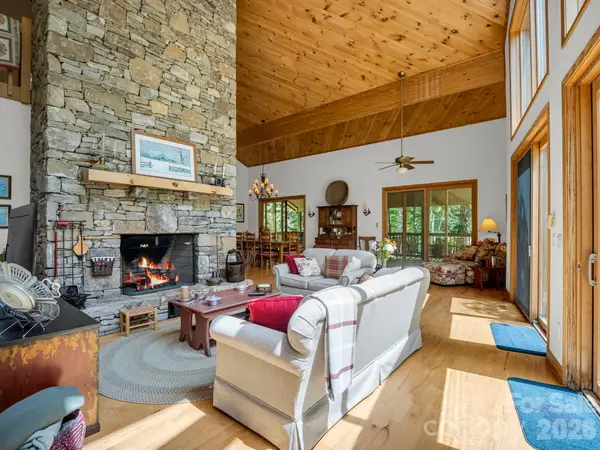 $769,900Coming Soon3 beds 2 baths2,884 sq. ft.
366 Summer Haven Road, Swannanoa, NC 28778
MLS# 4412743Listed by: LOOKING GLASS REALTY AVL LLC - Coming Soon
 $135,000Coming Soon9.4 Acres
9999 Lytle Cove Road Road, Swannanoa, NC 28778
MLS# 4367867Listed by: BHGRE INTEGRITY PARTNERS - New
 $265,999Active4 beds 2 baths1,373 sq. ft.
202 Melody Circle, Swannanoa, NC 28778
MLS# 4421934Listed by: BLACK BEAR REALTY WNC - New
 $539,000Active3 beds 2 baths1,581 sq. ft.
163 Woodburn Drive, Swannanoa, NC 28778
MLS# 4419446Listed by: KELLER WILLIAMS PROFESSIONALS - New
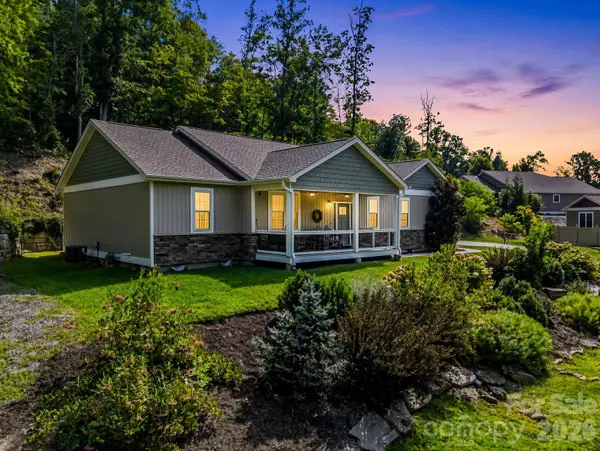 $619,900Active3 beds 2 baths1,757 sq. ft.
39 Village Overlook Loop, Swannanoa, NC 28778
MLS# 4418753Listed by: NOBLE & COMPANY REALTY - New
 $270,000Active2 beds 1 baths1,040 sq. ft.
375 Bee Tree Road, Swannanoa, NC 28778
MLS# 4419136Listed by: NOBLE & COMPANY REALTY - New
 $750,000Active2 beds 3 baths2,675 sq. ft.
225 Long Branch Road, Swannanoa, NC 28778
MLS# 4419475Listed by: HOWARD HANNA BEVERLY-HANKS ASHEVILLE-NORTH  $49,000Active1.97 Acres
0 Harrison Hill Road #15, Swannanoa, NC 28778
MLS# 4405442Listed by: EXP REALTY LLC $44,900Active6.58 Acres
15 Mountain Mint Drive, Swannanoa, NC 28778
MLS# 4417910Listed by: ENRG GLOBAL REALTY LLC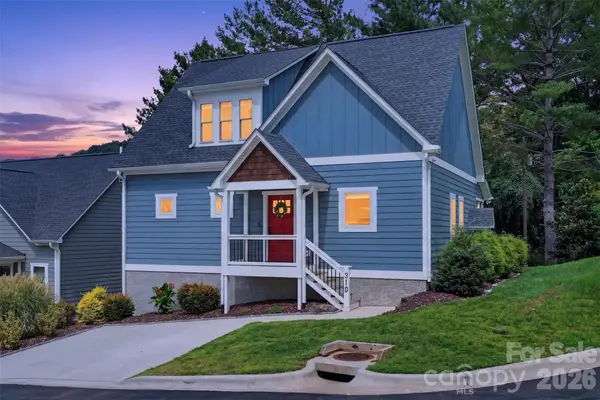 $624,900Active4 beds 4 baths2,650 sq. ft.
310 Magnolia Ridge Road, Swannanoa, NC 28778
MLS# 4411282Listed by: PATTON ALLEN REAL ESTATE LLC


Protect your home and budget from life's surprises with an Assurant Home Warranty, backed by a partner that supports you through every step of homeownership. Explore Plans.
© 2023 - 2026 ERA Franchise Systems LLC. All rights reserved. ERA Franchise Systems LLC fully supports the principles of the Fair Housing Act and the Equal Opportunity Act. ERA, ERA Real Estate powered, and their respective logos are registered service marks of ERA Franchise Systems LLC. Each office is independently owned and operated.