
65 Cherry Laurel Lane, Swannanoa, NC 28778
Local realty services provided by:ERA Live Moore
Listed by: david rathy
Office: keller williams elite realty
MLS#:4401892
Source:CH
65 Cherry Laurel Lane,Swannanoa, NC 28778
$305,000
- 3 Beds
- 3 Baths
- - sq. ft.
- Townhouse
- Sold
Sorry, we are unable to map this address
Price summary
- Price:$305,000
- Monthly HOA dues:$230
About this home
Welcome to 65 Cherry Laurel, a thoughtfully designed townhome offering comfort, flexibility, and an exceptional location in the heart of Swannanoa. Unlike many homes in the neighborhood, this spacious residence features 3 bedrooms and 3 full bathrooms, including a private upper-level primary suite with an ensuite bath. Laundry hookups on both the main and upper levels provide added convenience, while the larger floor plan offers additional living space to fit a variety of lifestyles.
Recent updates include brand-new carpet throughout the upper level and staircase. Additional features include a hookup for a whole-house generator and a floored attic with built-in shelving, providing valuable storage rarely found in townhomes.
Located just minutes from Black Mountain, Asheville, the Blue Ridge Parkway, shopping, dining, and outdoor recreation, this home combines everyday convenience with mountain living. Swannanoa continues to evolve with exciting community investments, including the nearby Beacon Bike Park, planned to feature one of the largest pump tracks in North America along with walking trails, green space, and community gathering areas. Whether you're looking for a primary residence, a lock-and-leave lifestyle, or a place to enjoy everything Western North Carolina has to offer, this move-in-ready home is an opportunity you won't want to miss....
Contact an agent
Home facts
- Year built:2007
- Subdivision & Development:Cherry Blossom Cove
- Listing ID #:4401892
- Updated:August 23, 2026 at 06:26 AM
Rooms and interior
- Bedrooms:3
- Total bathrooms:3
- Full bathrooms:3
- Flooring:Carpet, Laminate, Tile
- Kitchen Description:Dishwasher, Electric Oven, Electric Range, Microwave, Refrigerator
Heating and cooling
- Cooling:Heat Pump
- Heating:Heat Pump
Structure and exterior
- Roof:Fiberglass
- Year built:2007
- Lot Features:Cleared, Level
- Architectural Style:Traditional
- Construction Materials:Vinyl
- Foundation Description:Slab
Schools
- High school:Charles D Owen
- Elementary school:WD Williams
Utilities
- Sewer:Public Sewer
Finances and disclosures
- Price:$305,000
Features and amenities
- Laundry features:Main Level, Upper Level
- Amenities:Attic Stairs Pulldown, Walk-In Closet(s)
Parking
- Parking description:Assigned, Driveway
 Listings courtesy of Canopy MLS as distributed by MLS GRID. Copyright 2021 Canopy MLS. All rights reserved. Canopy MLS, provides content displayed here (“provided content”) on an “as is” basis and makes no representations or warranties regarding the provided content, including, but not limited to those of non-infringement, timeliness, accuracy, or completeness. Individuals and companies using information presented are responsible for verification and validation of information they utilize and present to their customers and clients. Canopy MLS will not be liable for any damage or loss resulting from use of the provided content or the products available through Portals, IDX, VOW, and/or Syndication. Recipients of this information shall not resell, redistribute, reproduce, modify, or otherwise copy any portion thereof without the expressed written consent of Canopy MLS.
New listings near 65 Cherry Laurel Lane
- Coming Soon
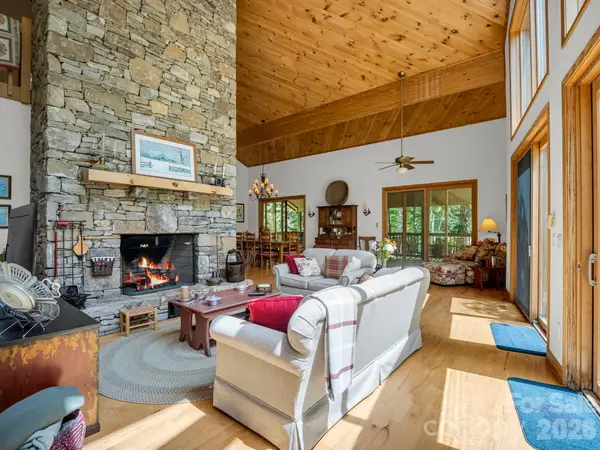 $769,900Coming Soon3 beds 2 baths2,884 sq. ft.
366 Summer Haven Road, Swannanoa, NC 28778
MLS# 4412743Listed by: LOOKING GLASS REALTY AVL LLC - Coming Soon
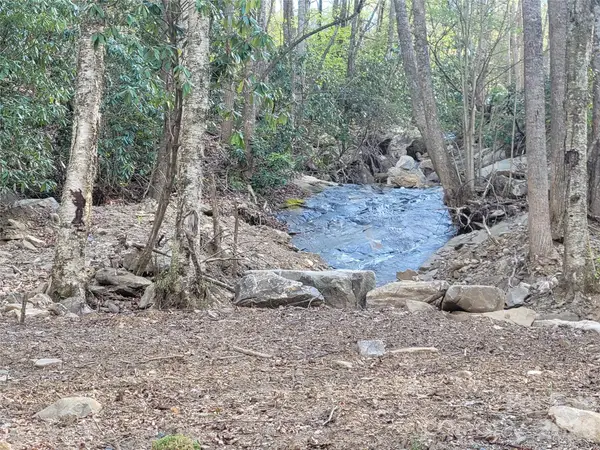 $135,000Coming Soon9.4 Acres
9999 Lytle Cove Road Road, Swannanoa, NC 28778
MLS# 4367867Listed by: BHGRE INTEGRITY PARTNERS - New
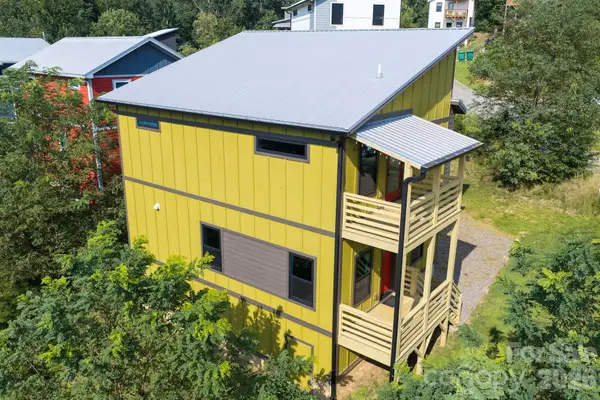 $405,000Active3 beds 3 baths1,399 sq. ft.
613 Salem Heights Lane, Swannanoa, NC 28778
MLS# 4415923Listed by: ASHEVILLE CRAFTED REAL ESTATE, LLC - New
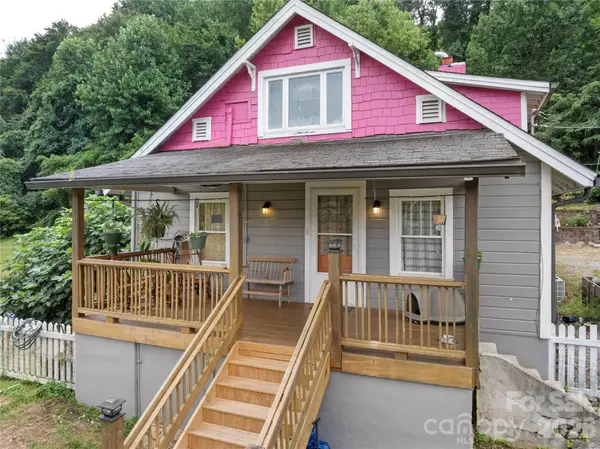 $425,000Active3 beds 2 baths1,511 sq. ft.
620 Old Lytle Cove Road #lot 1, Swannanoa, NC 28778
MLS# 4415136Listed by: NEXTHOME AVL REALTY - Open Sun, 2 to 4pmNew
 $350,000Active3 beds 1 baths1,556 sq. ft.
122 Edwards Avenue, Swannanoa, NC 28778
MLS# 4413077Listed by: HOWARD HANNA BEVERLY-HANKS ASHEVILLE-BILTMORE PARK - New
 $145,000Active2.81 Acres
97 High Hickory Trail #2, Swannanoa, NC 28778
MLS# 4413464Listed by: MTN. LAND PROPERTIES, LLC - New
 $187,500Active3.29 Acres
352 High Hickory Trail #20, Swannanoa, NC 28778
MLS# 4413701Listed by: MTN. LAND PROPERTIES, LLC 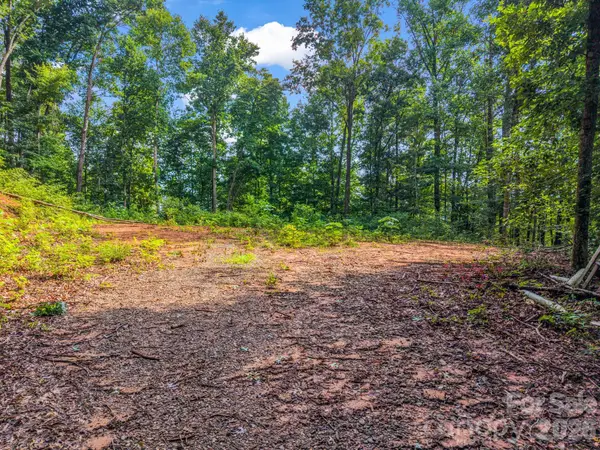 $250,000Active11.9 Acres
00 Kema Road #6, Swannanoa, NC 28778
MLS# 4410424Listed by: EXP REALTY LLC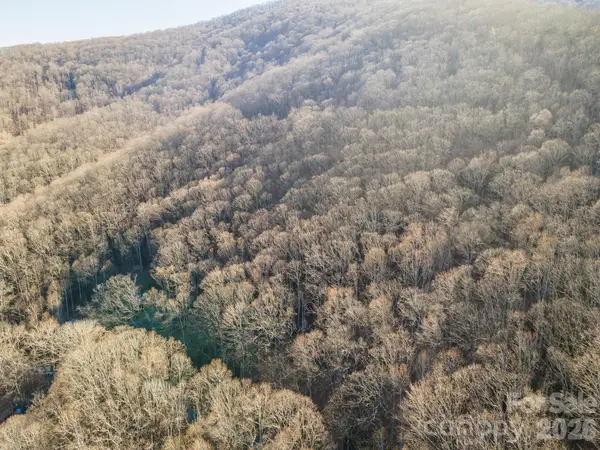 $25,000Active1.87 Acres
00 Wildflower Cove Road #18, Swannanoa, NC 28778
MLS# 4411789Listed by: GREYBEARD REALTY $274,900Active2 beds 2 baths1,088 sq. ft.
109 Loch Haven Road, Swannanoa, NC 28778
MLS# 4412068Listed by: KELLER WILLIAMS PROFESSIONALS


Protect your home and budget from life's surprises with an Assurant Home Warranty, backed by a partner that supports you through every step of homeownership. Explore Plans.
© 2023 - 2026 ERA Franchise Systems LLC. All rights reserved. ERA Franchise Systems LLC fully supports the principles of the Fair Housing Act and the Equal Opportunity Act. ERA, ERA Real Estate powered, and their respective logos are registered service marks of ERA Franchise Systems LLC. Each office is independently owned and operated.