
103 Riverwood Drive, Sylva, NC 28779
Local realty services provided by:ERA Live Moore
Listed by: cynthia frazier
Office: asheville realty & associates
MLS#:4420195
Source:CH
103 Riverwood Drive,Sylva, NC 28779
$500,000
- 2 Beds
- 2 Baths
- 1,440 sq. ft.
- Single family
- Active
Price summary
- Price:$500,000
- Price per sq. ft.:$347.22
About this home
INVESTOR ALERT!!! ARE YOU SEEKING A LONG-TERM RENTAL, VACATION RENTAL OR FUTURE HOME IN THE MOUNTAINS? TENANT IN PLACE UNTIL MAY 1ST 2027. This Exceptional 'Frank Lloyd Wright' inspired home is situated in the Tranquil Sylva NC Community. The home sits on a peaceful, wooded lot, with almost an acre of privacy, just a stones throw from the 'Beautiful Tuckasegee River' where you can enjoy picnicking, fishing & rafting. Take a drive along the scenic Blue Ridge Parkway, or bring your ATV, UTV, or dirt bikes to the nearby Wayehutta Off Roading Area, with 20 miles of wooded trails. INDOORS: Savor the Expansive Wooded Views from the bank of large windows (new in 2023) in the Main Living Area, and in cooler months enjoy the warmth of a roaring fire in the wood stove. There are 2 bedrooms (and a bonus room for use as a 3rd bedroom or sitting room). The primary bedroom has a wood burning fireplace and glass doors overlooking the rear patio courtyard and covered porch. The hallway bathroom was recently remodeled, including plumbing and the addition of a ventilation system. The lovely quaint kitchen has all modern SS appliances, and off to one side is a built-in office area. This home is being sold 'Fully Furnished' including Japanese & Turkish sofas, new beds, artwork and all furnishings. Electrical updates recently done in bedrooms to add additional outlets, and bedrooms have been freshly painted. A massive bank of closets lines the entire hallway; just outside of the bedroom doors (the bedrooms do not contain closets). OUTDOORS: Enjoy dining or just relaxing on the large front deck or the huge back patio areas. There is also an attached Carport with a Utility/Storage room off to one side. THIS IS NOT JUST A HOME, IT IS AN OASIS IN THE MOUNTAINS. MUST BE A FULLY QUALIFIED AND SERIOUS BUYER TO SCHEDULE AN IN PERSON SHOWING....
Contact an agent
Home facts
- Year built:1964
- Subdivision & Development:Webster Creek Estates
- Listing ID #:4420195
- Updated:September 03, 2026 at 01:12 PM
Rooms and interior
- Bedrooms:2
- Total bathrooms:2
- Full bathrooms:2
- Flooring:Carpet, Laminate
- Kitchen Description:Electric Oven, Electric Range, Refrigerator
- Living area:1,440 sq. ft.
Heating and cooling
- Cooling:Heat Pump
- Heating:Heat Pump
- Central air:Yes
Structure and exterior
- Roof:Metal
- Year built:1964
- Building area:1,440 sq. ft.
- Lot area:0.92 Acres
- Lot Features:Private, Wooded
- Architectural Style:Contemporary
- Construction Materials:Wood
- Foundation Description:Slab
Schools
- High school:Unspecified
- Elementary school:Unspecified
Utilities
- Water:Well
- Sewer:Septic (At Site)
Finances and disclosures
- Price:$500,000
- Price per sq. ft.:$347.22
Parking
- Parking description:Driveway
- Carport spaces:1
 Listings courtesy of Canopy MLS as distributed by MLS GRID. Copyright 2021 Canopy MLS. All rights reserved. Canopy MLS, provides content displayed here (“provided content”) on an “as is” basis and makes no representations or warranties regarding the provided content, including, but not limited to those of non-infringement, timeliness, accuracy, or completeness. Individuals and companies using information presented are responsible for verification and validation of information they utilize and present to their customers and clients. Canopy MLS will not be liable for any damage or loss resulting from use of the provided content or the products available through Portals, IDX, VOW, and/or Syndication. Recipients of this information shall not resell, redistribute, reproduce, modify, or otherwise copy any portion thereof without the expressed written consent of Canopy MLS.
New listings near 103 Riverwood Drive
- New
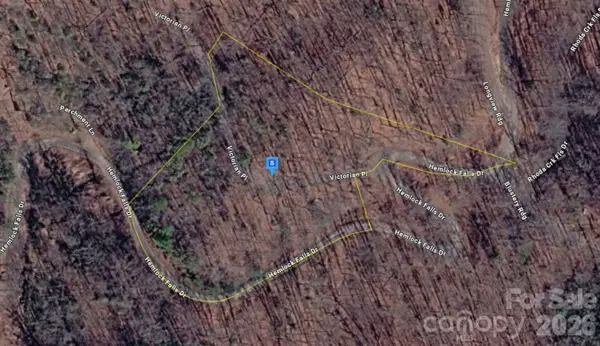 $35,999Active3 Acres
6 Hemlock Falls Drive, Sylva, NC 28779
MLS# 4420848Listed by: MRE BROKERAGE SERVICES LLC - New
 $348,000Active3 beds 3 baths2,519 sq. ft.
38 Pee Wee Branch Branch, Sylva, NC 28779
MLS# 4418580Listed by: BLUE RIDGE PREMIER REALTY - New
 $49,900Active1.1 Acres
TBD Preservation Trail #47, Sylva, NC 28779
MLS# 4416817Listed by: EXP REALTY LLC - New
 $85,000Active9.94 Acres
9999 Us Hwy 441 Highway S, Sylva, NC 28779
MLS# 4418636Listed by: ASHEVILLE REALTY & ASSOCIATES - New
 $180,000Active1 beds 1 baths900 sq. ft.
139 Boarding House Way #(35), Sylva, NC 28779
MLS# 4418537Listed by: BMP DAVID SOUTHWORTH REAL ESTATE LLC - New
 $110,000Active5.83 Acres
Lot A Natures Glen Drive, Sylva, NC 28779
MLS# 4417595Listed by: SUNDOG REALTY, INC. - New
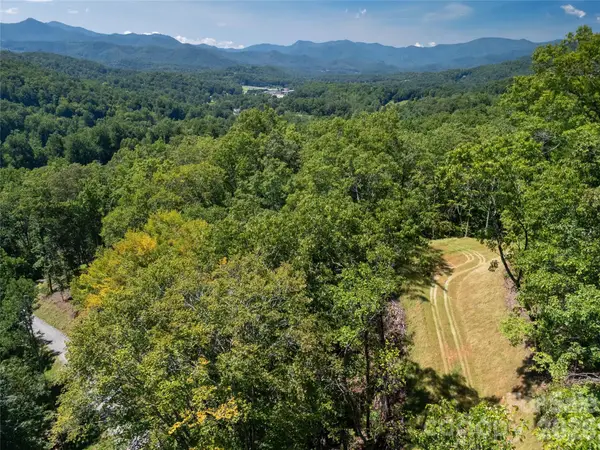 $135,000Active4.45 Acres
Lot B Natures Glen Drive, Sylva, NC 28779
MLS# 4417622Listed by: SUNDOG REALTY, INC. - New
 $165,000Active6.93 Acres
Lot C Claude Cook Road, Sylva, NC 28779
MLS# 4417633Listed by: SUNDOG REALTY, INC. - New
 $195,000Active6.93 Acres
Lot D Claude Cook Road, Sylva, NC 28779
MLS# 4417639Listed by: SUNDOG REALTY, INC.


Protect your home and budget from life's surprises with an Assurant Home Warranty, backed by a partner that supports you through every step of homeownership. Explore Plans.
© 2023 - 2026 ERA Franchise Systems LLC. All rights reserved. ERA Franchise Systems LLC fully supports the principles of the Fair Housing Act and the Equal Opportunity Act. ERA, ERA Real Estate powered, and their respective logos are registered service marks of ERA Franchise Systems LLC. Each office is independently owned and operated.