
3027 Dark Ridge Road, Sylva, NC 28779
Local realty services provided by:ERA Live Moore
Listed by: susan hooper
Office: howard hanna beverly-hanks waynesville
MLS#:4442276
Source:CH
Price summary
- Price:$425,000
- Price per sq. ft.:$276.15
About this home
Welcome home to your private wooded mountain retreat nestled on Dark Ridge Road just between Jackson & Haywood County! This 1978 Ranch style home on 5.9 ac has been reimagined and updated to blend timeless character with modern features. The floor plan flows over new Laminate wood directing you to enjoy an easy lifestyle with 3 BR's & 2 Full Baths. Upon entry, take in the stone FP with new wood burning insert, circle around to the updated kitchen with stainless steel appliances and find the oven & dishwasher placed neatly into the stone wall. Improvements to this home including HP, lighting, paint, flooring, appliances, woodstove, gutters,cabinets, vanities, crown molding and more to create an ideal worry free footprint for comfortable living, entertaining and expansion. Second house or RV pad up the hill complete with power, water, sewer. Historical wood/tractor shed at top of ridge & second woodshed to right of home with all the wood you need! The acreage provides privacy and endless possibilities. Come take a look as this may not last long!! HOME FURNISHED!...
Contact an agent
Home facts
- Year built:1978
- Subdivision & Development:None
- Listing ID #:4442276
- Updated:November 11, 2026 at 12:42 PM
Rooms and interior
- Bedrooms:3
- Total bathrooms:2
- Full bathrooms:2
- Flooring:Laminate
- Kitchen Description:Dishwasher, Electric Range, Microwave, Refrigerator, Wall Oven
- Basement:Yes
- Basement Description:Garage Door
- Living area:1,539 sq. ft.
Heating and cooling
- Cooling:Heat Pump
- Heating:Heat Pump, Wood Stove
- Central air:Yes
Structure and exterior
- Roof:Metal
- Year built:1978
- Building area:1,539 sq. ft.
- Lot area:5.97 Acres
- Lot Features:Hilly, Private, Sloped, Views, Wooded
- Architectural Style:Ranch, Traditional
- Construction Materials:Stone, Vinyl
- Exterior Features:Storage
- Foundation Description:Basement
- Levels:1 Story
Schools
- High school:Smoky Mountain
- Elementary school:Scotts Creek
Utilities
- Water:Well
- Sewer:Septic (At Site)
Finances and disclosures
- Price:$425,000
- Price per sq. ft.:$276.15
Features and amenities
- Laundry features:Main Level
- Amenities:Attic Other
Parking
- Parking description:Driveway
- Carport spaces:1
 Listings courtesy of Canopy MLS as distributed by MLS GRID. Copyright 2021 Canopy MLS. All rights reserved. Canopy MLS, provides content displayed here (“provided content”) on an “as is” basis and makes no representations or warranties regarding the provided content, including, but not limited to those of non-infringement, timeliness, accuracy, or completeness. Individuals and companies using information presented are responsible for verification and validation of information they utilize and present to their customers and clients. Canopy MLS will not be liable for any damage or loss resulting from use of the provided content or the products available through Portals, IDX, VOW, and/or Syndication. Recipients of this information shall not resell, redistribute, reproduce, modify, or otherwise copy any portion thereof without the expressed written consent of Canopy MLS.
New listings near 3027 Dark Ridge Road
- New
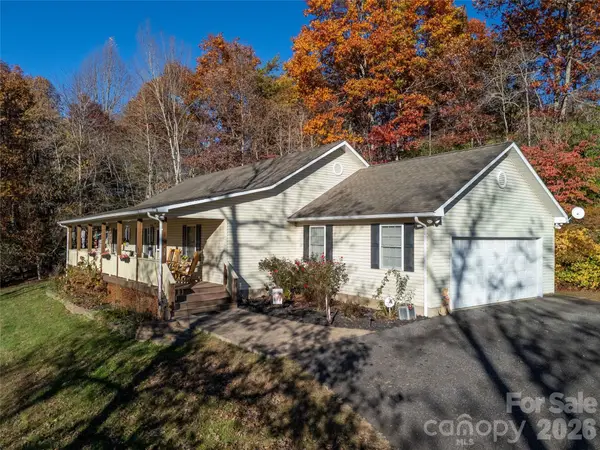 $475,000Active3 beds 2 baths1,684 sq. ft.
31 Midway Drive #15, Sylva, NC 28779
MLS# 4442104Listed by: BLUE RIDGE PREMIER REALTY - New
 $60,000Active1.9 Acres
18 Garnet Road, Sylva, NC 28779
MLS# 4442036Listed by: BEYCOME BROKERAGE REALTY LLC - New
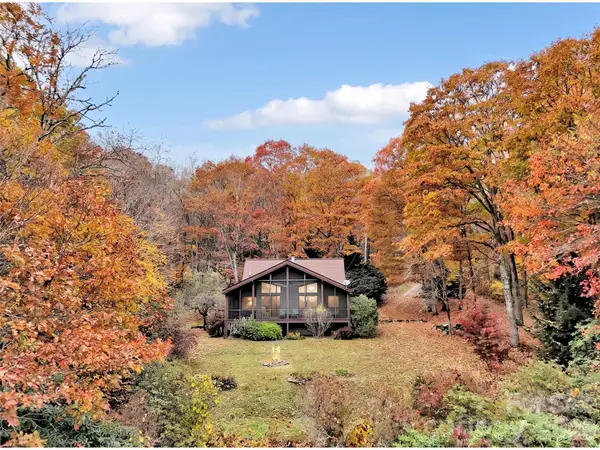 $575,000Active3 beds 2 baths1,720 sq. ft.
101 Bold Springs Road, Sylva, NC 28779
MLS# 4441486Listed by: HOWARD HANNA BEVERLY-HANKS WAYNESVILLE 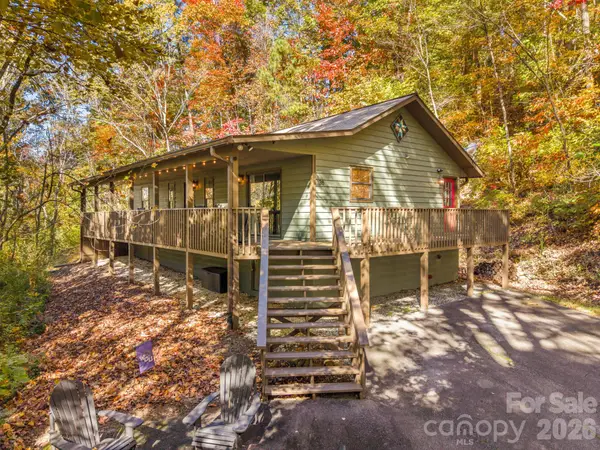 $399,000Pending3 beds 2 baths1,152 sq. ft.
38 Velo Trail, Sylva, NC 28779
MLS# 4438977Listed by: KELLER WILLIAMS GREAT SMOKIES- New
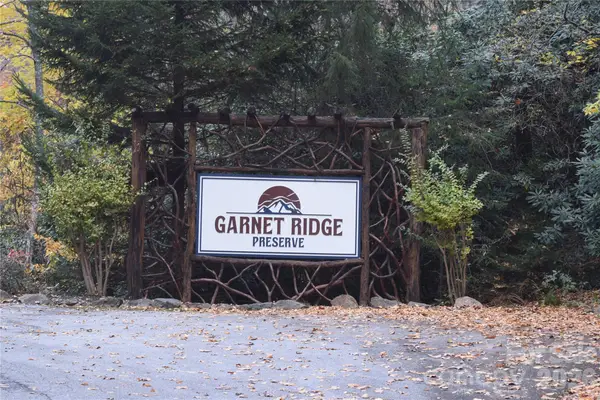 $45,000Active1.08 Acres
9 Gray Squirrel Lane #9, Sylva, NC 28779
MLS# 4439006Listed by: COLDWELL BANKER ADVANTAGE - New
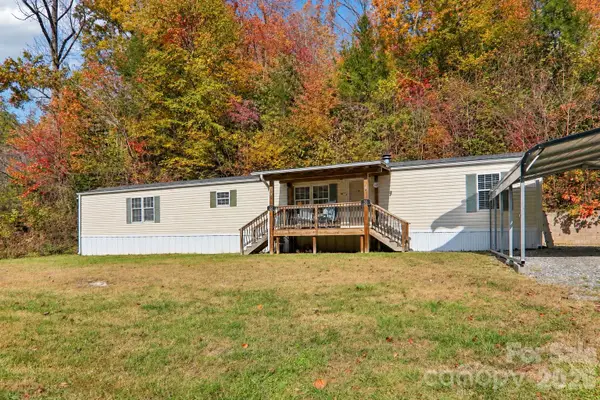 $229,000Active2 beds 2 baths1,008 sq. ft.
55 Picket Lane, Sylva, NC 28779
MLS# 4439463Listed by: BETTER HOMES AND GARDENS REAL ESTATE HERITAGE 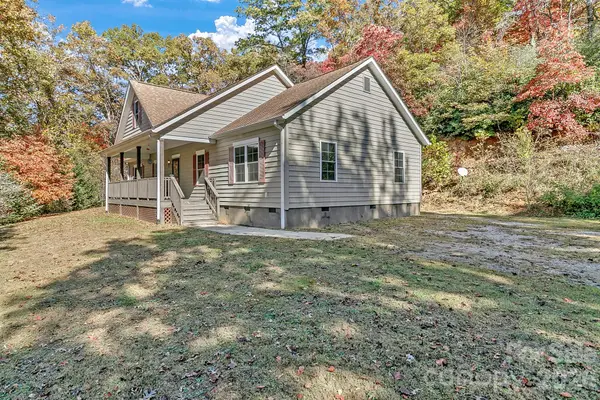 $439,000Pending3 beds 2 baths1,763 sq. ft.
95 Rhinedale Farm Road, Sylva, NC 28779
MLS# 4438586Listed by: CLARK AND JONES REALTY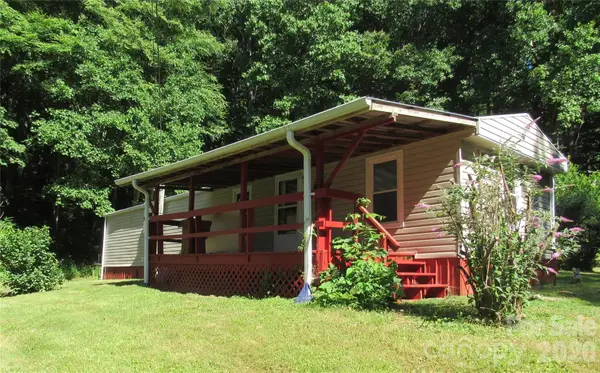 Listed by ERA$199,000Active2 beds 1 baths779 sq. ft.
664 Woodfin Road, Sylva, NC 28779
MLS# 4438721Listed by: ERA SUNBURST REALTY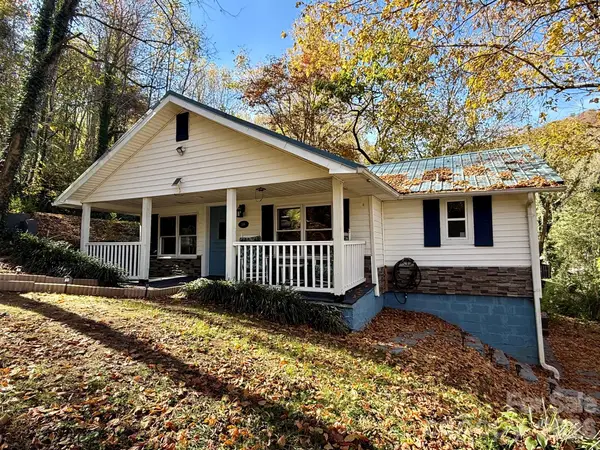 $215,000Active2 beds 1 baths861 sq. ft.
105 Painter Street, Sylva, NC 28779
MLS# 4438049Listed by: PADDLE REAL ESTATE


Protect your home and budget from life's surprises with an Assurant Home Warranty, backed by a partner that supports you through every step of homeownership. Explore Plans.
© 2023 - 2026 ERA Franchise Systems LLC. All rights reserved. ERA Franchise Systems LLC fully supports the principles of the Fair Housing Act and the Equal Opportunity Act. ERA, ERA Real Estate powered, and their respective logos are registered service marks of ERA Franchise Systems LLC. Each office is independently owned and operated.