
38 Pee Wee Branch Branch, Sylva, NC 28779
Local realty services provided by:ERA Sunburst Realty
Listed by: adrienne clark higdon
Office: blue ridge premier realty
MLS#:4418580
Source:CH
Price summary
- Price:$348,000
- Price per sq. ft.:$138.15
About this home
Back on the market through no fault of the property. The home was approaching closing when the buyer experienced an unexpected personal issue and was ultimately unable to proceed with the purchase. This gives a new buyer another opportunity to make this property their own. Private mountain retreat with easy access! Situated on 5.537 unrestricted acres in Sylva, this 3BR/2BA home offers 2,519 sq ft of space, privacy, and potential. Tucked into a peaceful setting, the property features a large primary suite on the main level with its own private deck, oversized bathrooms, a spacious eat-in kitchen with abundant cabinet and countertop space, and a cozy gas log fireplace in the living room. The flexible basement space offers room for hobbies, storage, office space, or additional living area. Dual HVAC systems serve the upstairs and main level. Enjoy the serenity of mountain living while still benefiting from convenient access. With unrestricted acreage, privacy, and solid square footage, this property is full of possibilities for a primary residence, mountain getaway, or investment opportunity....
Contact an agent
Home facts
- Year built:1984
- Subdivision & Development:None
- Listing ID #:4418580
- Updated:September 03, 2026 at 01:12 PM
Rooms and interior
- Bedrooms:3
- Total bathrooms:3
- Full bathrooms:2
- Half bathrooms:1
- Flooring:Carpet, Linoleum, Tile
- Kitchen Description:Dishwasher, Gas Range, Microwave, Refrigerator
- Basement:Yes
- Living area:2,519 sq. ft.
Heating and cooling
- Cooling:Heat Pump
- Heating:Heat Pump
Structure and exterior
- Roof:Composition
- Year built:1984
- Building area:2,519 sq. ft.
- Lot area:5.54 Acres
- Lot Features:Private, Wooded
- Construction Materials:Vinyl
- Foundation Description:Basement
Schools
- High school:Smoky Mountain
- Elementary school:Unspecified
Utilities
- Water:Shared Well
- Sewer:Septic (At Site)
Finances and disclosures
- Price:$348,000
- Price per sq. ft.:$138.15
Features and amenities
- Laundry features:In Basement
Parking
- Parking description:Driveway
 Listings courtesy of Canopy MLS as distributed by MLS GRID. Copyright 2021 Canopy MLS. All rights reserved. Canopy MLS, provides content displayed here (“provided content”) on an “as is” basis and makes no representations or warranties regarding the provided content, including, but not limited to those of non-infringement, timeliness, accuracy, or completeness. Individuals and companies using information presented are responsible for verification and validation of information they utilize and present to their customers and clients. Canopy MLS will not be liable for any damage or loss resulting from use of the provided content or the products available through Portals, IDX, VOW, and/or Syndication. Recipients of this information shall not resell, redistribute, reproduce, modify, or otherwise copy any portion thereof without the expressed written consent of Canopy MLS.
New listings near 38 Pee Wee Branch Branch
- New
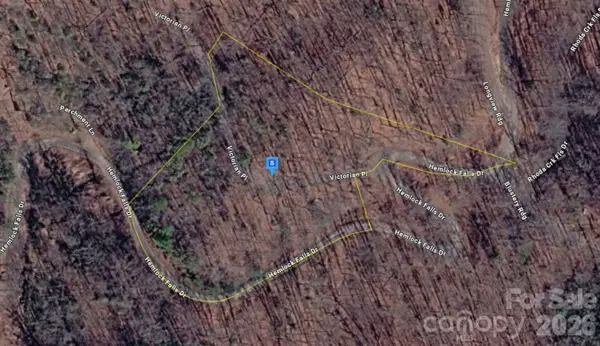 $35,999Active3 Acres
6 Hemlock Falls Drive, Sylva, NC 28779
MLS# 4420848Listed by: MRE BROKERAGE SERVICES LLC - New
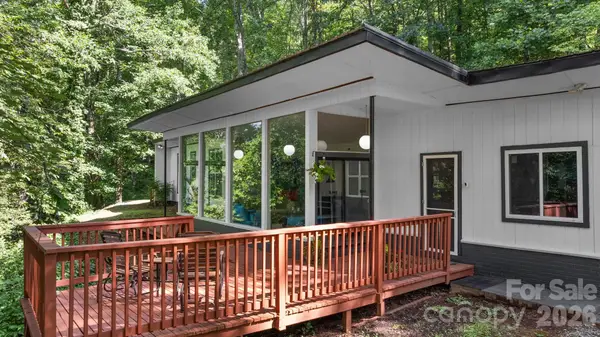 $500,000Active2 beds 2 baths1,440 sq. ft.
103 Riverwood Drive, Sylva, NC 28779
MLS# 4420195Listed by: ASHEVILLE REALTY & ASSOCIATES - New
 $49,900Active1.1 Acres
TBD Preservation Trail #47, Sylva, NC 28779
MLS# 4416817Listed by: EXP REALTY LLC - New
 $85,000Active9.94 Acres
9999 Us Hwy 441 Highway S, Sylva, NC 28779
MLS# 4418636Listed by: ASHEVILLE REALTY & ASSOCIATES - New
 $180,000Active1 beds 1 baths900 sq. ft.
139 Boarding House Way #(35), Sylva, NC 28779
MLS# 4418537Listed by: BMP DAVID SOUTHWORTH REAL ESTATE LLC - New
 $110,000Active5.83 Acres
Lot A Natures Glen Drive, Sylva, NC 28779
MLS# 4417595Listed by: SUNDOG REALTY, INC. - New
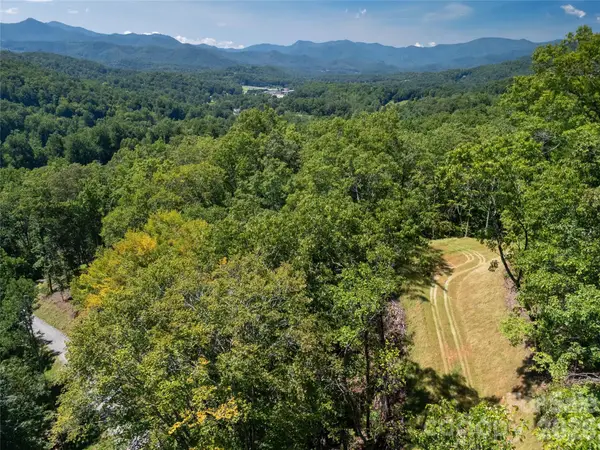 $135,000Active4.45 Acres
Lot B Natures Glen Drive, Sylva, NC 28779
MLS# 4417622Listed by: SUNDOG REALTY, INC. - New
 $165,000Active6.93 Acres
Lot C Claude Cook Road, Sylva, NC 28779
MLS# 4417633Listed by: SUNDOG REALTY, INC. - New
 $195,000Active6.93 Acres
Lot D Claude Cook Road, Sylva, NC 28779
MLS# 4417639Listed by: SUNDOG REALTY, INC.


Protect your home and budget from life's surprises with an Assurant Home Warranty, backed by a partner that supports you through every step of homeownership. Explore Plans.
© 2023 - 2026 ERA Franchise Systems LLC. All rights reserved. ERA Franchise Systems LLC fully supports the principles of the Fair Housing Act and the Equal Opportunity Act. ERA, ERA Real Estate powered, and their respective logos are registered service marks of ERA Franchise Systems LLC. Each office is independently owned and operated.