
54 Twilight Lane, Sylva, NC 28779
Local realty services provided by:ERA Live Moore
Listed by: karen hollingsed, krista valentine
Office: howard hanna beverly-hanks waynesville
MLS#:4430916
Source:CH
54 Twilight Lane,Sylva, NC 28779
$350,000
- 3 Beds
- 2 Baths
- 1,310 sq. ft.
- Single family
- Active
Price summary
- Price:$350,000
- Price per sq. ft.:$267.18
- Monthly HOA dues:$33.33
About this home
Discover the beauty and versatility of mountain living at 54 Twilight Lane. Set on 2.50 private acres in Sylva, this property offers a peaceful setting while remaining conveniently close to Waynesville and surrounding amenities. The gated entrance provides privacy and a sense of seclusion, making this an appealing option for a primary residence, second home, or income-producing property. The main residence offers 3 bedrooms, 2 full baths, and 1,312 square feet of comfortable living space. An additional 590 square feet is found in the 1-bedroom, 1-bath apartment located above the detached one-car garage, bringing the total living area to 1,902 square feet. Whether you're looking for room for guests, a separate living space, or rental potential, this property offers flexibility. A new roof was installed in December 2024, adding valuable peace of mind. Enjoy the tranquility of the mountains without giving up convenient access to town.
Contact an agent
Home facts
- Year built:1972
- Subdivision & Development:None
- Listing ID #:4430916
- Updated:October 03, 2026 at 01:33 PM
Rooms and interior
- Bedrooms:3
- Total bathrooms:2
- Full bathrooms:2
- Flooring:Carpet, Linoleum
- Kitchen Description:Dishwasher, Electric Cooktop, Electric Oven, Electric Range, Microwave, Refrigerator
- Living area:1,310 sq. ft.
Heating and cooling
- Heating:Baseboard
Structure and exterior
- Year built:1972
- Building area:1,310 sq. ft.
- Lot area:2.5 Acres
- Lot Features:Hilly, Level, Private, Views
- Architectural Style:Cottage
- Construction Materials:Vinyl
- Foundation Description:Basement, Crawl Space
Schools
- High school:Unspecified
- Elementary school:Unspecified
Utilities
- Water:Well
- Sewer:Septic (At Site)
Finances and disclosures
- Price:$350,000
- Price per sq. ft.:$267.18
Features and amenities
- Laundry features:In Garage
- Amenities:Open Floorplan
Parking
- Garage:Yes
- Garage spaces:1
 Listings courtesy of Canopy MLS as distributed by MLS GRID. Copyright 2021 Canopy MLS. All rights reserved. Canopy MLS, provides content displayed here (“provided content”) on an “as is” basis and makes no representations or warranties regarding the provided content, including, but not limited to those of non-infringement, timeliness, accuracy, or completeness. Individuals and companies using information presented are responsible for verification and validation of information they utilize and present to their customers and clients. Canopy MLS will not be liable for any damage or loss resulting from use of the provided content or the products available through Portals, IDX, VOW, and/or Syndication. Recipients of this information shall not resell, redistribute, reproduce, modify, or otherwise copy any portion thereof without the expressed written consent of Canopy MLS.
New listings near 54 Twilight Lane
- New
 $314,900Active3 beds 2 baths1,875 sq. ft.
204 Grove Road, Sylva, NC 28779
MLS# 4431015Listed by: APPLE REALTY, LLC - New
 $65,000Active4.18 Acres
TBD Happy Ridge Lane, Sylva, NC 28779
MLS# 4430327Listed by: SOUTHERN SKY REALTY - New
 $349,000Active2 beds 1 baths1,300 sq. ft.
177 Mica Ridge, Sylva, NC 28779
MLS# 4430368Listed by: HOWARD HANNA BEVERLY-HANKS WAYNESVILLE - New
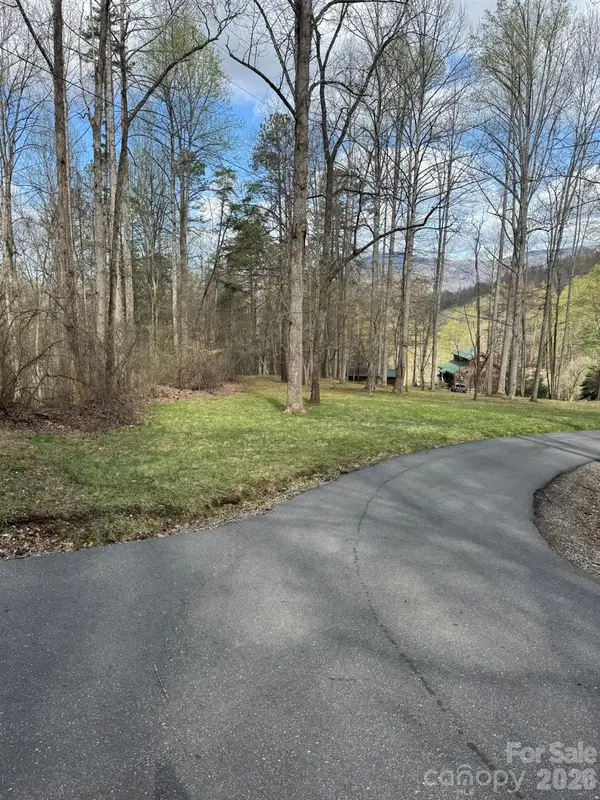 $499,900Active62.01 Acres
1 E Wabash Drive, Sylva, NC 28779
MLS# 4429431Listed by: NC MOUNTAIN REAL ESTATE - New
 $59,999Active5.1 Acres
414 Garnet Road, Sylva, NC 28779
MLS# 4419955Listed by: TOP BROKERAGE LLC  $115,000Active2 beds 3 baths1,782 sq. ft.
245 Adobe Road, Sylva, NC 28779
MLS# 4426269Listed by: SELECT PREMIUM PROPERTIES INC $199,000Active1 beds 1 baths282 sq. ft.
145 Kingfisher Lane, Sylva, NC 28779
MLS# 4425867Listed by: KELLER WILLIAMS GREAT SMOKIES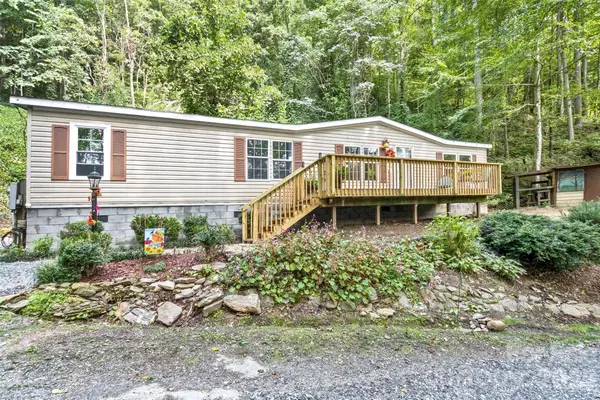 $275,000Pending3 beds 2 baths1,512 sq. ft.
13 Cattail Drive, Sylva, NC 28779
MLS# 4423552Listed by: ASHEVILLE REALTY GROUP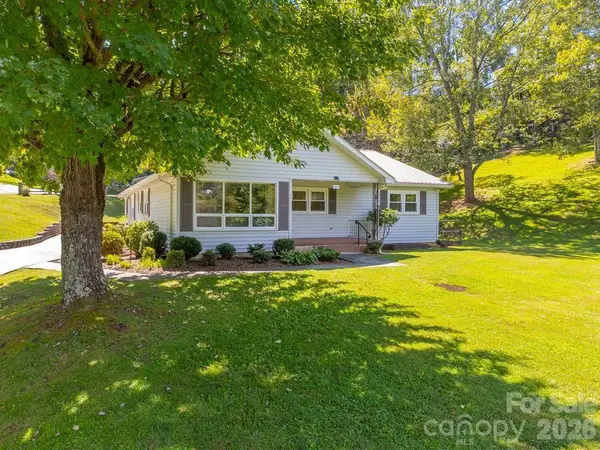 $385,000Pending3 beds 3 baths1,879 sq. ft.
144 Cherry Street, Sylva, NC 28779
MLS# 4421038Listed by: KELLER WILLIAMS GREAT SMOKIES


Protect your home and budget from life's surprises with an Assurant Home Warranty, backed by a partner that supports you through every step of homeownership. Explore Plans.
© 2023 - 2026 ERA Franchise Systems LLC. All rights reserved. ERA Franchise Systems LLC fully supports the principles of the Fair Housing Act and the Equal Opportunity Act. ERA, ERA Real Estate powered, and their respective logos are registered service marks of ERA Franchise Systems LLC. Each office is independently owned and operated.