
832 Asheville Highway, Sylva, NC 28779
Local realty services provided by:ERA Sunburst Realty
Listed by: shelly white
Office: sundog realty, inc.
MLS#:4417137
Source:CH
832 Asheville Highway,Sylva, NC 28779
$1,250,000
- 4 Beds
- 5 Baths
- 5,105 sq. ft.
- Single family
- Active
Price summary
- Price:$1,250,000
- Price per sq. ft.:$244.86
About this home
If it is your own oasis near all amenities is what you are desiring, then look no further. This 5,000+ sq foot home on 4.45 acre property has it all. There are four bedrooms with at least 4 other bonus rooms to use as you desire. A living room with beautiful stone fireplace to enjoy your morning beverage by, a large enough kitchen to host a cooking show or your whole family and/or friends, with solid surface countertops, wall oven and microwave, and a Jenn Air gas downdraft stove top. If you need to have your own space to talk, there is the keeping room. In the dining room, there is enough space to continue the celebration of family and/or friends. In the laundry room, you have plenty of space to sort and hang dry if wanted. You will need places to store some of the goodies, no problem, plenty of storage at the breezeway. The primary ensuite is a true retreat itself. Large bedroom, large double vanity bathroom with jet tub, two closets, etc…. If you have that family member or friend who likes their privacy, they can walk across the breezeway into their own sanctuary. For those friends and family who like to hang-out, two of the bedrooms upstairs are only separated by a Jack-and-Jill bathroom along with another bedroom and bathroom. Downstairs there is so much room that it is hard to describe. There is a family room with another stone fireplace. Off of this room are three other bonus rooms, one with lots of open space, maybe a great place for a media room with comfy recliners. The bathroom downstairs let’s everyone have their own privacy and space across all three levels. You don’t have to There is flex space that will lead you to your garage and workshop. Outside there is plenty of flat cleared area to play croquet, volleyball, chase lightning bugs, or play hide and seek when it becomes. There is plenty of space for parking, even designated parking for special guest. If you have friends who desire to live in their RV’s when visiting, the spacious, 2 Bay RV Garage with full bathroom is perfect for them. Supposedly, there is enough space for 9 cars. With all of this, you don’t have to worry about being stuck in your oasis during freezing weather. The driveway is heated. In the winter, you have beautiful mountain views. In the summer, when everyone is enjoying the delightful evenings, the trees keep the noise to a barely detectible level. Don’t let this rare opportunity go by, make it yours!...
Contact an agent
Home facts
- Year built:1994
- Subdivision & Development:None
- Listing ID #:4417137
- Updated:September 05, 2026 at 11:33 AM
Rooms and interior
- Bedrooms:4
- Total bathrooms:5
- Full bathrooms:4
- Half bathrooms:1
- Flooring:Tile, Wood
- Kitchen Description:Dishwasher, Down Draft, Electric Oven, Freezer, Gas Cooktop, Microwave, Refrigerator, Wall Oven
- Basement:Yes
- Basement Description:Garage Door
- Living area:5,105 sq. ft.
Heating and cooling
- Cooling:Central Air, Heat Pump
- Heating:Baseboard, Heat Pump, Propane
- Central air:Yes
Structure and exterior
- Roof:Composition
- Year built:1994
- Building area:5,105 sq. ft.
- Lot area:4.45 Acres
- Lot Features:Cleared, Level, Paved, Private, Rolling Slope, Views, Wooded
- Architectural Style:Traditional
- Construction Materials:Vinyl
- Exterior Features:Storage
- Foundation Description:Basement
Schools
- High school:Unspecified
- Elementary school:Unspecified
Utilities
- Water:Well
- Sewer:Septic (At Site)
Finances and disclosures
- Price:$1,250,000
- Price per sq. ft.:$244.86
Features and amenities
- Laundry features:Dryer, Laundry Room, Main Level, Washer
- Amenities:Walk-In Closet(s)
Parking
- Parking description:Attached Garage, Basement, Driveway, Garage Door Opener
- Garage:Yes
- Garage spaces:1
 Listings courtesy of Canopy MLS as distributed by MLS GRID. Copyright 2021 Canopy MLS. All rights reserved. Canopy MLS, provides content displayed here (“provided content”) on an “as is” basis and makes no representations or warranties regarding the provided content, including, but not limited to those of non-infringement, timeliness, accuracy, or completeness. Individuals and companies using information presented are responsible for verification and validation of information they utilize and present to their customers and clients. Canopy MLS will not be liable for any damage or loss resulting from use of the provided content or the products available through Portals, IDX, VOW, and/or Syndication. Recipients of this information shall not resell, redistribute, reproduce, modify, or otherwise copy any portion thereof without the expressed written consent of Canopy MLS.
New listings near 832 Asheville Highway
- New
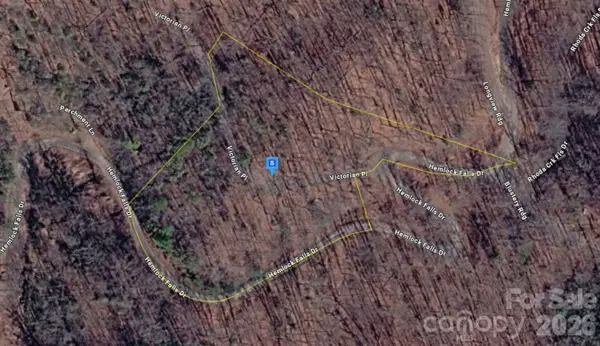 $35,999Active3 Acres
6 Hemlock Falls Drive, Sylva, NC 28779
MLS# 4420848Listed by: MRE BROKERAGE SERVICES LLC - New
 $348,000Active3 beds 3 baths2,519 sq. ft.
38 Pee Wee Branch Branch, Sylva, NC 28779
MLS# 4418580Listed by: BLUE RIDGE PREMIER REALTY - New
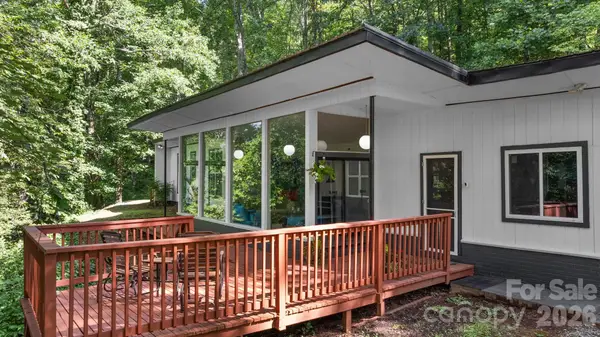 $500,000Active2 beds 2 baths1,440 sq. ft.
103 Riverwood Drive, Sylva, NC 28779
MLS# 4420195Listed by: ASHEVILLE REALTY & ASSOCIATES - New
 $49,900Active1.1 Acres
TBD Preservation Trail #47, Sylva, NC 28779
MLS# 4416817Listed by: COLDWELL BANKER ADVANTAGE - New
 $85,000Active9.94 Acres
9999 Us Hwy 441 Highway S, Sylva, NC 28779
MLS# 4418636Listed by: ASHEVILLE REALTY & ASSOCIATES - New
 $180,000Active1 beds 1 baths900 sq. ft.
139 Boarding House Way #(35), Sylva, NC 28779
MLS# 4418537Listed by: BMP DAVID SOUTHWORTH REAL ESTATE LLC  $110,000Active5.83 Acres
Lot A Natures Glen Drive, Sylva, NC 28779
MLS# 4417595Listed by: SUNDOG REALTY, INC.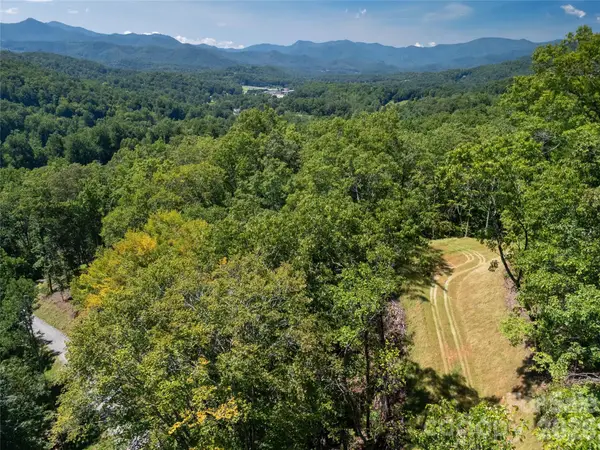 $135,000Active4.45 Acres
Lot B Natures Glen Drive, Sylva, NC 28779
MLS# 4417622Listed by: SUNDOG REALTY, INC. $165,000Active6.93 Acres
Lot C Claude Cook Road, Sylva, NC 28779
MLS# 4417633Listed by: SUNDOG REALTY, INC.


Protect your home and budget from life's surprises with an Assurant Home Warranty, backed by a partner that supports you through every step of homeownership. Explore Plans.
© 2023 - 2026 ERA Franchise Systems LLC. All rights reserved. ERA Franchise Systems LLC fully supports the principles of the Fair Housing Act and the Equal Opportunity Act. ERA, ERA Real Estate powered, and their respective logos are registered service marks of ERA Franchise Systems LLC. Each office is independently owned and operated.