
106 Sandwall Drive, Tabor City, NC 28463
Local realty services provided by:ERA Wilder Realty
106 Sandwall Drive,Tabor City, NC 28463
$545,500
- 6 Beds
- 4 Baths
- 2,969 sq. ft.
- Single family
- Active
Listed by: amy j hamilton
Office: beach & forest realty north
MLS#:100609692
Source:NC_CCAR
Price summary
- Price:$545,500
- Price per sq. ft.:$183.73
About this home
Welcome to 106 Sandwall Drive, where Southern charm meets spacious living with NO HOA! This beautiful 6-bedroom, 4-bath home offers nearly 3,000 square feet of living space, providing plenty of room to relax, entertain, and enjoy. The spacious kitchen features new appliances, a generous island, and ample room for gathering. Additional highlights include a cozy fireplace, a convenient downstairs primary suite, and a flexible floor plan.
A standout feature of this property is the NEW 36 x 40 three-bay garage/workshop, offering approximately 1,440 square feet of additional space! Featuring three garage doors, a separate side entrance, concrete floors, and electrical wiring, this impressive building offers endless possibilities for vehicle and boat storage, hobbies, equipment, or workshop projects. A separate detached storage shed provides even more storage options.
Enjoy outdoor living on the expansive, tiered rear deck surrounded by mature trees, creating a peaceful setting for entertaining or unwinding after a long day. Conveniently situated in Tabor City, North Carolina, with access to shopping, dining, Lake Tabor, and a short trip to the beautiful beaches of the Grand Strand. With nearly 3,000 square feet of living space, and exceptional garage and storage options, this property has so much to offer! Schedule your private showing today!...
Contact an agent
Home facts
- Year built:1973
- Subdivision & Development:Not In Subdivision
- Listing ID #:100609692
- Added:11 day(s) ago
- Updated:October 23, 2026 at 10:53 AM
Rooms and interior
- Bedrooms:6
- Total bathrooms:4
- Full bathrooms:4
- Rooms Total:15
- Flooring:Carpet, Tile
- Bathrooms Description:Walk-in Shower
- Kitchen Description:Dishwasher, Ice Maker, Kitchen Island, Refrigerator
- Bedroom Description:Master Downstairs, Walk-In Closet(s)
- Living area:2,969 sq. ft.
Heating and cooling
- Cooling:Central Air
- Heating:Electric, Forced Air, Heating
- Central air:Yes
Structure and exterior
- Roof:Metal
- Year built:1973
- Building area:2,969 sq. ft.
- Lot area:0.05 Acres
- Construction Materials:Wood Frame, Wood Siding
- Exterior Features:Deck, Patio
- Foundation Description:Crawl Space
- Levels:2 Story
Schools
- High school:South Columbus High
- Middle school:Tabor City Middle
- Elementary school:Tabor City Elementary
Finances and disclosures
- Price:$545,500
- Price per sq. ft.:$183.73
Features and amenities
- Appliances:Dishwasher, Dryer, Ice Maker, Refrigerator, Washer
- Laundry features:Dryer, Laundry Room, Washer, Washer Hookup
- Amenities:Ceiling Fan(s), Solid Surface, Walk-In Closet(s)
Parking
- Total parking spaces:3
- Parking description:Detached, Garage, Off Street, On Site
- Garage:Yes
- Garage spaces:3

New listings near 106 Sandwall Drive
- New
 $35,000Active0.25 Acres
109 Perkins Street, Tabor City, NC 28463
MLS# 1239648Listed by: BETTER HOMES & GARDENS REAL ESTATE PARACLE - New
 $174,999Active2 beds 1 baths1,008 sq. ft.
929 Hickman Rd., Tabor City, NC 28463
MLS# 2625123Listed by: LPT REALTY, LLC. - Open Sat, 12 to 4pmNew
 $213,990Active3 beds 2 baths1,155 sq. ft.
90 Vintage Way, Tabor City, NC 28463
MLS# 2625024Listed by: WJH LLC - New
 $251,950Active3 beds 2 baths2,179 sq. ft.
87 Ashworth Dr., Tabor City, NC 28463
MLS# 2624984Listed by: DR HORTON 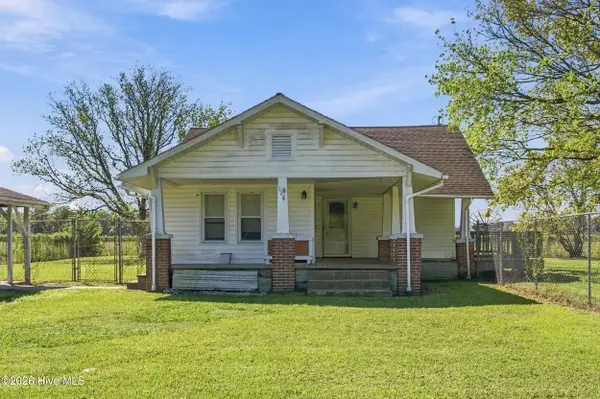 $160,000Active3 beds 2 baths1,722 sq. ft.
128 Minos Meares Road, Tabor City, NC 28463
MLS# 100609076Listed by: REAL BROKER LLC- Open Sat, 12 to 4pm
 $199,888Active3 beds 2 baths1,155 sq. ft.
78 Vintage Way, Tabor City, NC 28463
MLS# 2624728Listed by: WJH LLC 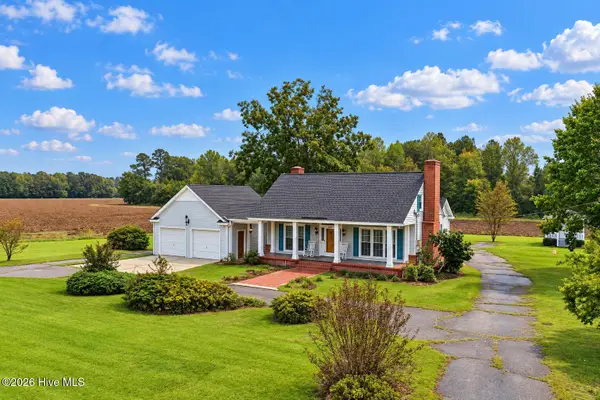 $549,000Pending3 beds 3 baths1,430 sq. ft.
571 Coleman Road, Tabor City, NC 28463
MLS# 100608416Listed by: CENTURY 21 THOMAS INCORPORATED DBA THOMAS REAL ESTATE, LLC- Open Sat, 12 to 4pm
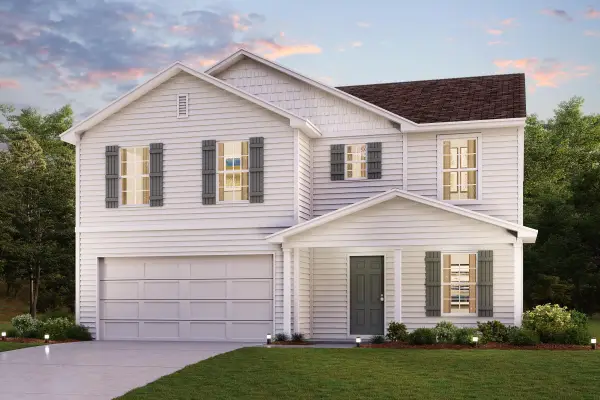 $255,990Active4 beds 3 baths2,014 sq. ft.
91 Vintage Way, Tabor City, NC 28463
MLS# 2624227Listed by: WJH LLC - Open Sat, 12 to 4pm
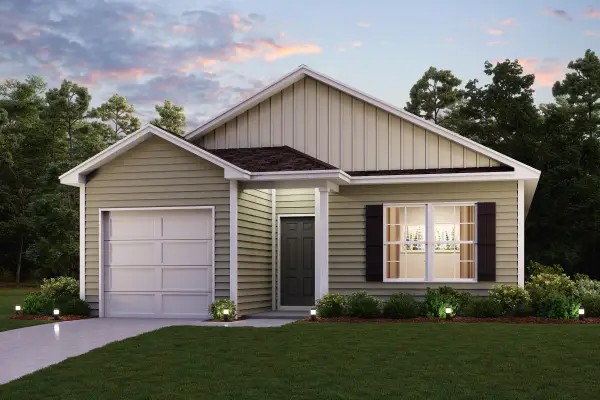 $213,990Active3 beds 2 baths1,155 sq. ft.
125 Cottonwood Dr., Tabor City, NC 28463
MLS# 2624228Listed by: WJH LLC


Protect your home and budget from life's surprises with an Assurant Home Warranty, backed by a partner that supports you through every step of homeownership. Explore Plans.
© 2023 - 2026 ERA Franchise Systems LLC. All rights reserved. ERA Franchise Systems LLC fully supports the principles of the Fair Housing Act and the Equal Opportunity Act. ERA, ERA Real Estate powered, and their respective logos are registered service marks of ERA Franchise Systems LLC. Each office is independently owned and operated.