
428 H Coleman Lane, Tabor City, NC 28463
Local realty services provided by:ERA Wilder Realty
Listed by: david q nguyen
Office: exp realty
MLS#:100617011
Source:NC_CCAR
Price summary
- Price:$365,000
- Price per sq. ft.:$216.75
About this home
2024 Manufactured Home on 8.09 Acres in Tabor City, NC | 4 Bed, 2 Bath
Set on 8.09 acres in Tabor City, NC, this 2024 manufactured home offers 4 bedrooms, 2 bathrooms, and a bright, open layout with plenty of room both inside and out.
Large windows, neutral finishes, and light wood-look flooring create an inviting feel throughout the main living areas. The living room flows into the dining area and kitchen, where white cabinetry, recessed lighting, and a center island with seating provide a practical setup for everyday living and entertaining. Glass double doors off the dining area open to a rear deck overlooking the wooded surroundings.
The primary suite includes a walk-in closet and private bath with a double vanity and tiled walk-in shower with glass partition. A second full bathroom features a tub/shower combination. The dedicated laundry room adds extra functionality with a utility sink, counter space, and cabinet storage. One room has been virtually staged as a home office to highlight its potential as a flexible workspace.
Outside, 8.09 acres provide space for privacy, recreation, storage, or future possibilities. Two additional buildings offer extra storage and utility space, with electricity and a 50-amp RV hookup adding even more flexibility.
Enjoy a peaceful rural setting while remaining convenient to Tabor City and within driving distance of North Myrtle Beach, Sunset Beach, and Ocean Isle Beach. With a newer home, substantial acreage, additional buildings, and flexible outdoor space, this property offers a combination that can be difficult to find....
Contact an agent
Home facts
- Year built:2024
- Subdivision & Development:Old Dock
- Listing ID #:100617011
- Added:3 day(s) ago
- Updated:November 21, 2026 at 12:16 PM
Rooms and interior
- Bedrooms:4
- Total bathrooms:2
- Full bathrooms:2
- Rooms Total:7
- Kitchen Description:Kitchen Island
- Bedroom Description:Walk-In Closet(s)
- Living area:1,684 sq. ft.
Heating and cooling
- Cooling:Central Air
- Heating:Electric, Heat Pump, Heating
- Central air:Yes
Structure and exterior
- Roof:Architectural Shingle
- Year built:2024
- Building area:1,684 sq. ft.
- Lot area:8.09 Acres
- Lot Features:Dead End, Interior Lot, Wooded
- Construction Materials:Vinyl Siding, Wood Frame
- Exterior Features:Deck
- Foundation Description:Brick/Mortar, Crawl Space
- Levels:1 Story
Schools
- High school:South Columbus High
- Middle school:Nakina Middle
- Elementary school:Old Dock Elementary
Utilities
- Water:Water Connected, Well
- Sewer:Sewer Connected
Finances and disclosures
- Price:$365,000
- Price per sq. ft.:$216.75
Features and amenities
- Laundry features:Laundry Room, Washer Hookup
- Amenities:Blinds/Shades, Ceiling Fan(s), Walk-In Closet(s)
Parking
- Parking description:Gravel

New listings near 428 H Coleman Lane
- New
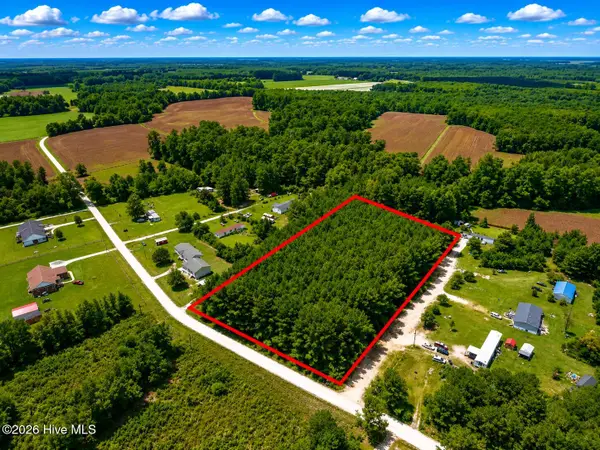 $32,900Active2.01 Acres
00 Bermuda Bay Lane, Tabor City, NC 28463
MLS# 100617571Listed by: SELL YOUR HOME SERVICES 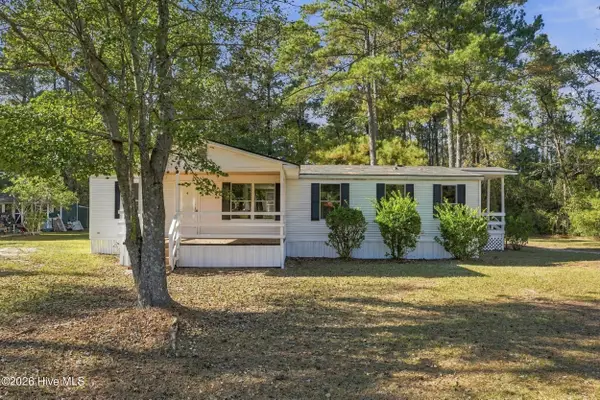 $169,000Pending3 beds 2 baths1,392 sq. ft.
75 Four Seasons Lane, Tabor City, NC 28463
MLS# 100615693Listed by: REAL BROKER LLC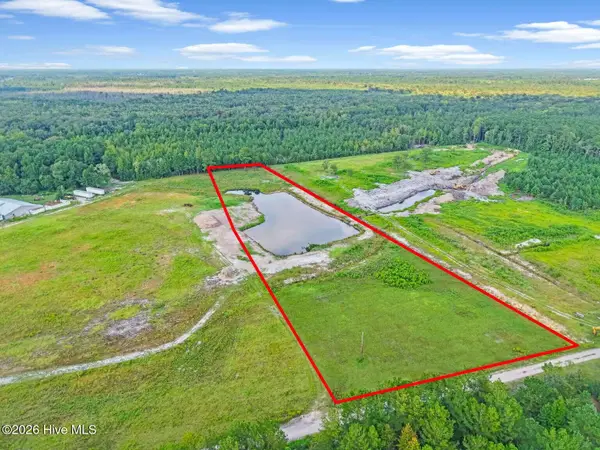 $69,999Active5.13 Acres
0 Andrews Lake Drive, Tabor City, NC 28463
MLS# 100614674Listed by: CHOSEN REALTY OF NC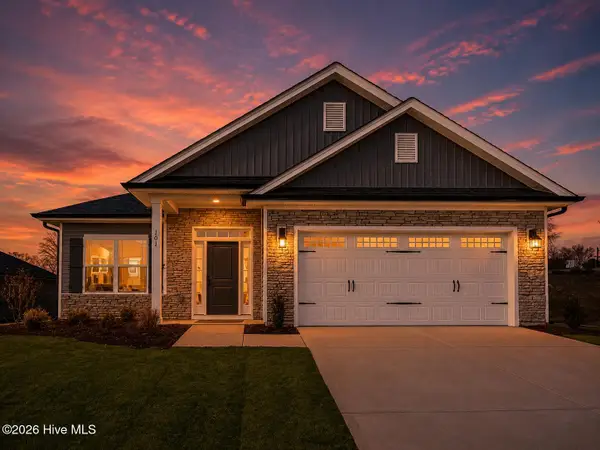 $312,500Active4 beds 2 baths2,030 sq. ft.
483 Whitetail Way, Tabor City, NC 28463
MLS# 100614621Listed by: ADAMS HOMES REALTY NC INC.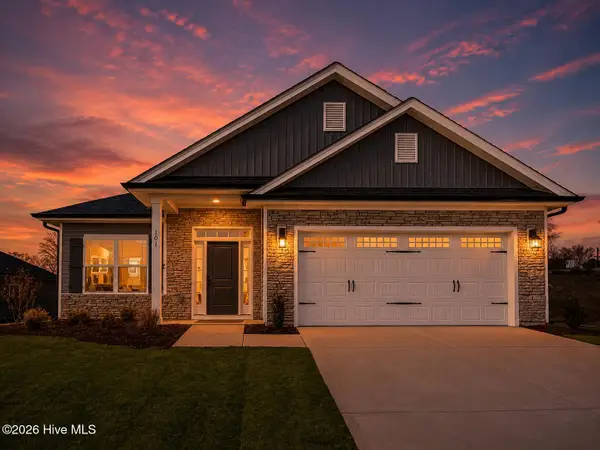 $340,500Active4 beds 2 baths2,030 sq. ft.
432 Whitetail Way, Tabor City, NC 28463
MLS# 100614623Listed by: ADAMS HOMES REALTY NC INC.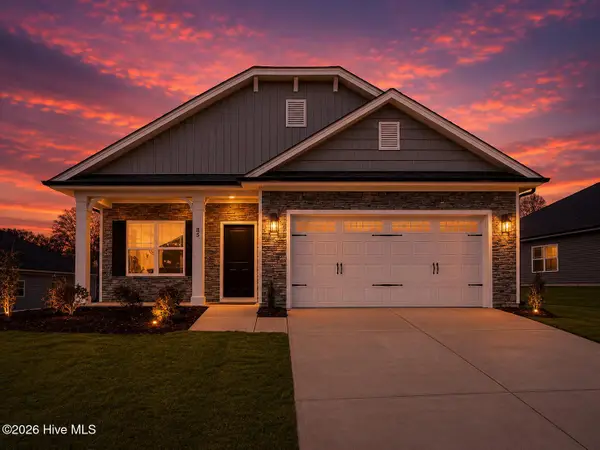 $322,500Active3 beds 2 baths1,727 sq. ft.
457 Whitetail Way, Tabor City, NC 28463
MLS# 100614625Listed by: ADAMS HOMES REALTY NC INC.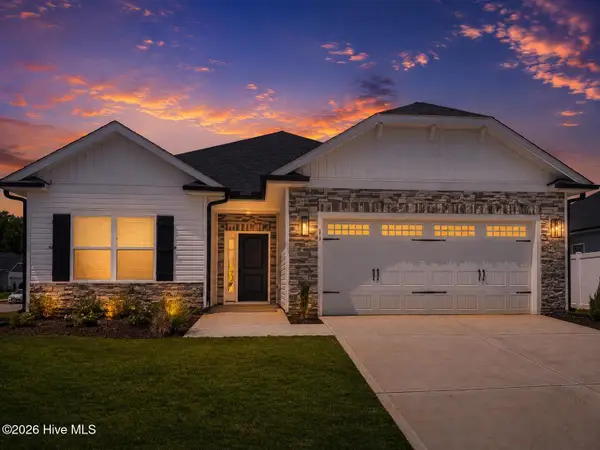 $319,000Active3 beds 2 baths1,634 sq. ft.
454 Whitetail Way, Tabor City, NC 28463
MLS# 100614627Listed by: ADAMS HOMES REALTY NC INC.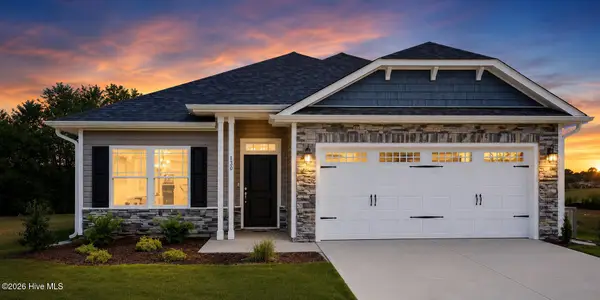 $315,500Active3 beds 2 baths1,522 sq. ft.
470 Whitetail Way, Tabor City, NC 28463
MLS# 100614628Listed by: ADAMS HOMES REALTY NC INC.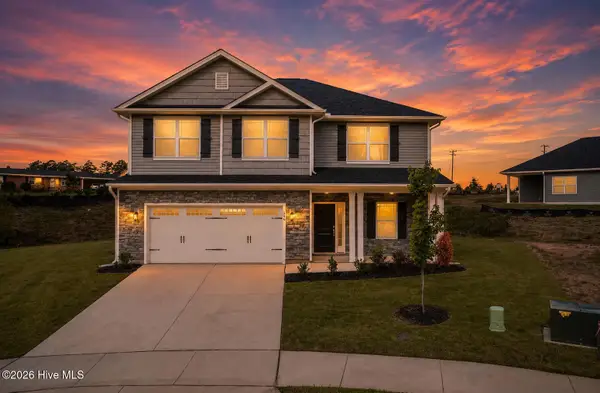 $363,000Active4 beds 3 baths2,307 sq. ft.
433 Whitetail Way, Tabor City, NC 28463
MLS# 100614630Listed by: ADAMS HOMES REALTY NC INC.


Protect your home and budget from life's surprises with an Assurant Home Warranty, backed by a partner that supports you through every step of homeownership. Explore Plans.
© 2023 - 2026 ERA Franchise Systems LLC. All rights reserved. ERA Franchise Systems LLC fully supports the principles of the Fair Housing Act and the Equal Opportunity Act. ERA, ERA Real Estate powered, and their respective logos are registered service marks of ERA Franchise Systems LLC. Each office is independently owned and operated.