
222 Deer Walk Lane, Tarboro, NC 27886
Local realty services provided by:ERA Wilder Realty
222 Deer Walk Lane,Tarboro, NC 27886
$195,000
- 3 Beds
- 2 Baths
- 1,225 sq. ft.
- Single family
- Active
Listed by: casey griffin french
Office: moorefield real estate llc.
MLS#:100606265
Source:NC_CCAR
Price summary
- Price:$195,000
- Price per sq. ft.:$159.18
About this home
Welcome to 222 Deer Walk Lane! This 3-bedroom, 2-bath home is situated on approximately 0.75 acre that is partially fenced in. Inside you will find a comfortable layout with fresh interior paint, new carpet, LVP flooring and a gas fireplace. The property features a spacious yard with mature trees and plenty of room to enjoy the outdoors. Enjoy spending time on the screened in back porch, and a storage shed that provides additional space for lawn equipment, tools, and more. Enjoy the extra space and no city taxes!
Contact an agent
Home facts
- Year built:1994
- Subdivision & Development:Harts Mill Run
- Listing ID #:100606265
- Added:1 day(s) ago
- Updated:September 27, 2026 at 10:22 AM
Rooms and interior
- Bedrooms:3
- Total bathrooms:2
- Full bathrooms:2
- Rooms Total:5
- Flooring:Carpet
- Dining Description:Eat-in Kitchen
- Kitchen Description:Dishwasher, Eat-in Kitchen
- Living area:1,225 sq. ft.
Heating and cooling
- Cooling:Central Air
- Heating:Electric, Forced Air, Heat Pump, Heating
- Central air:Yes
Structure and exterior
- Roof:Composition
- Year built:1994
- Building area:1,225 sq. ft.
- Lot area:0.75 Acres
- Construction Materials:Vinyl Siding, Wood Frame
- Exterior Features:Screened
- Foundation Description:Crawl Space
- Levels:1 Story
Schools
- High school:North Edgecombe
- Middle school:Phillips
- Elementary school:Coker-Wimberly
Utilities
- Water:Water Tap Available, Water Tap Paid, Well
Finances and disclosures
- Price:$195,000
- Price per sq. ft.:$159.18
Features and amenities
- Appliances:Dishwasher
- Laundry features:Laundry Room, Washer Hookup
- Amenities:Ceiling Fan(s), Vaulted Ceiling(s)
Parking
- Parking description:Gravel, No Garage

New listings near 222 Deer Walk Lane
- New
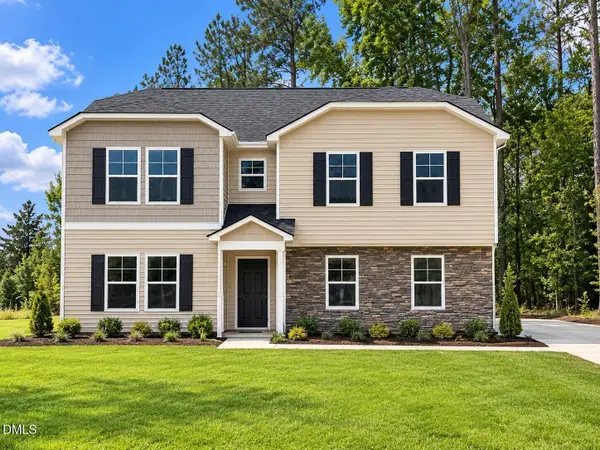 $349,992Active5 beds 3 baths2,502 sq. ft.
2900 Essex Street, Tarboro, NC 27886
MLS# 10195161Listed by: OSBORNE REAL ESTATE SOLUTIONS - New
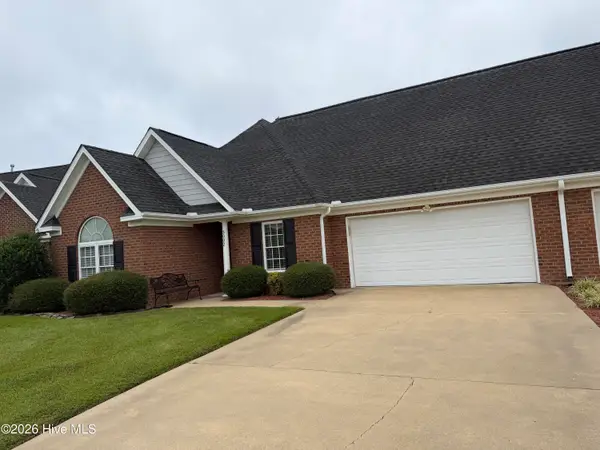 $279,900Active3 beds 2 baths1,410 sq. ft.
3002 Westchester Drive, Tarboro, NC 27886
MLS# 100606113Listed by: TRUE LOCAL REALTY - New
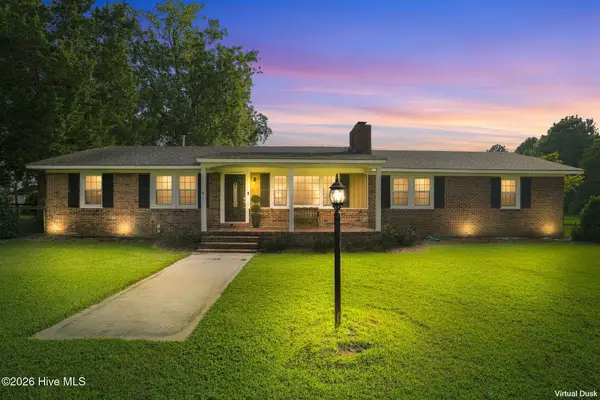 $849,900Active3 beds 2 baths2,010 sq. ft.
10136 N Nc 42 E, Tarboro, NC 27886
MLS# 100605308Listed by: RIGGS REALTY GROUP - New
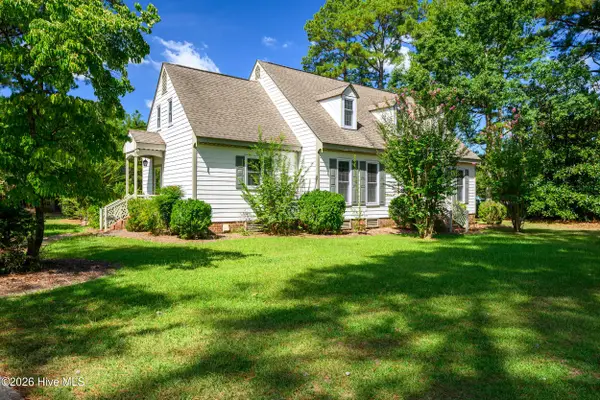 $354,000Active3 beds 3 baths3,067 sq. ft.
1600 Colony Drive, Tarboro, NC 27886
MLS# 100605226Listed by: TRUE LOCAL REALTY - New
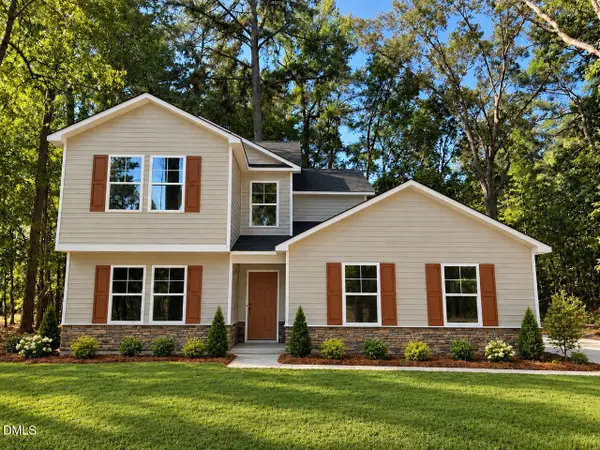 $339,984Active4 beds 4 baths2,204 sq. ft.
2904 Essex Street, Tarboro, NC 27886
MLS# 10193986Listed by: OSBORNE REAL ESTATE SOLUTIONS - New
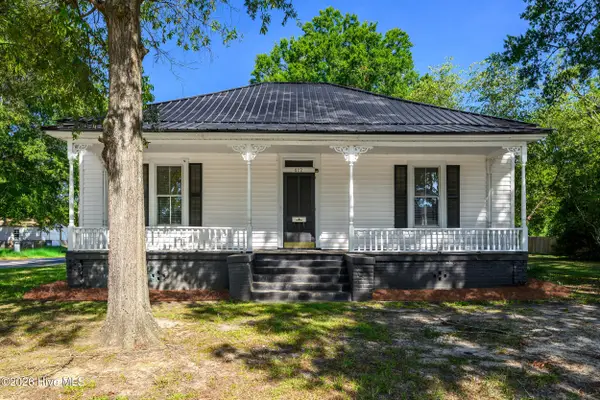 $179,000Active3 beds 2 baths1,762 sq. ft.
412 W Walnut Street, Tarboro, NC 27886
MLS# 100604792Listed by: TRUE LOCAL REALTY  $449,900Active8 beds 4 baths2,730 sq. ft.
1607 Saint Andrew Street, Tarboro, NC 27886
MLS# 100575180Listed by: RIGGS REALTY GROUP- New
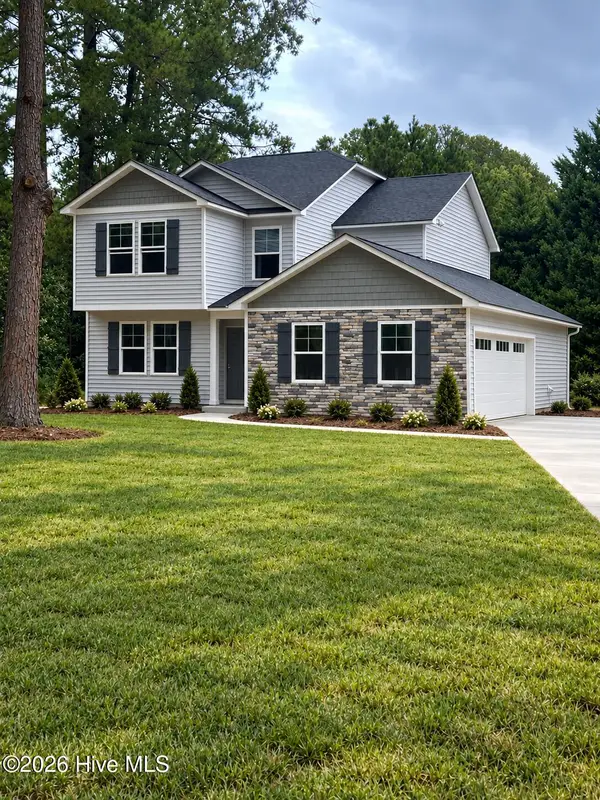 $342,000Active4 beds 3 baths2,204 sq. ft.
2905 Essex Street, Tarboro, NC 27886
MLS# 100604086Listed by: OSBORNE REAL ESTATE SOLUTIONS, LLC 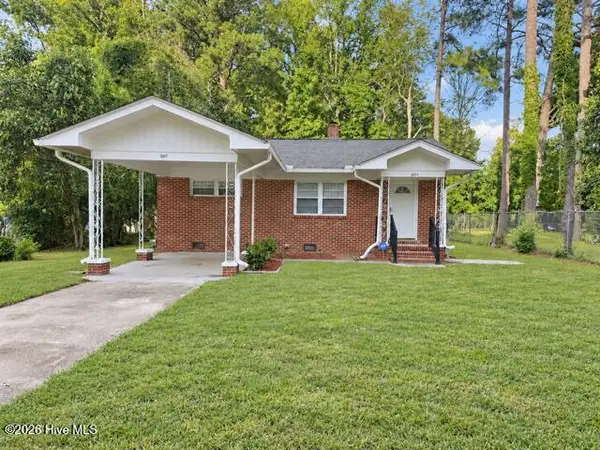 $169,900Active2 beds 1 baths952 sq. ft.
1007 Romaine Street, Tarboro, NC 27886
MLS# 100603553Listed by: BOONE, HILL, ALLEN & RICKS


Protect your home and budget from life's surprises with an Assurant Home Warranty, backed by a partner that supports you through every step of homeownership. Explore Plans.
© 2023 - 2026 ERA Franchise Systems LLC. All rights reserved. ERA Franchise Systems LLC fully supports the principles of the Fair Housing Act and the Equal Opportunity Act. ERA, ERA Real Estate powered, and their respective logos are registered service marks of ERA Franchise Systems LLC. Each office is independently owned and operated.